 For sale 50
$699,999
3 bed3 bath1,500–2,000 sq ft
65 Lorne Thomas Place
Alliston, New Tecumseth
19 days agoMLS® N13822002
HOMELIFE/MIRACLE REALTY LTD
71 Donnan Drive
Tottenham, New Tecumseth, Ontario L0G1W0
For sale· Added
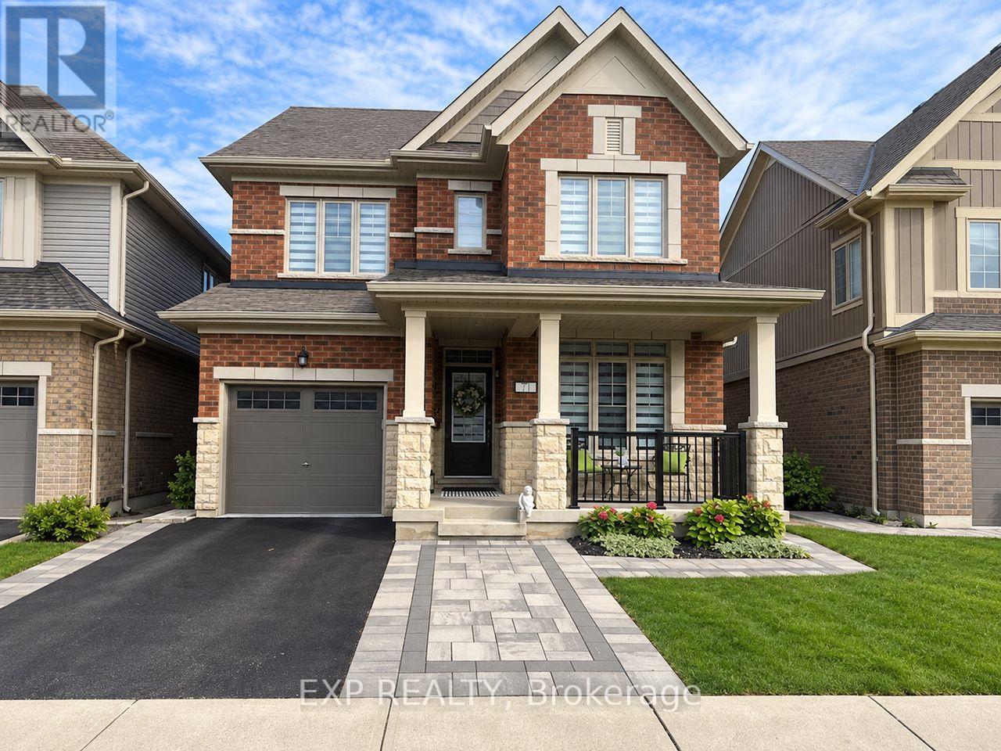
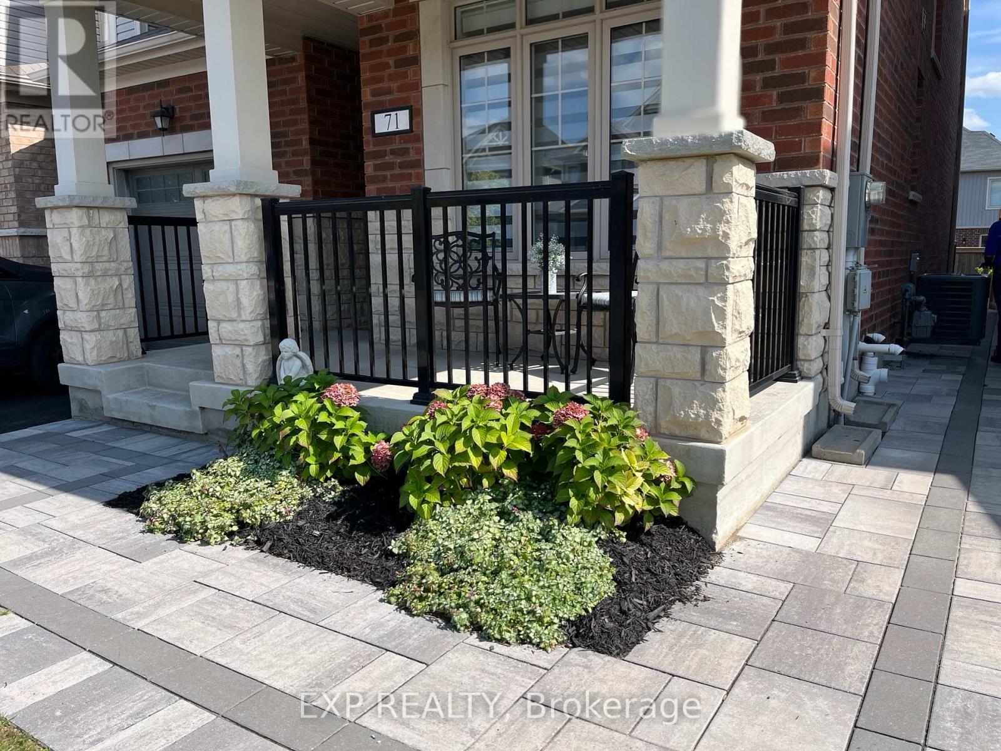
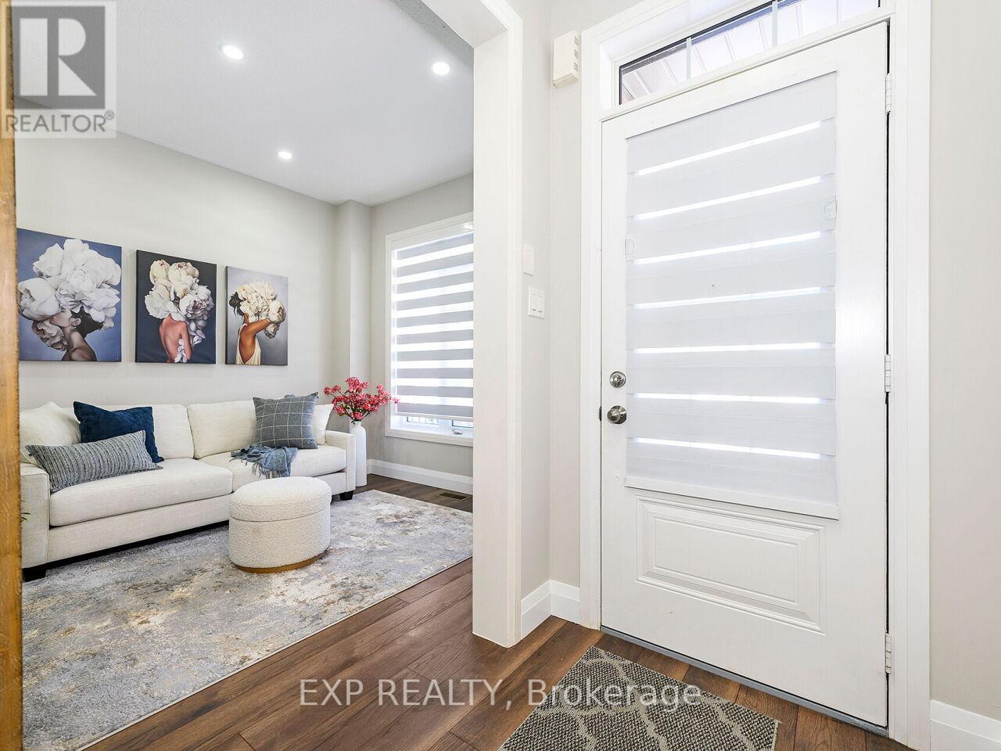
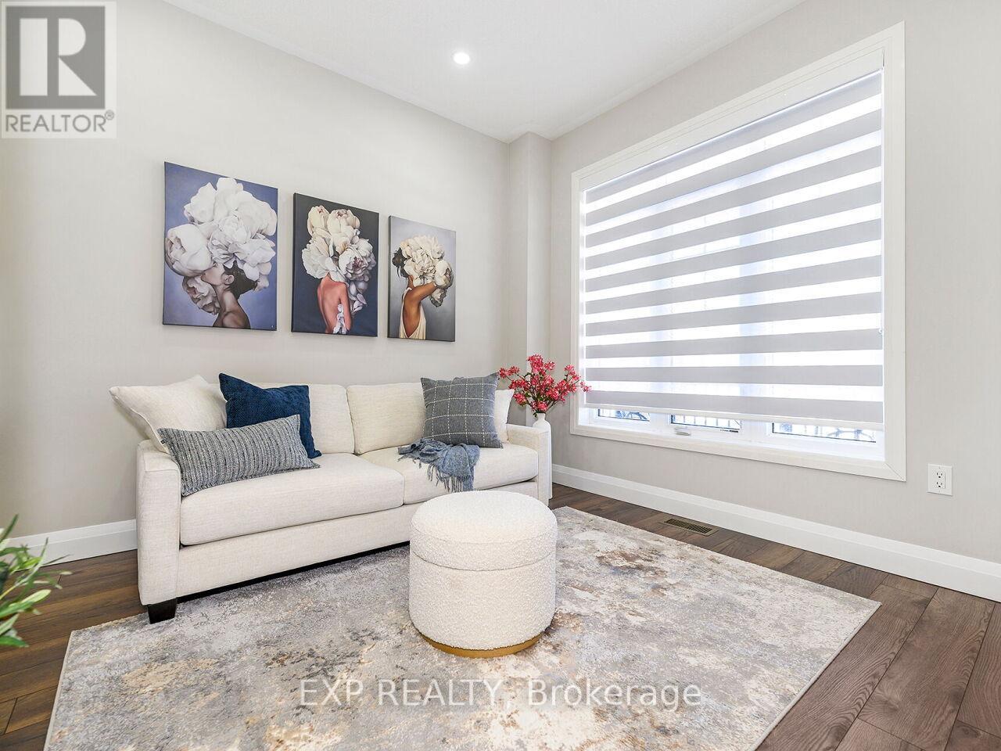
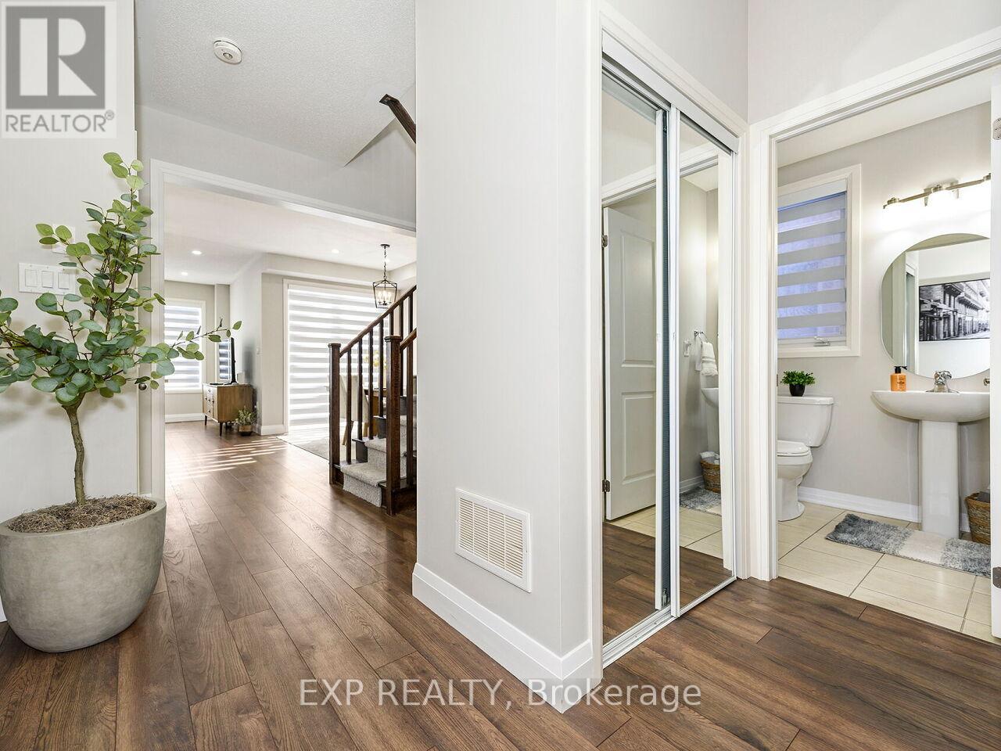
This beautifully upgraded all-brick 2-storey detached home offers over 2,000 sq. ft. of stylish, move-in-ready living in the heart of family-friendly Tottenham. Thoughtfully finished, this home features 9-foot ceilings on the main floor, wide-plank flooring, pot lights, upgraded lighting and a striking oak staircase that adds warmth and character. At the heart of the home, the bright open-concept kitchen is designed for both everyday living and entertaining, with quartz countertops, an oversized centre island, extended cabinetry and sleek stainless steel appliances, including a brand-new gas range and double-door refrigerator. Fresh professional paint, updated window coverings and contemporary finishes give the entire home a crisp, modern feel. Upstairs, the spacious primary retreat features an oversized custom walk-in closet and a beautifully appointed 4-piece ensuite. The two additional bedrooms are bright, generous in size and offer excellent closet space, while the main split-plan 3-piece bathroom is thoughtfully designed for both comfort and convenience. The unspoiled basement, complete with a 3-piece bathroom rough-in, provides excellent potential for a future recreation room, home office, gym or additional living space. Outside, a generous lot with professional landscaping adds to the home's curb appeal and everyday enjoyment. Ideally located close to Tottenham Village, parks, schools and local amenities, this is a standout opportunity for buyers looking for space, style and long-term value in a welcoming community.
Map data © OpenStreetMap contributors
No open houses are scheduled for this home.
Can't make it? Request a private viewing.
| Oct 1, 2026 | $910,000 | ▼ $29,000 |
| Sep 9, 2026 | $939,000 | First recorded price |
Price changes since Sep 9, 2026.
| Living room | Main level | 2.96 x 3.31 m |
| Bathroom | Second level | 3.09 x 3.62 m |
| Kitchen | Main level | 5.33 x 3.11 m |
| Family room | Main level | 5.37 x 3.72 m |
| Dining room | Main level | 2.42 x 3.72 m |
| Bedroom | Second level | 3.17 x 3.85 m |
| Bedroom 3 | Second level | 4.38 x 4.05 m |
| Primary Bedroom | Second level | 5.44 x 5.65 m |
| Laundry room | Second level | 5.3 x 5.4 m |
| Bathroom | Main level | 1.56 x 1.63 m |
| Bathroom | Second level | 3.17 x 2.36 m |