 For sale 50
$729,900
2 bed2 bath1,100–1,500 sq ft
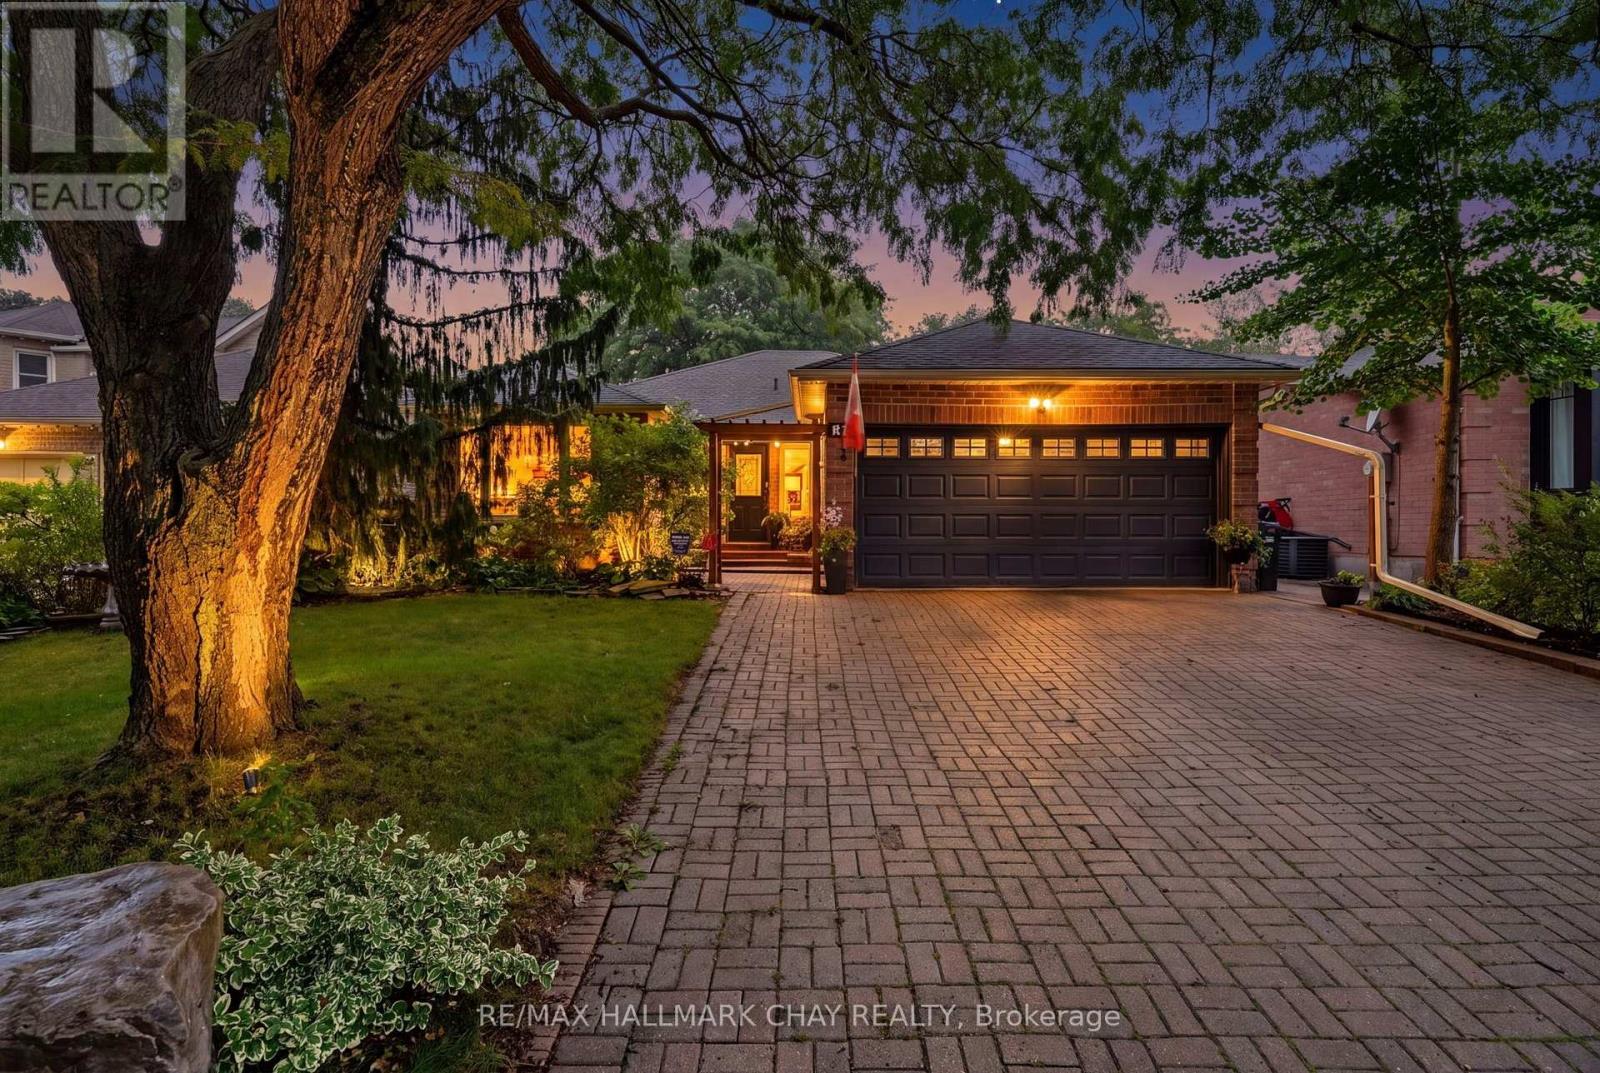
96 Maple Avenue West
Beeton, New Tecumseth
20 days agoMLS® N13821358
RE/MAX HALLMARK CHAY REALTY
75 Treetops Boulevard
Rural New Tecumseth, New Tecumseth, Ontario L9R0L8
For sale· Added
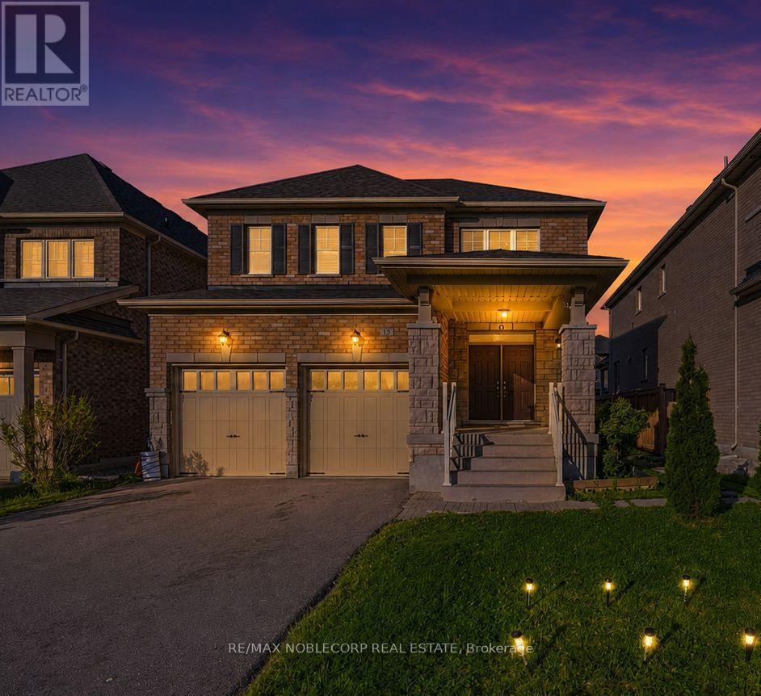
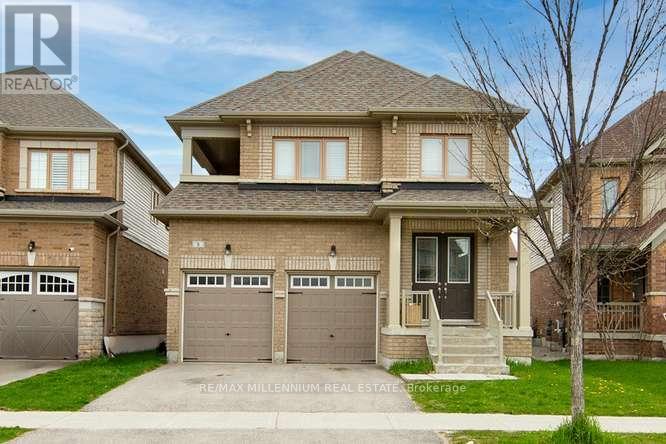
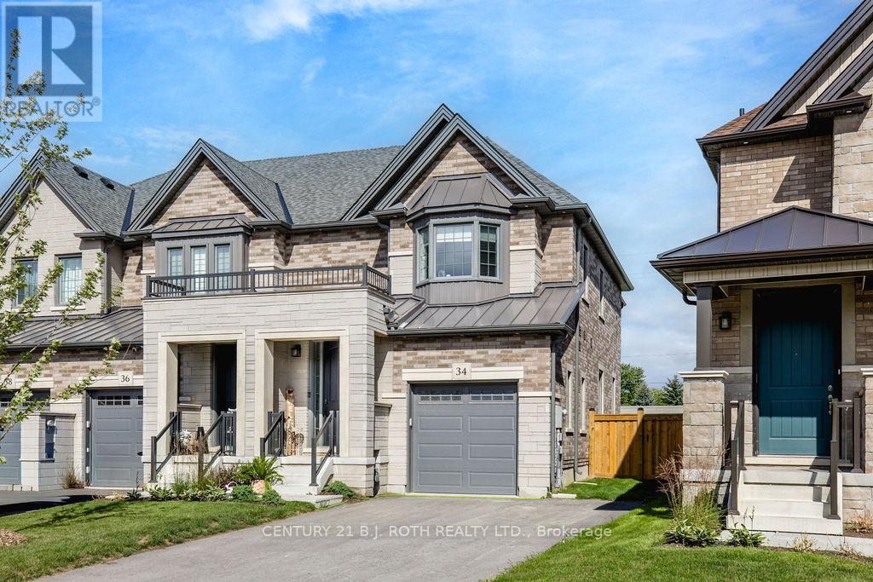
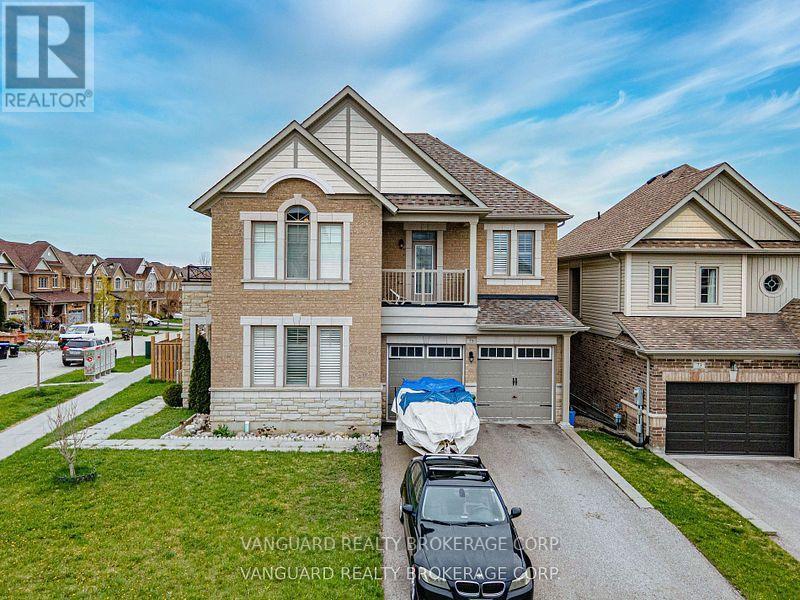
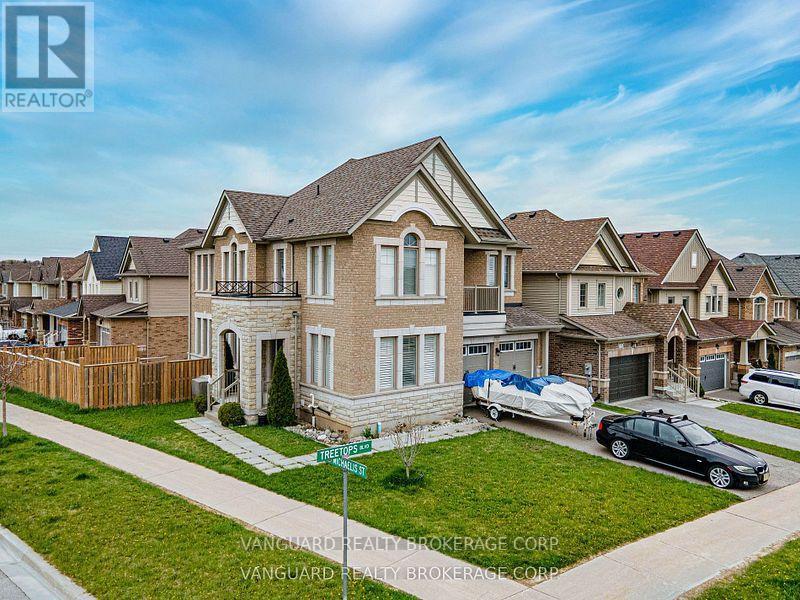
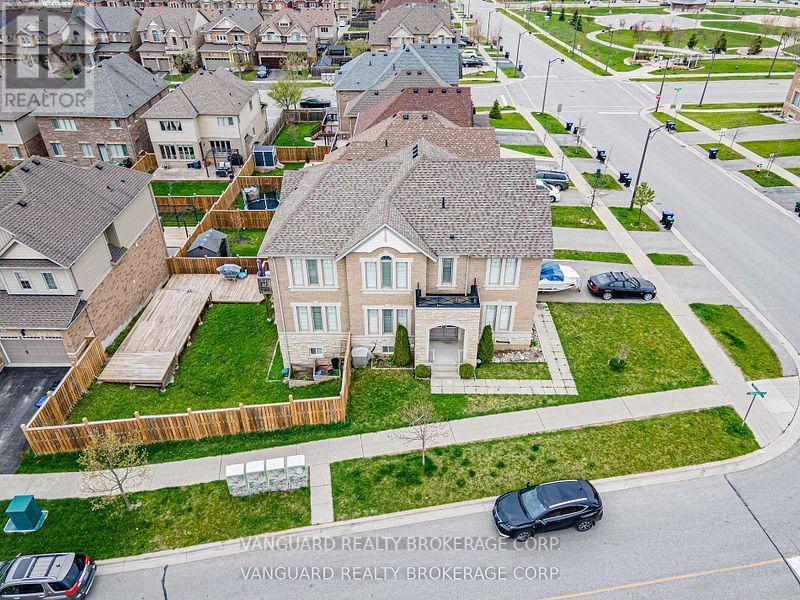
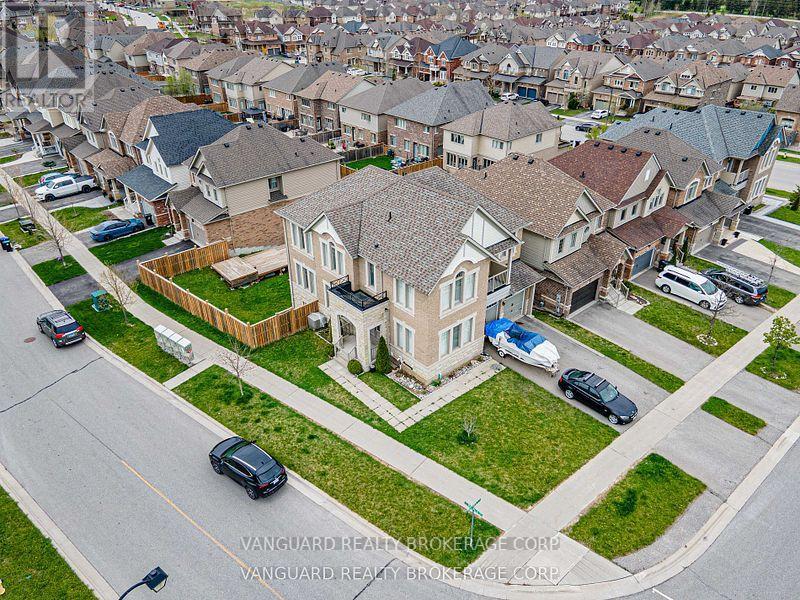
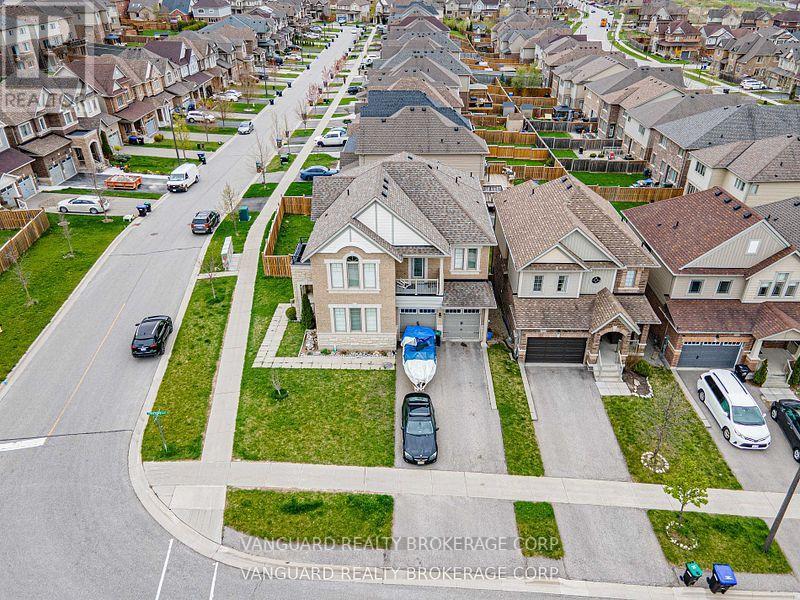
Welcome to 75 Treetops Blvd - a spacious 4 bedroom family home in Alliston's sought after Treetops Community. This beautifully designed 2-storey detached offers approximately 2,850 sq ft of living space on a generous sized corner lot. Situated directly across from parks and near top-rated schools, it's the perfect setting for family life in a vibrant, growing neighborhood. Featuring 4 bathrooms, open concept layout with 9 ft ceilings, large primary suite with a 5 piece ensuite + walk-in closet, main floor laundry for added convenience, attached double garage with private double driveway, unfinished basement with potential for customization, and backyard sun deck and patio - ideal for entertaining. This home provides the perfect backdrop for your lifestyle!
Map data © OpenStreetMap contributors
No open houses are scheduled for this home.
Can't make it? Request a private viewing.
| Kitchen | Main level | 4.24 x 2.74 m |
| Dining room | Main level | 4.45 x 3.66 m |
| Family room | Main level | 4.57 x 4.02 m |
| Living room | Main level | 4.45 x 3.35 m |
| Eating area | Main level | 3.66 x 3.05 m |
| Primary Bedroom | Upper Level | 5.58 x 4.1 m |
| Bedroom 2 | Upper Level | 5 x 3.8 m |
| Bedroom 3 | Upper Level | 4.4 x 3.46 m |
| Bedroom 4 | Upper Level | 3.6 x 3.3 m |