 For sale 50
$1,192,999
4 bed3 bath1,500–2,000 sq ft
5065 10th Line
Rural New Tecumseth, New Tecumseth
27 days agoMLS® N13789764
COLDWELL BANKER RONAN REALTY
83 Nelson Street West
New Tecumseth, Ontario N9R1H1
For sale· Added
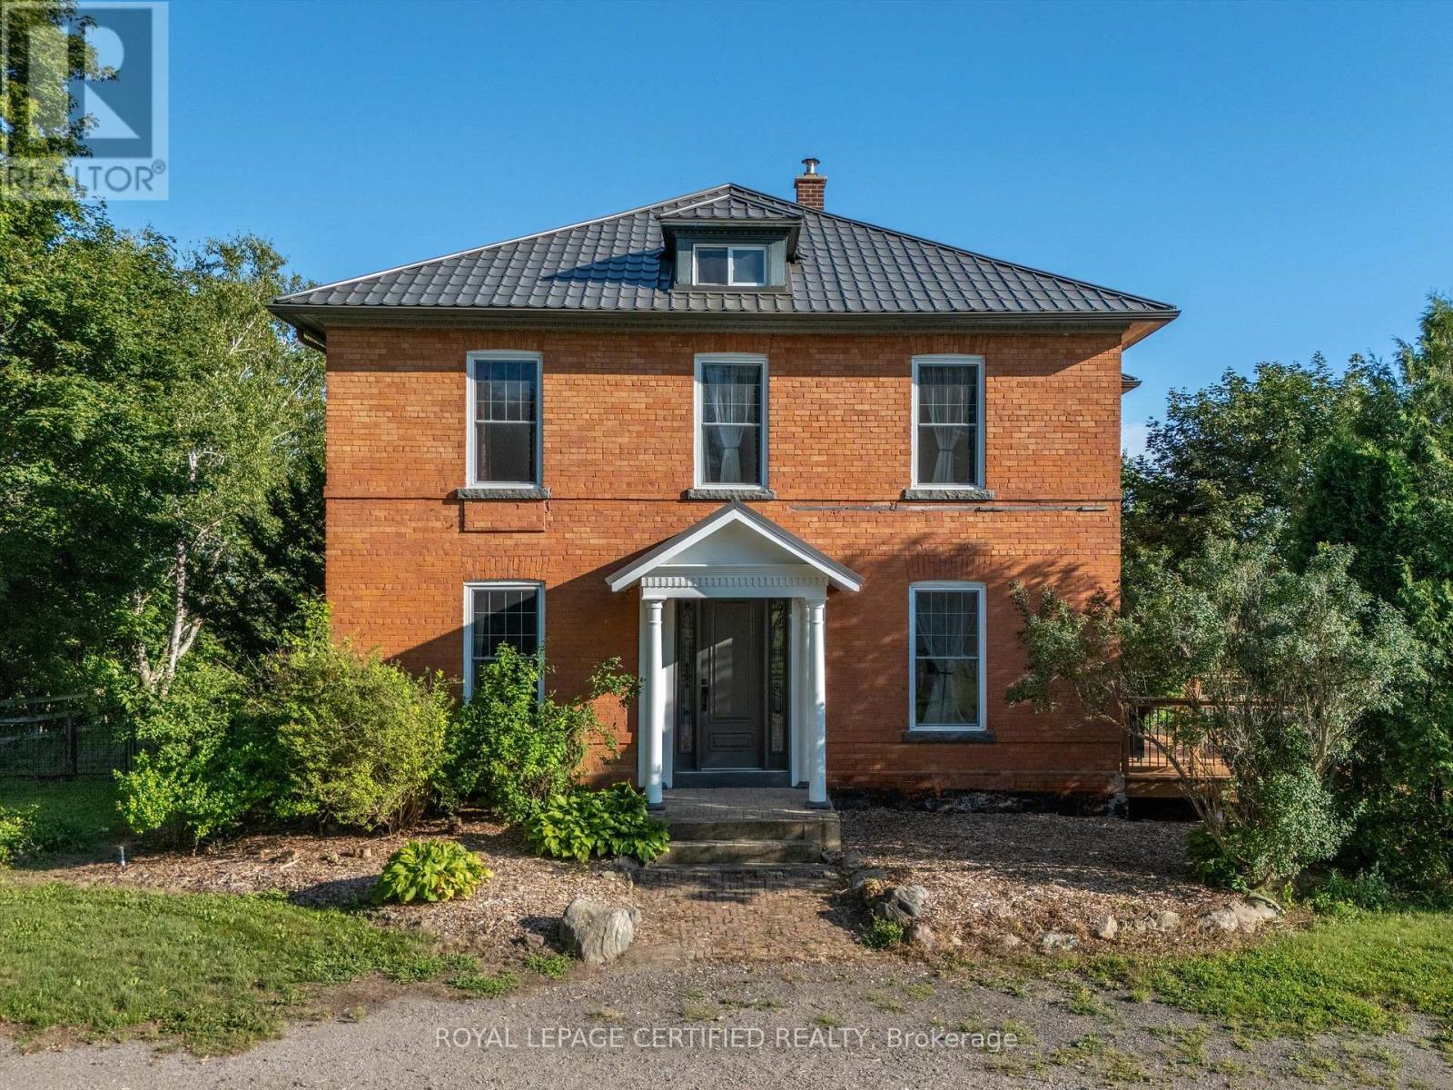
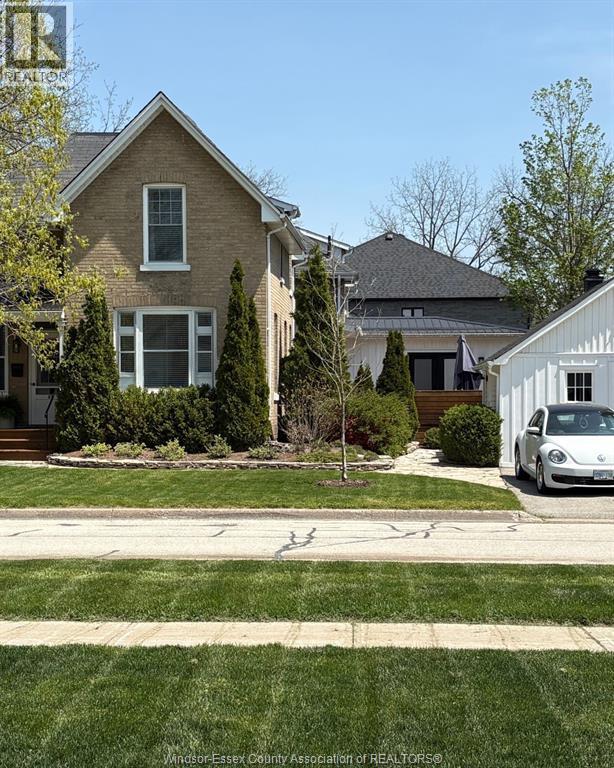
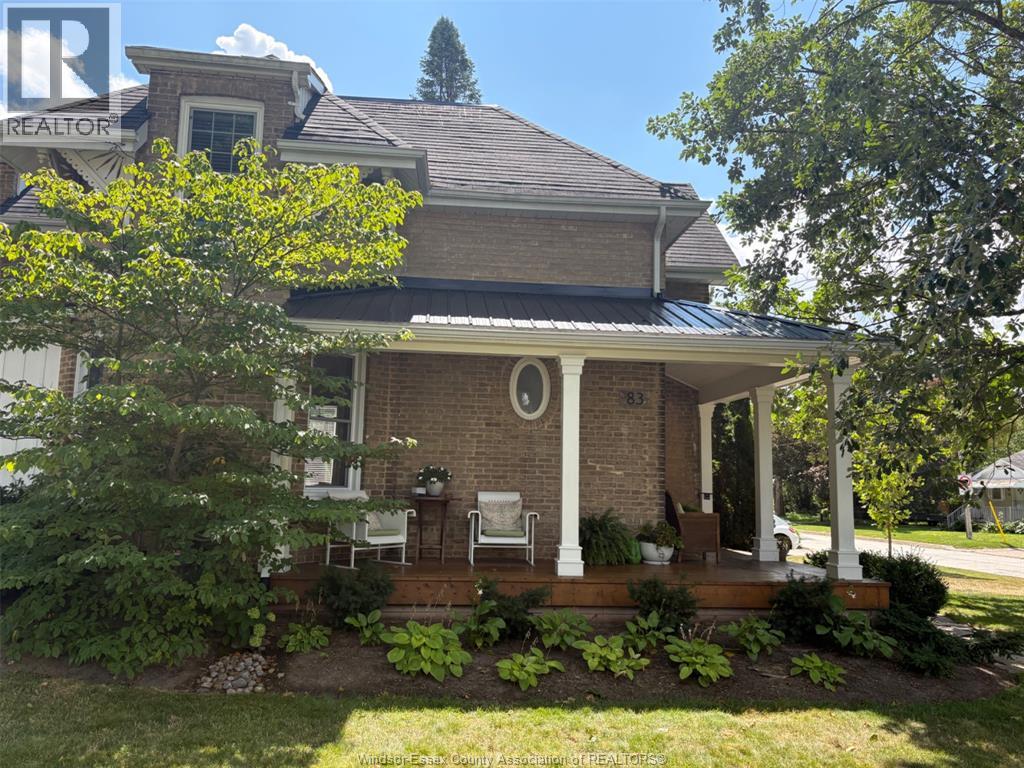
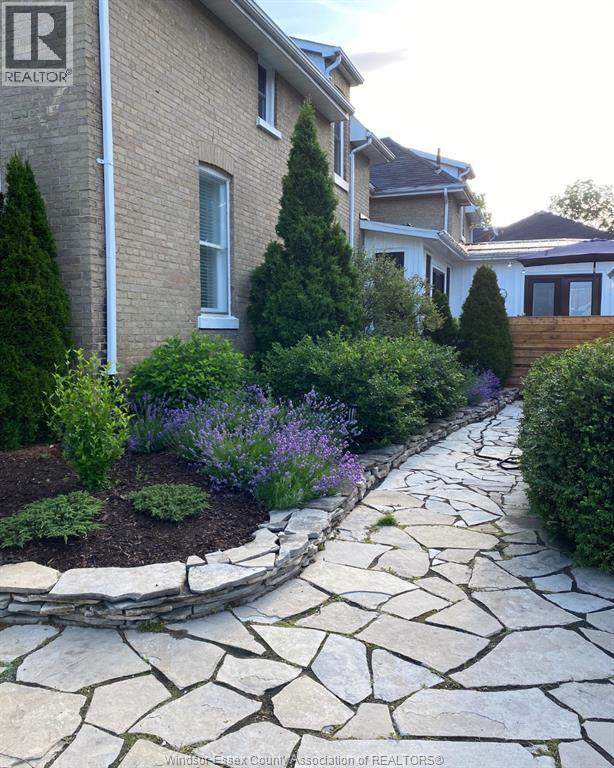
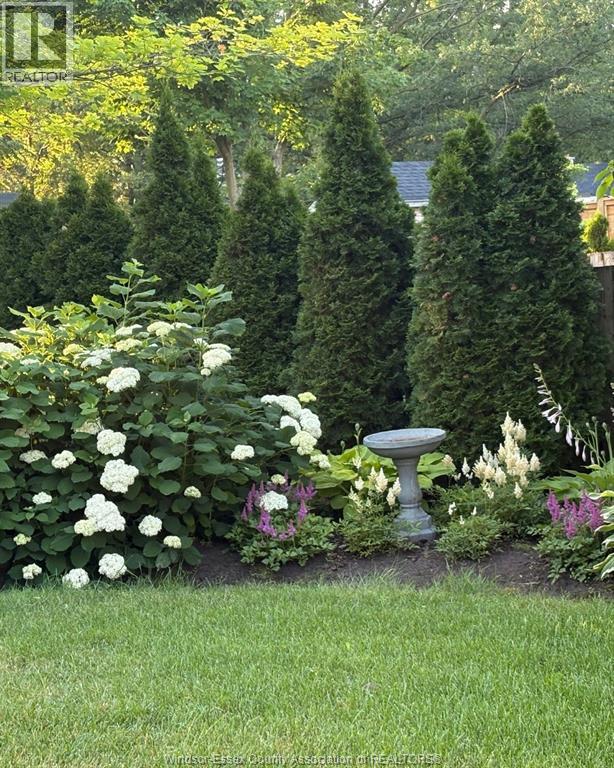
CONTACT OWNER DIRECTLY: Click “More Information” on REALTOR.ca for questions, showings and buyer-agent commission details. Steeped in history and reimagined for modern luxury, the distinguished Salter Estate at 83 Nelson St W blends late-1800s character with exceptional updates. Set on a mature 94.5' x 105' lot, this 2,500–3,000 sq. ft. double-brick home was extensively restored in 2000 with updated framing, insulation, windows, plumbing, heating and electrical. The main residence offers four bedrooms, including a luxurious main-floor primary suite with fireplace, ensuite and private deck. A stunning open-concept chef’s kitchen, renovated in 2020, features premium appliances and abundant natural light. A private two-storey, one bedroom income suite includes its own driveway and fenced courtyard. The former garage is now a character-filled design studio with fireplace, slate floors, rustic beams and storage loft. Professionally curated gardens, parking for four, central air, a high-efficiency furnace installed in 2023 and updated roofing.
Map data © OpenStreetMap contributors
No open houses are scheduled for this home.
Can't make it? Request a private viewing.
| 3pc Bathroom | Lower level | — |
| Kitchen | Lower level | — |
| Bedroom | Lower level | — |
| Living room | Lower level | — |
| 4pc Bathroom | Second level | — |
| Bedroom | Second level | — |
| Bedroom | Second level | — |
| Bedroom | Second level | — |
| 2pc Bathroom | Main level | — |
| Laundry room | Main level | — |
| Foyer | Main level | — |
| Dining room | Main level | — |
| 4pc Ensuite bath | Main level | — |
| Kitchen | Main level | — |
| Living room | Main level | — |