 For sale 36
$269,900
2 bed1 bath700–1,100 sq ft
34 Broadway Street
Newbury
2 months agoMLS® X13678460
TEAM GLASSER REAL ESTATE BROKERAGE INC.
15 Dundas Street
Newbury, Ontario N0L1Z0
For sale· Added
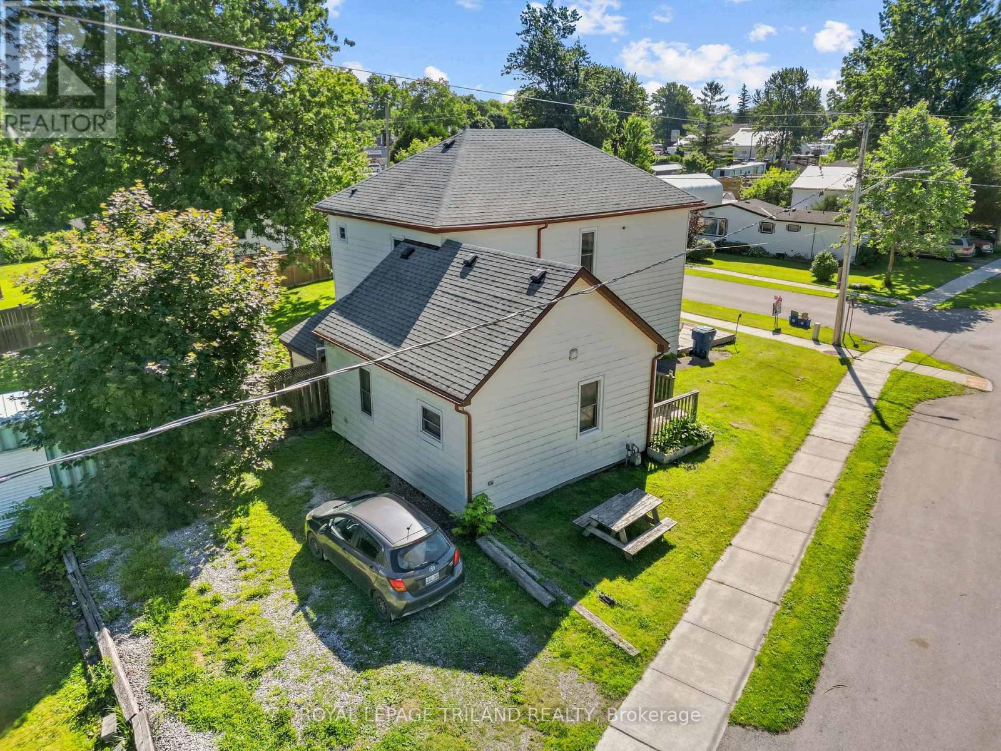
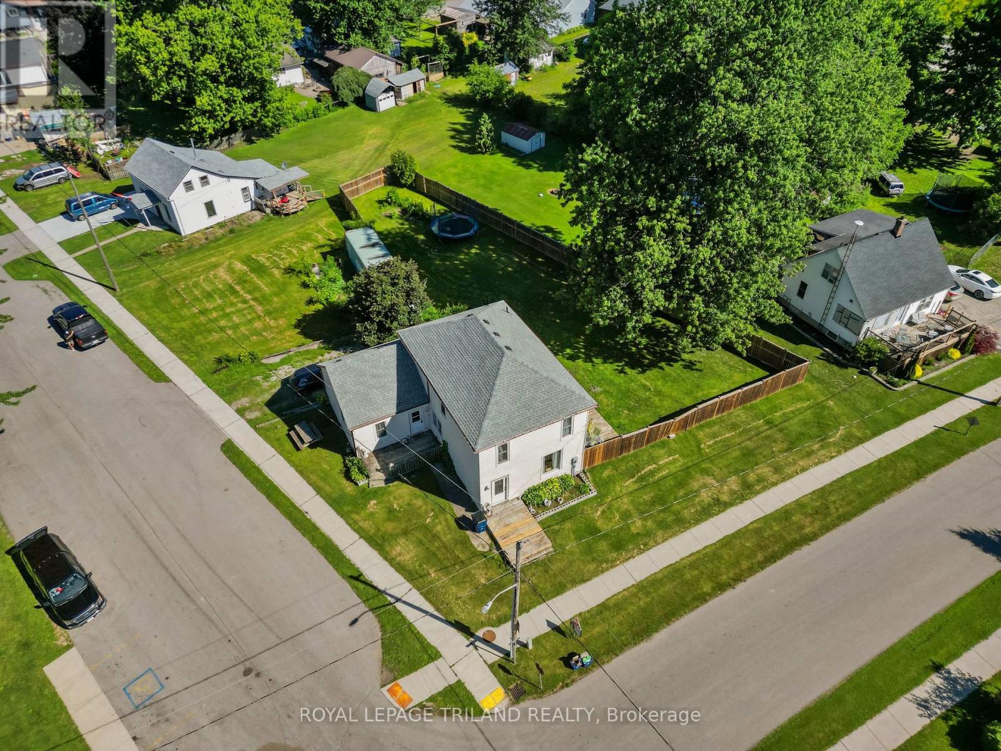
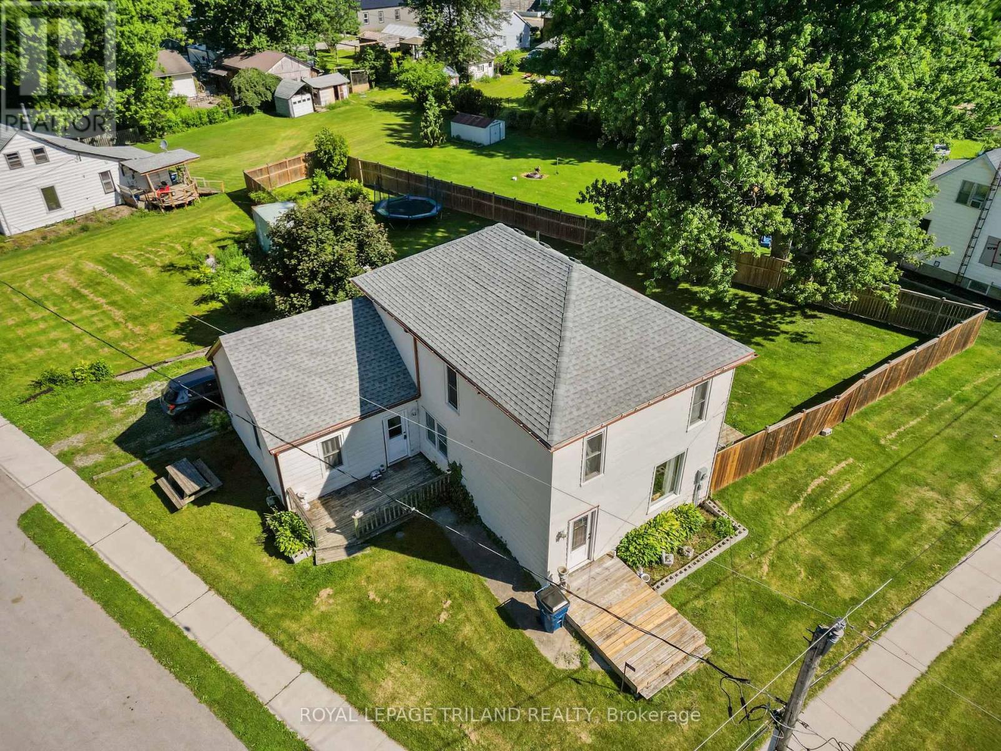
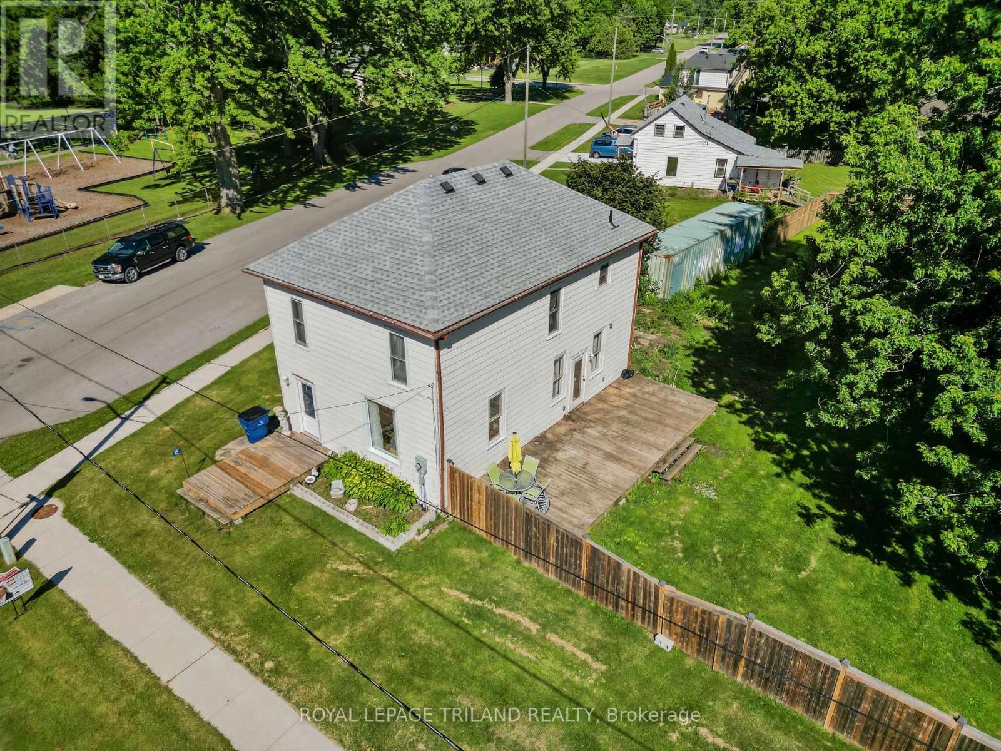

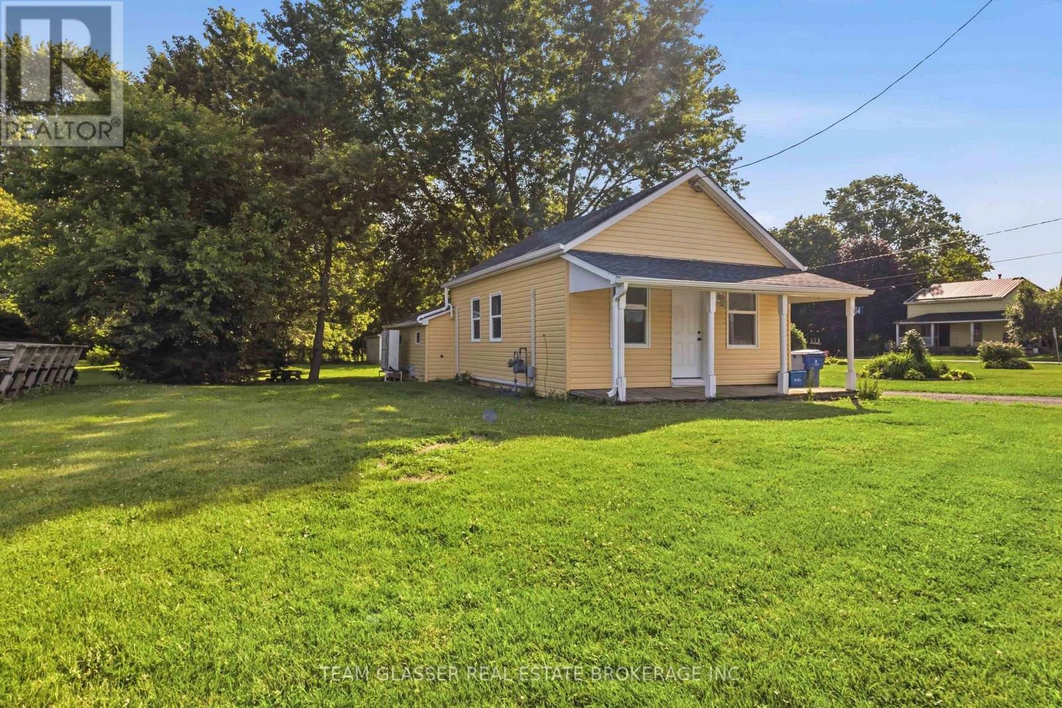
Large home on double lot across the road from the park, splash pad and ball park in Newbury. This home was renovated back to the studs with new insulation, vapour barrier, electrical, plumbing, drywall, ceilings, 2 bathrooms, kitchen with double sink, granite counter top, island and backsplash in 2018. Furnace, A/C window. doors an shingles replaced in 2018. Two newer decks, fenced rear yard. Gas cookstove, fridge, washer, dryer, stand up freezer and microwave included. All in as is where is condition. Newbury has the FCHS hospital, McNaughton Home Hardware, LCBO and legion. A short drive to the Wardsville Golf Course. The school bus stops out front of the house.
Map data © OpenStreetMap contributors
No open houses are scheduled for this home.
Can't make it? Request a private viewing.
| Foyer | Main level | 1.79 x 4.79 m |
| Great room | Second level | 3.41 x 3.42 m |
| Bedroom 3 | Second level | 3.01 x 3.99 m |
| Kitchen | Main level | 5.5 x 3.44 m |
| Bedroom 4 | Second level | 2.67 x 3.33 m |
| Utility room | Main level | 1.3 x 1.45 m |
| Office | Main level | 3.1 x 2.9 m |
| Primary Bedroom | Main level | 4.77 x 2.78 m |
| Dining room | Main level | 2.87 x 3.62 m |
| Living room | Main level | 4.74 x 4.55 m |
| Laundry room | Main level | 2.06 x 1.9 m |
| Bathroom | Main level | 2.9 x 2.93 m |
| Bedroom 2 | Second level | 3.71 x 2.93 m |
| Bathroom | Second level | 2.77 x 3.42 m |