 NewFor sale 50
$1,228,000
3+1 bed4 bath1,500–2,000 sq ft
400 Handley Crescent
Central Newmarket, Newmarket
8 hours agoMLS® N14006288
RE/MAX HALLMARK REALTY LTD.
1208 Atkins Drive
Stonehaven-Wyndham, Newmarket, Ontario L3X0E1
For sale· Added
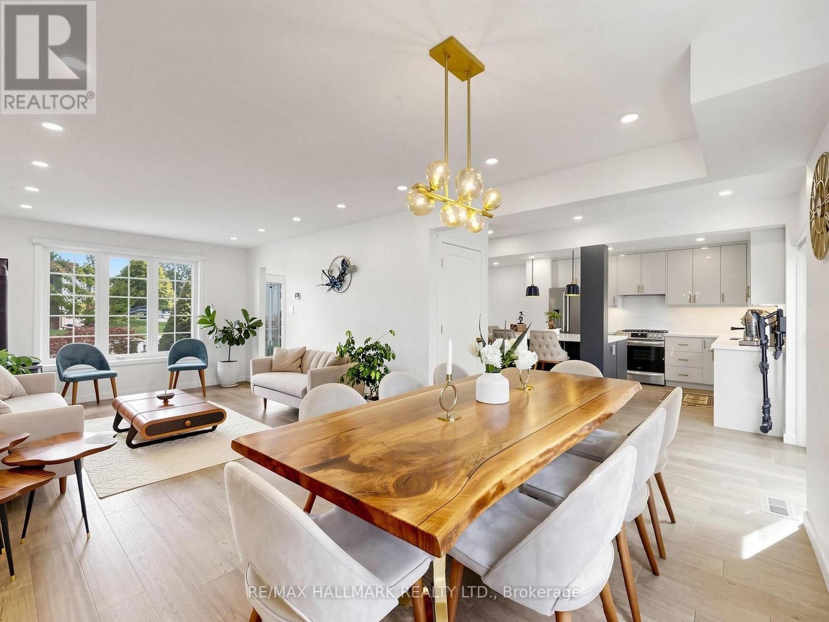
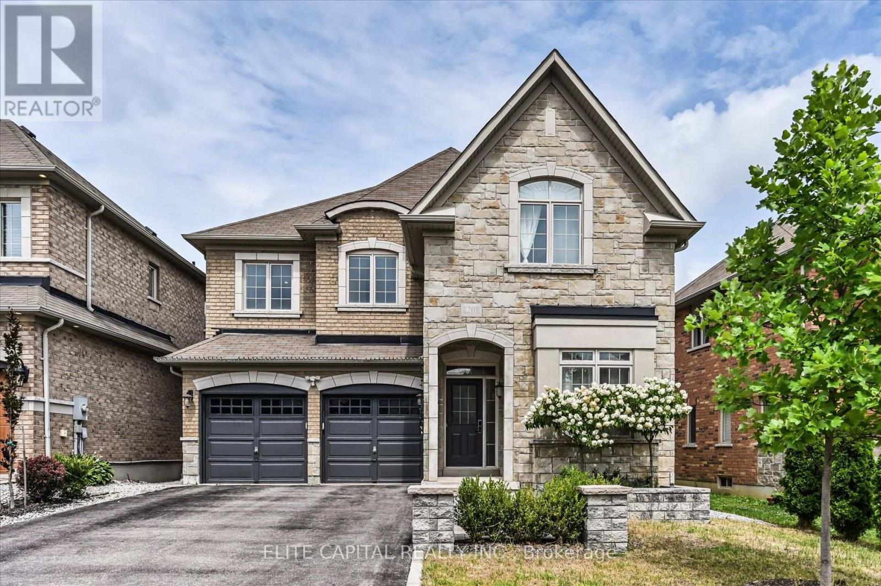
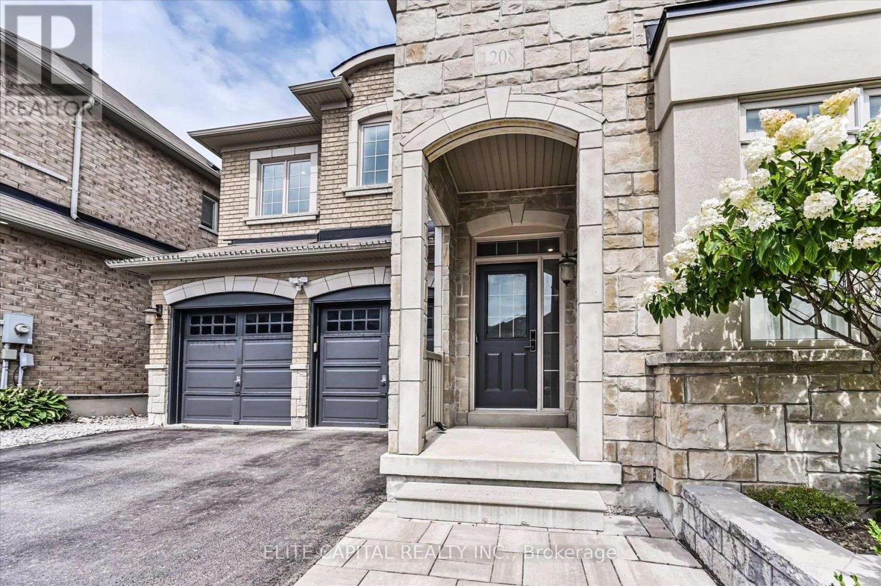
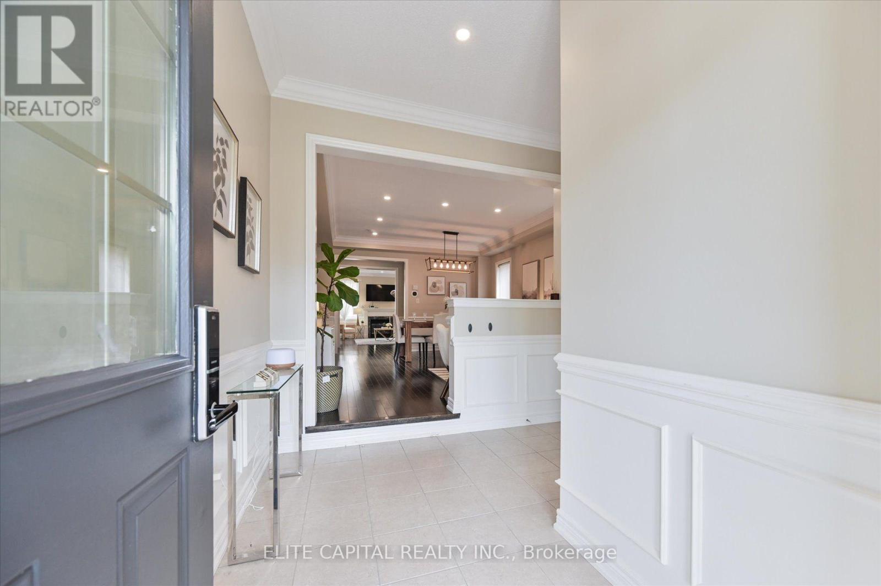
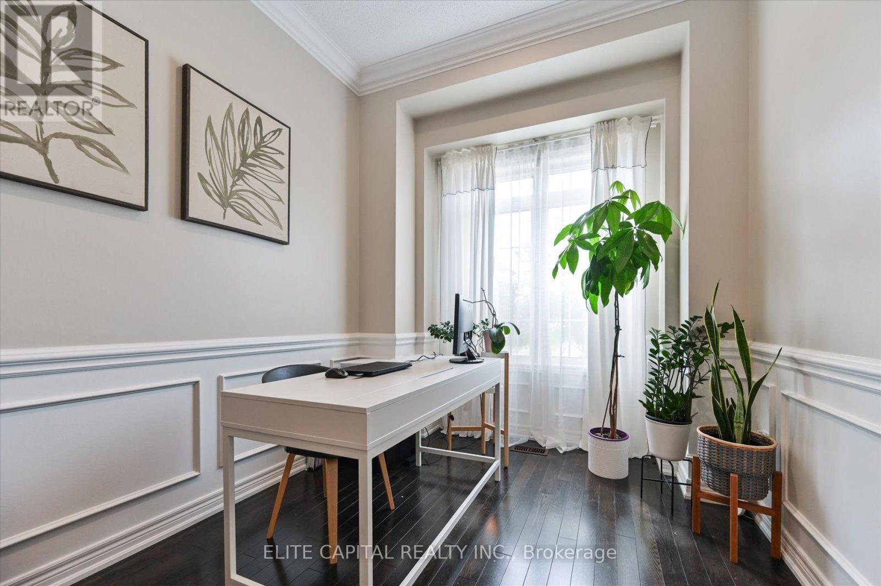
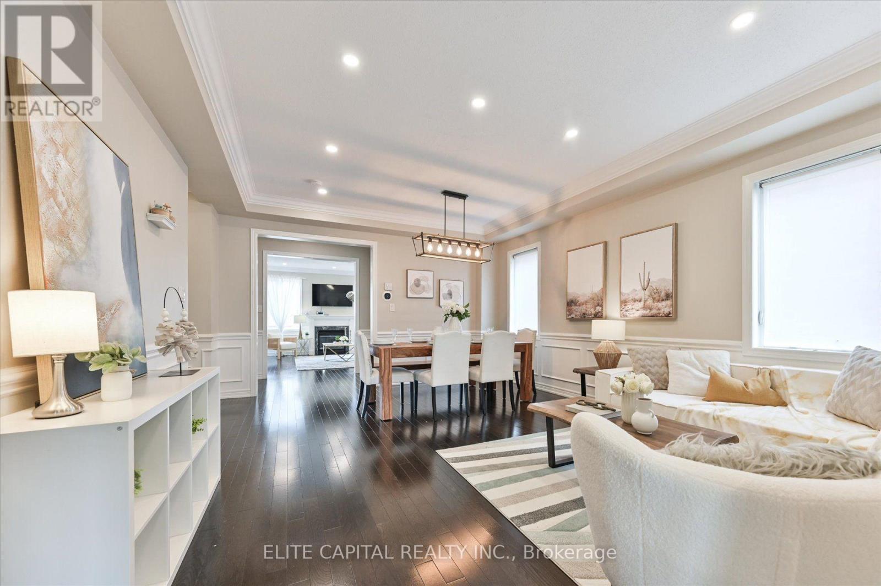
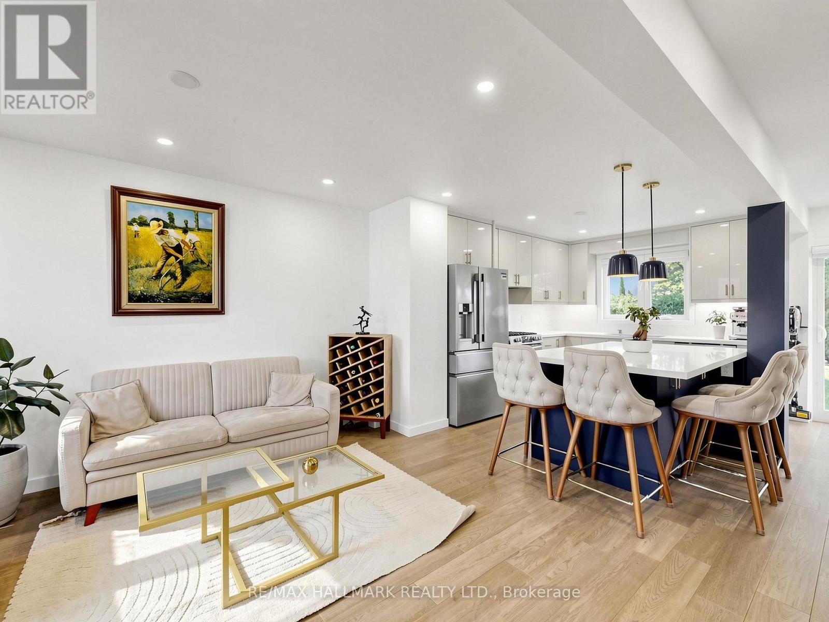
Stunning 4 bedroom home in the highly sought after Copper Hills community, offering approximately 3,165 sq. ft. of spacious, thoughtfully designed living space. 9Ft ceiling on main floor, modern open concept kitchen features a large island and overlooks the family room, creating the perfect setting for everyday living and entertaining. Featuring hardwood floors, pot lights, quartz countertops, generous size principal rooms, main floor den ideal for a home office or study, 2nd floor laundry, professionally finished basement includes a 4 piece bathroom, interlock backyard. Ideally located just minutes from Hwy 404, parks, supermarkets, restaurants, and all amenities.
Map data © OpenStreetMap contributors
No open houses are scheduled for this home.
Can't make it? Request a private viewing.
| Living room | Ground level | 4.2 x 5.4 m |
| Dining room | Ground level | 4.2 x 5.4 m |
| Kitchen | Ground level | 4.2 x 3.3 m |
| Eating area | Ground level | 4.2 x 3 m |
| Family room | Ground level | 4.6 x 4.3 m |
| Den | Ground level | 3.3 x 2.5 m |
| Primary Bedroom | Second level | 6.4 x 6.3 m |
| Bedroom 2 | Second level | 3.7 x 3.3 m |
| Bedroom 3 | Second level | 4.8 x 4.7 m |
| Bedroom 4 | Second level | 3.8 x 3.3 m |