 For sale 50
$1,268,000
3+1 bed4 bath1,500–2,000 sq ft
400 Handley Crescent
Central Newmarket, Newmarket
21 days agoMLS® N13812444
RE/MAX HALLMARK REALTY LTD.
187 Glenway Circle
Glenway Estates, Newmarket, Ontario L3Y7S5
For sale· Added
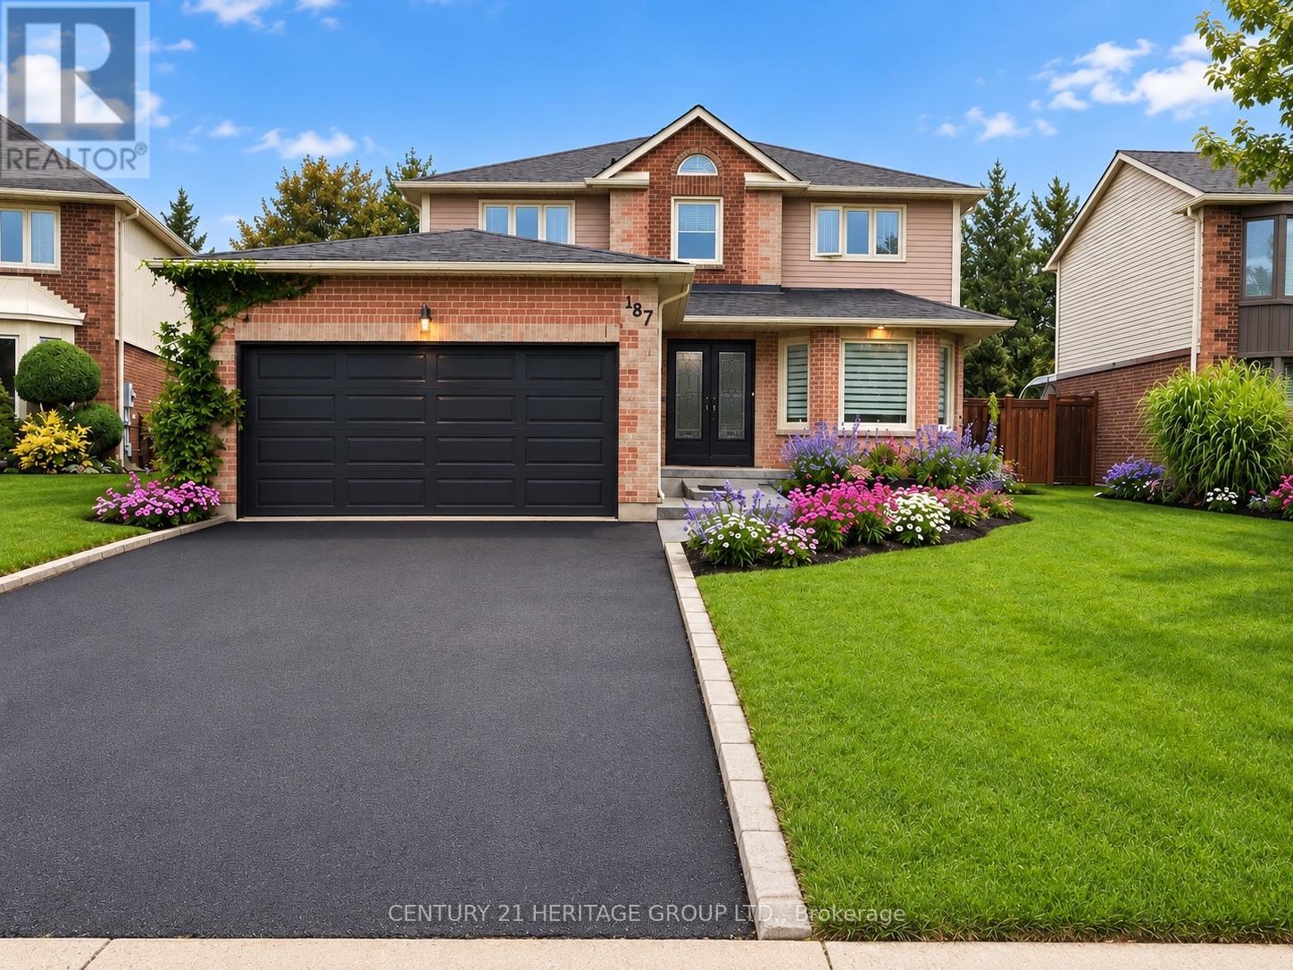
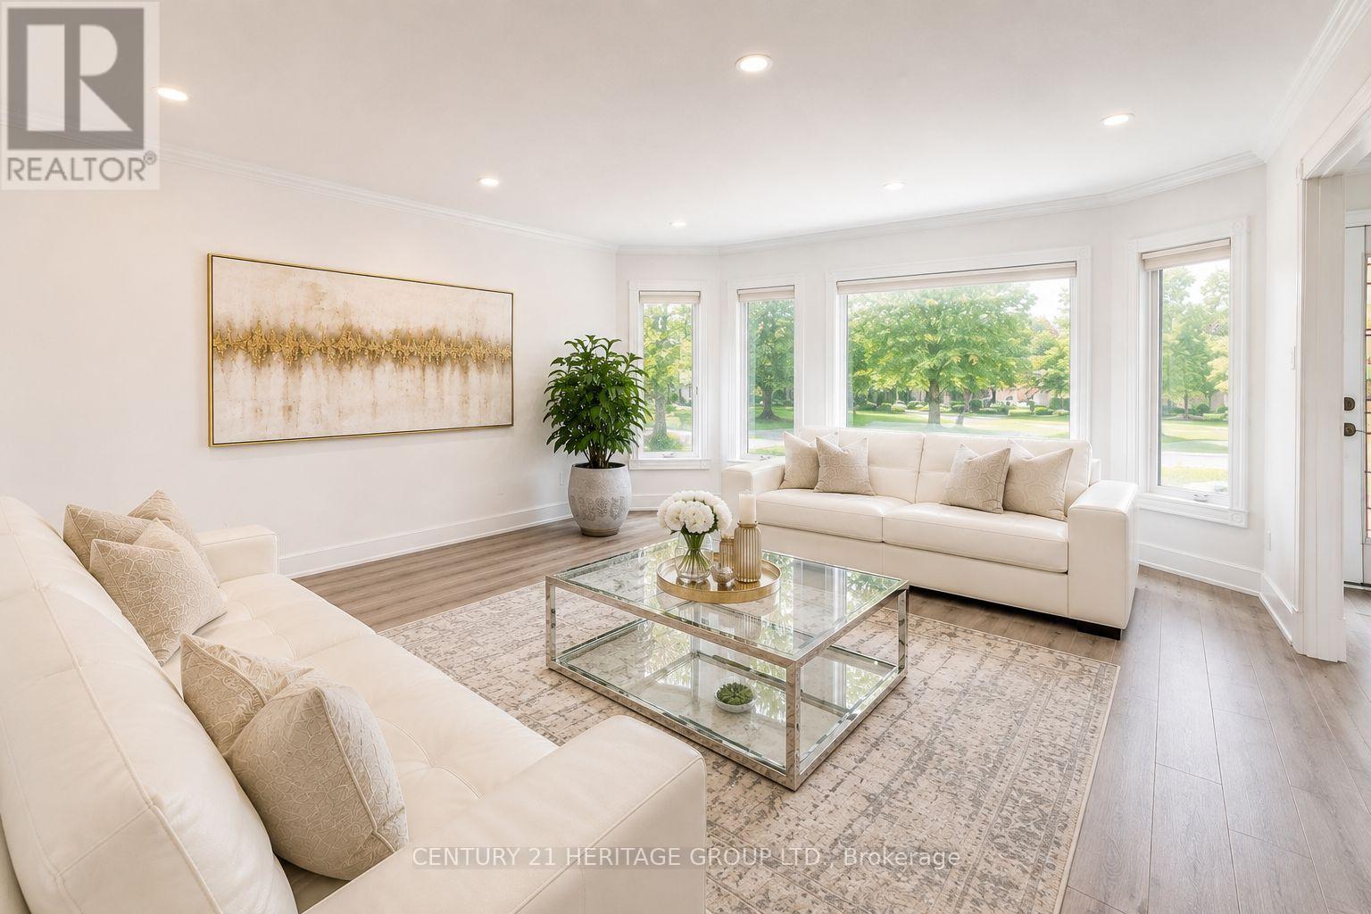
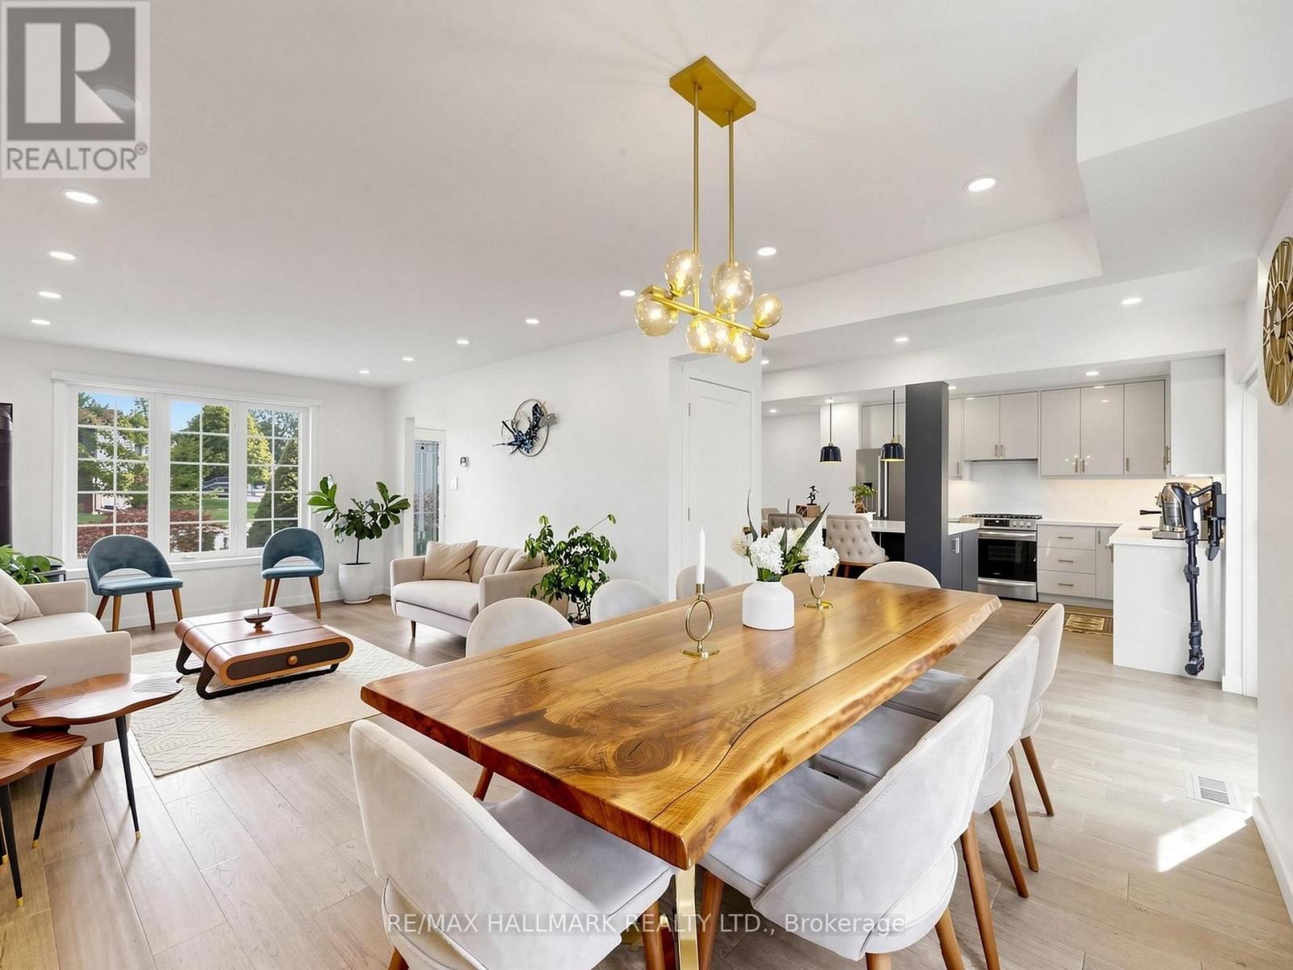
Welcome to this stunning 4+1 bedroom home, where modern updates, timeless comfort, and exceptional outdoor living come together beautifully. Situated on a private, meticulously landscaped lot backing onto greenspace with no homes behind, this property offers an incredible sense of peace, privacy, and tranquility.The backyard is truly a private oasis, featuring a sparkling pool, expansive composite deck with a covered seating area and quality shingled roof, all surrounded by a lush, mature cedar hedge. Perfect for relaxing, entertaining, and enjoying summer days with family and friends.Inside, you'll discover a beautifully updated home showcasing numerous quality renovations and thoughtful improvements throughout. The renovated kitchen features granite countertops, stainless-steel appliances, and a functional layout ideal for everyday living and entertaining. The spacious primary suite provides a peaceful retreat, complete with a gorgeous ensuite featuring a glass-enclosed shower, freestanding soaker tub, and private water closet.The fully finished basement with a separate entrance offers exceptional flexibility and additional living space. Designed with entertaining and functionality in mind, it features a spacious recreation room, custom bar, additional bedroom, workshop, and a large finished storage room. Potential rental income of up to $2,300/month adds even more versatility and value.With over 3,000 sq. ft. of total living space, this exceptional home provides generous room for the entire family. Enjoy the convenience of being within a short walk to the Newmarket Bus Terminal, offering YRT, VIVA, and GO Bus service, and just a 7-minute drive to the GO Train.A truly special home offering extensive updates, generous living space, a private backyard oasis, and a fantastic location. A rare opportunity to enjoy comfort, privacy, and convenience all in one exceptional property.
Map data © OpenStreetMap contributors
No open houses are scheduled for this home.
Can't make it? Request a private viewing.
| Family room | Ground level | 20.21 x 10.9 m |
| Bedroom 5 | Basement | 10.66 x 14.6 m |
| Dining room | Basement | 19.29 x 11.94 m |
| Kitchen | Basement | 18.29 x 10.94 m |
| Kitchen | Ground level | 10.93 x 9.84 m |
| Eating area | Ground level | 10.93 x 8.53 m |
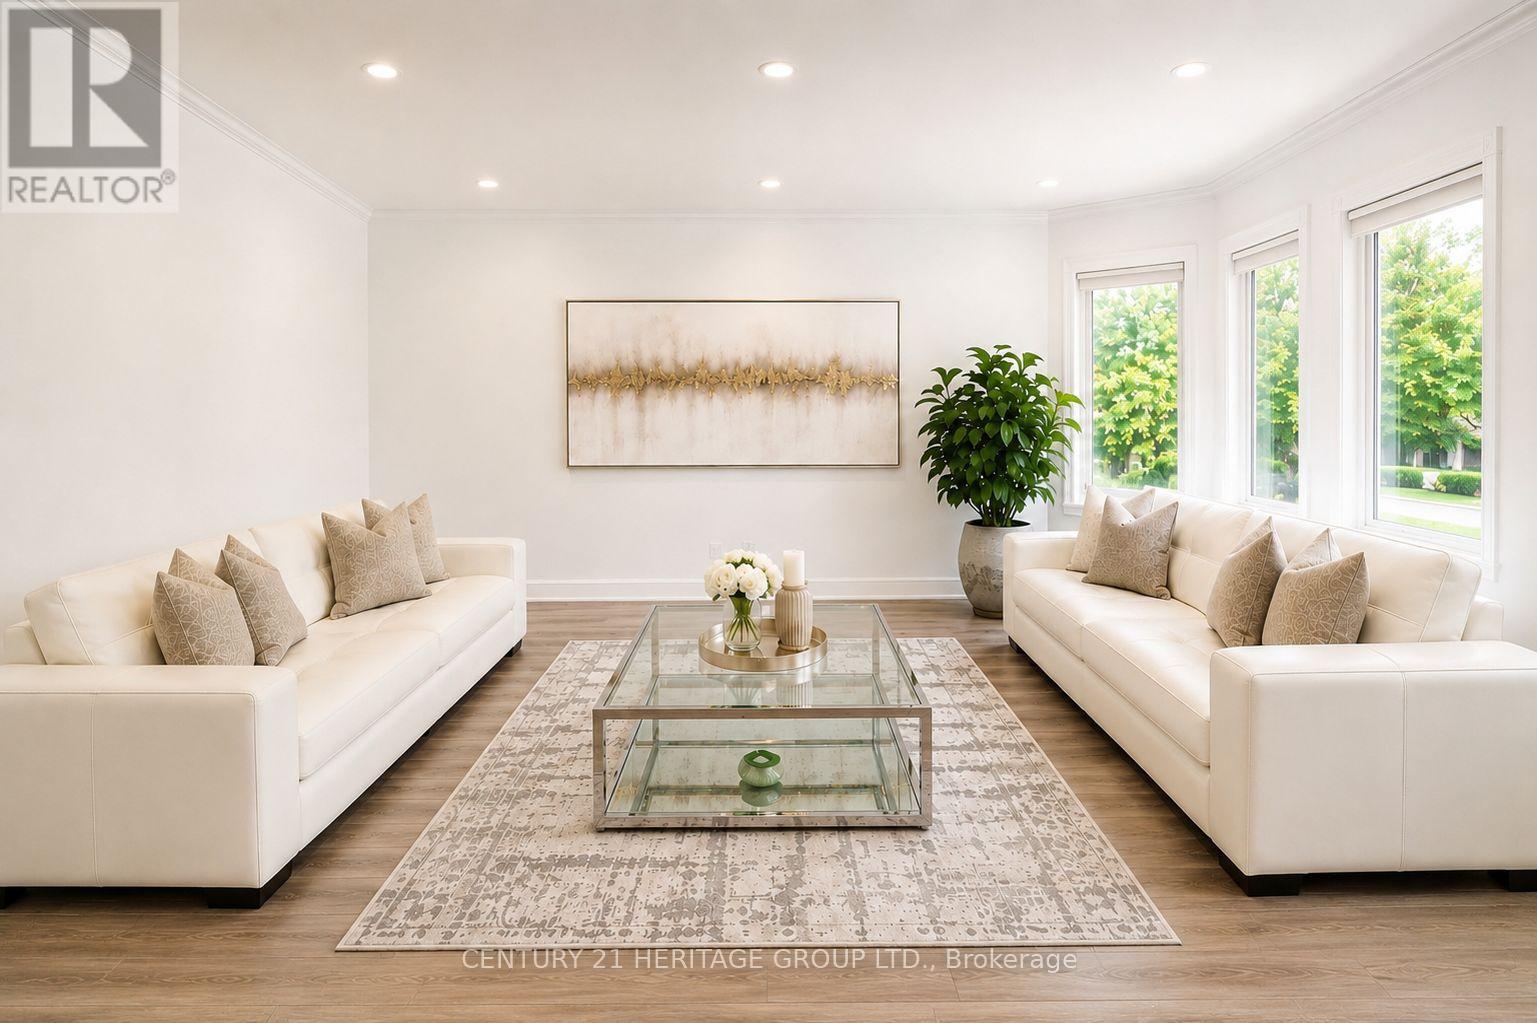
| Living room | Ground level | 10.99 x 18.47 m |
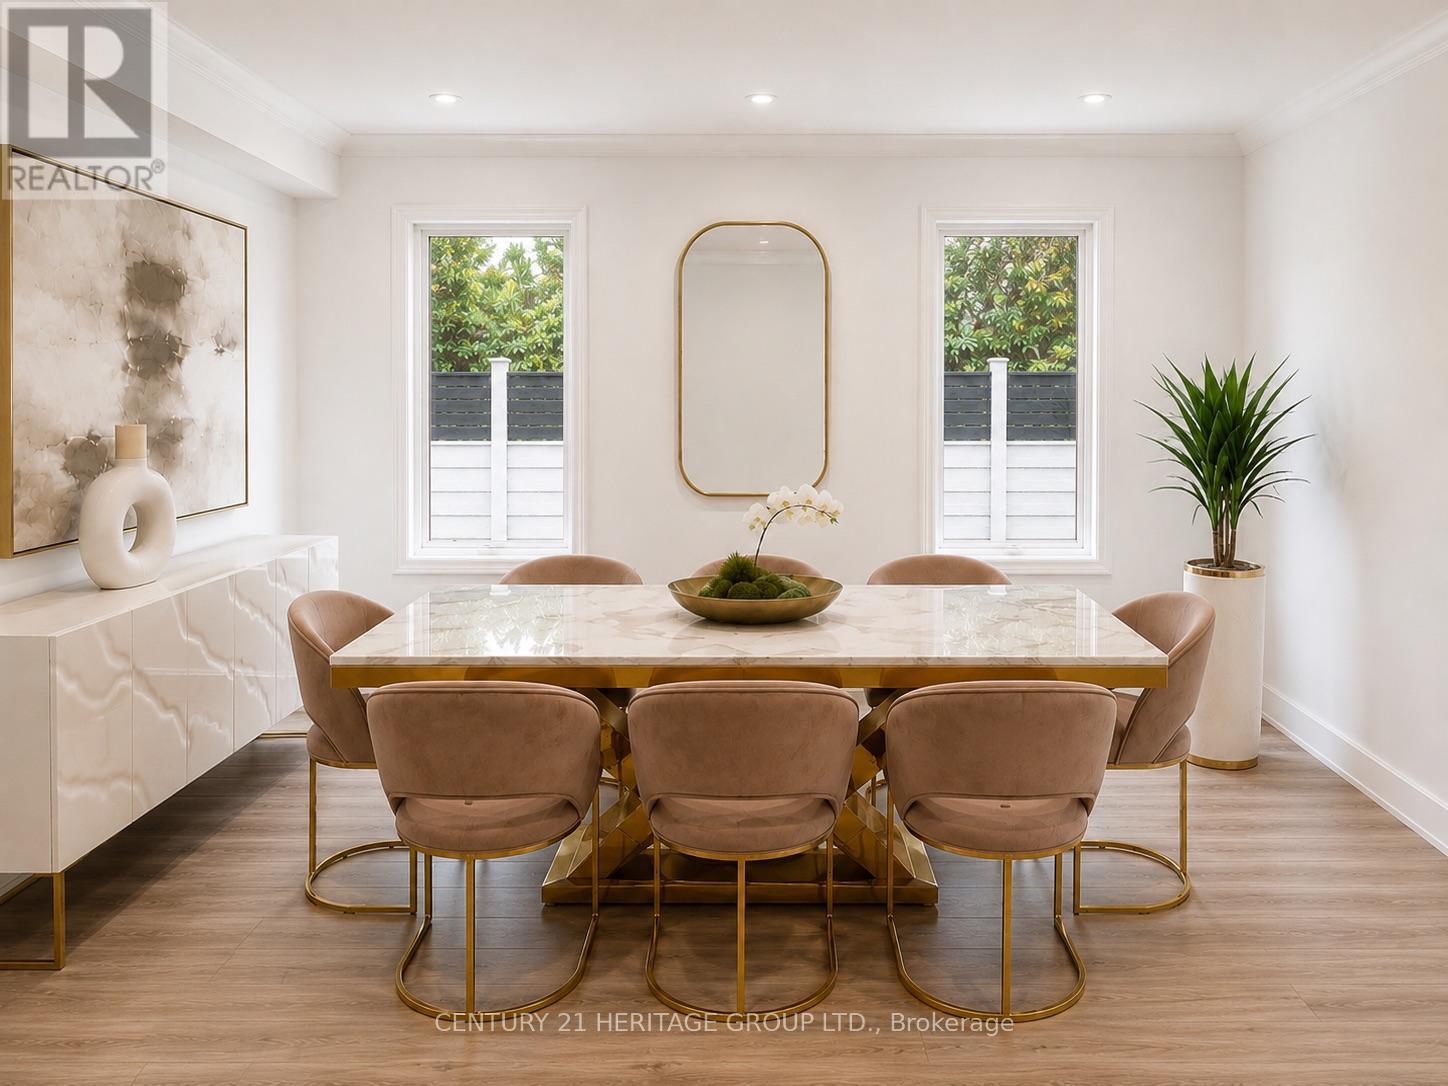
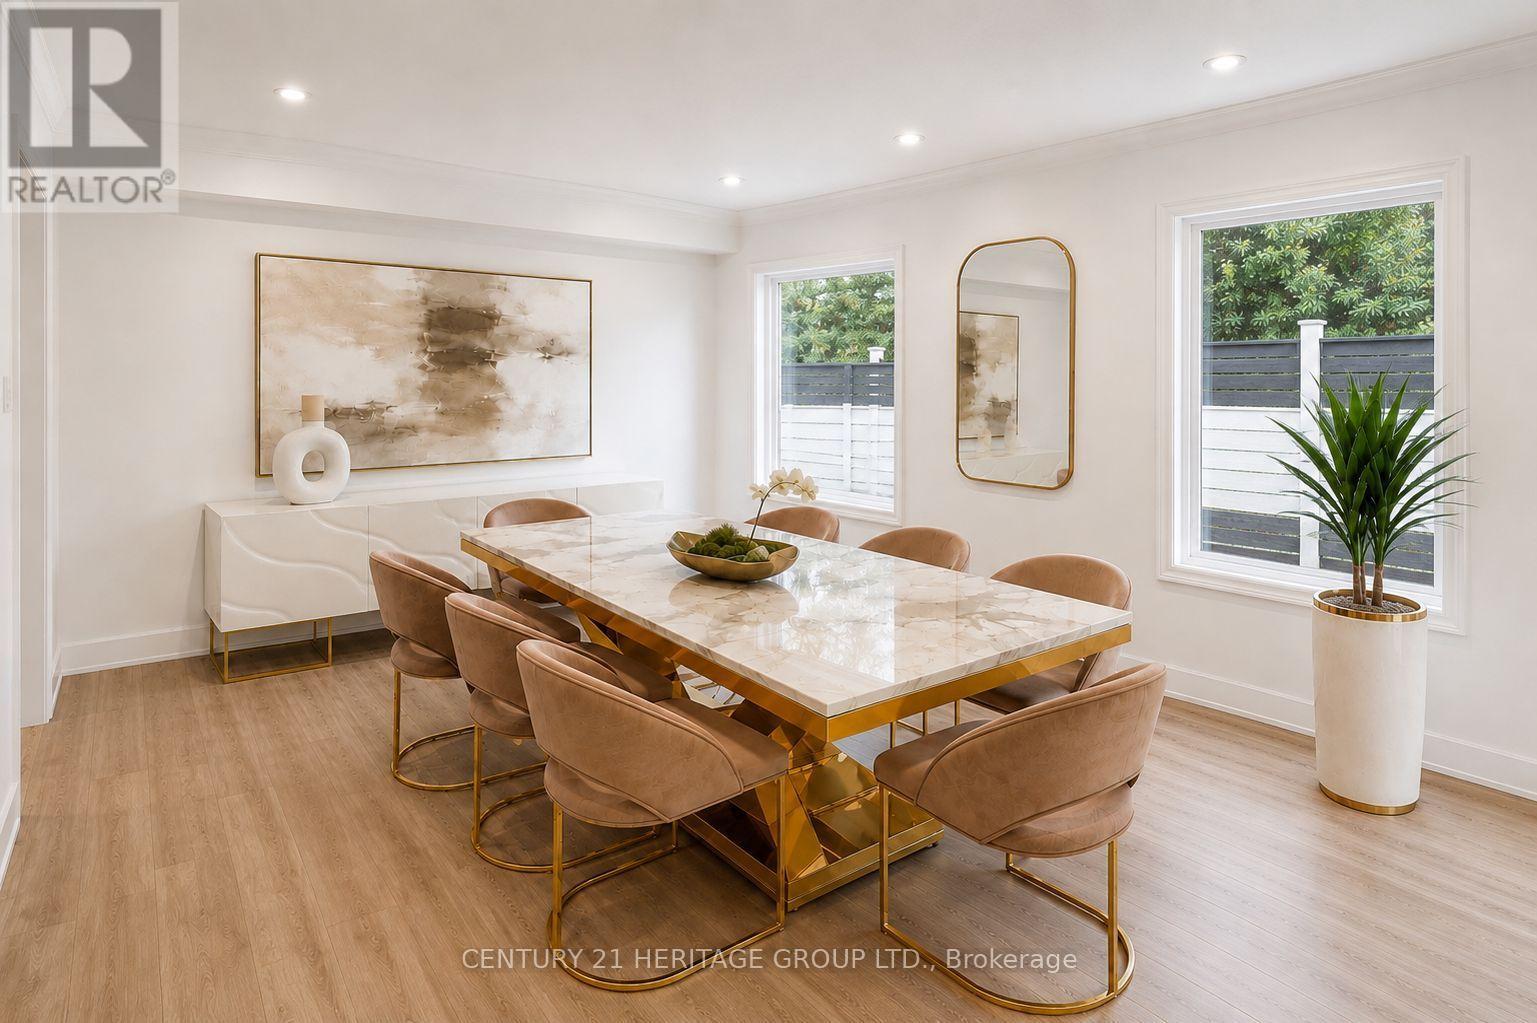
| Dining room | Ground level | 12.96 x 10.89 m |
| Bedroom | Second level | 22.21 x 11.32 m |
| Bedroom 2 | Second level | 11.38 x 10.76 m |
| Bedroom 3 | Second level | 9.97 x 11.38 m |
| Bedroom 4 | Second level | 11.48 x 10.83 m |
| Family room | Basement | 20.34 x 20.01 m |