 NewFor rent 42
$2,500/mo
3 bed1 bath1,500–2,000 sq ft
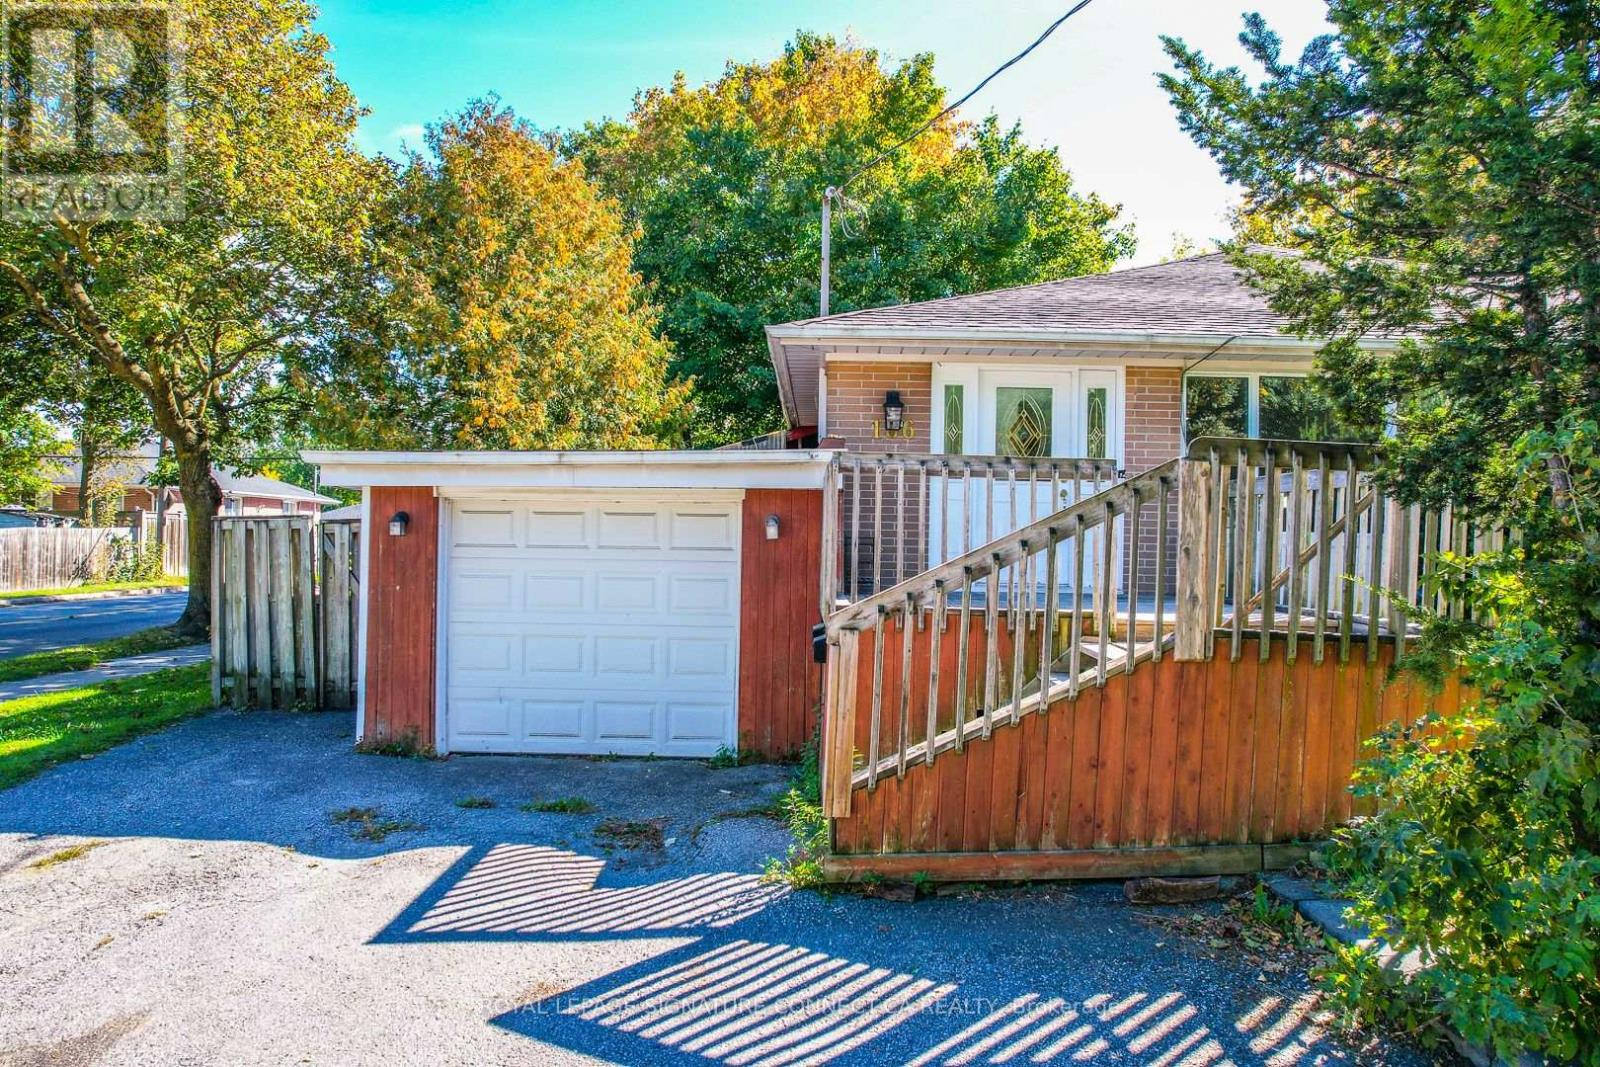
166 Cherrywood Drive
Bristol-London, Newmarket
1 day agoMLS® N14082020
ROYAL LEPAGE SIGNATURE CONNECT.CA REALTY
200 Deerfield Road #119
Central Newmarket, Newmarket, Ontario L3Y0G8
For rent· Added
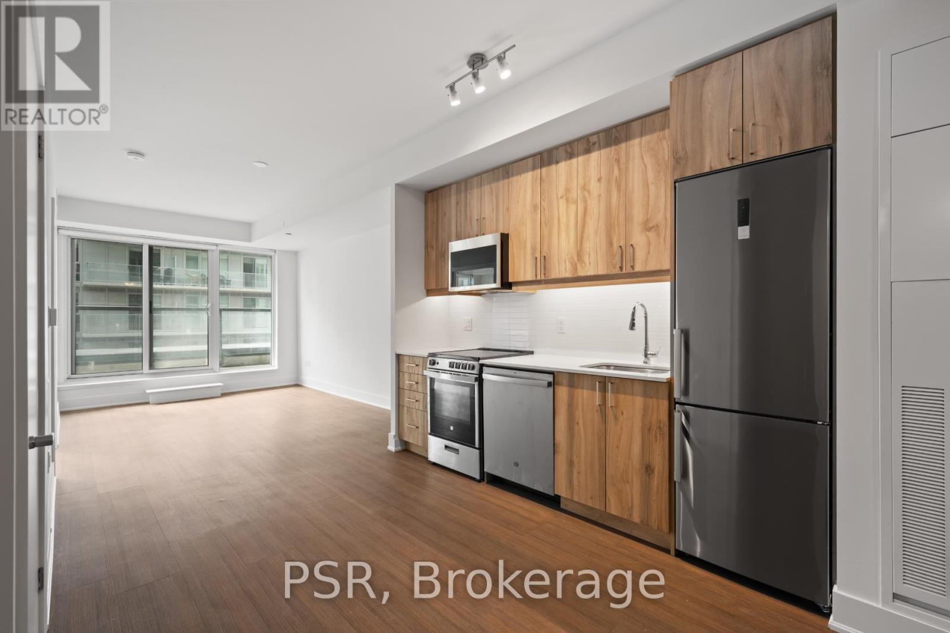
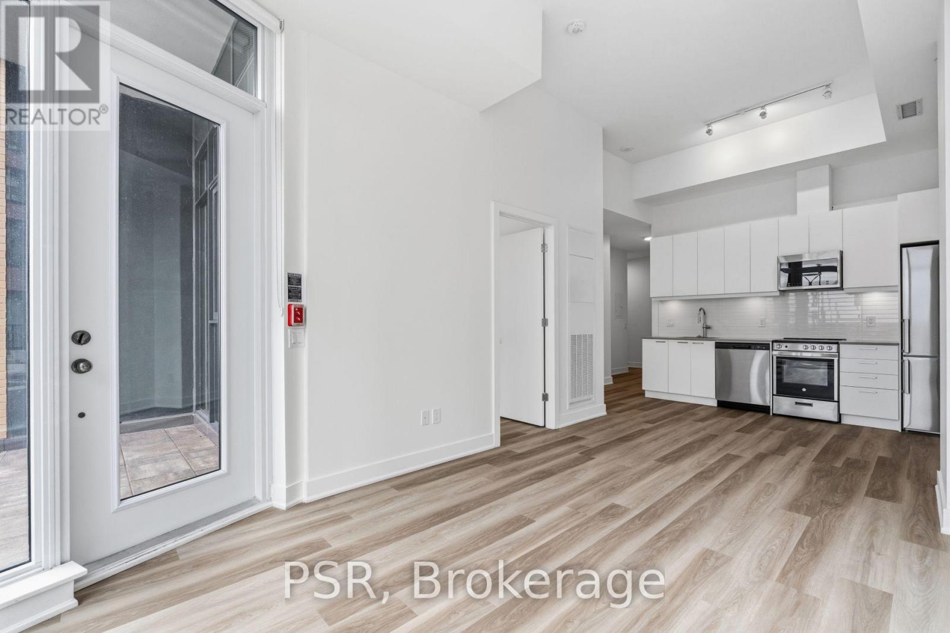
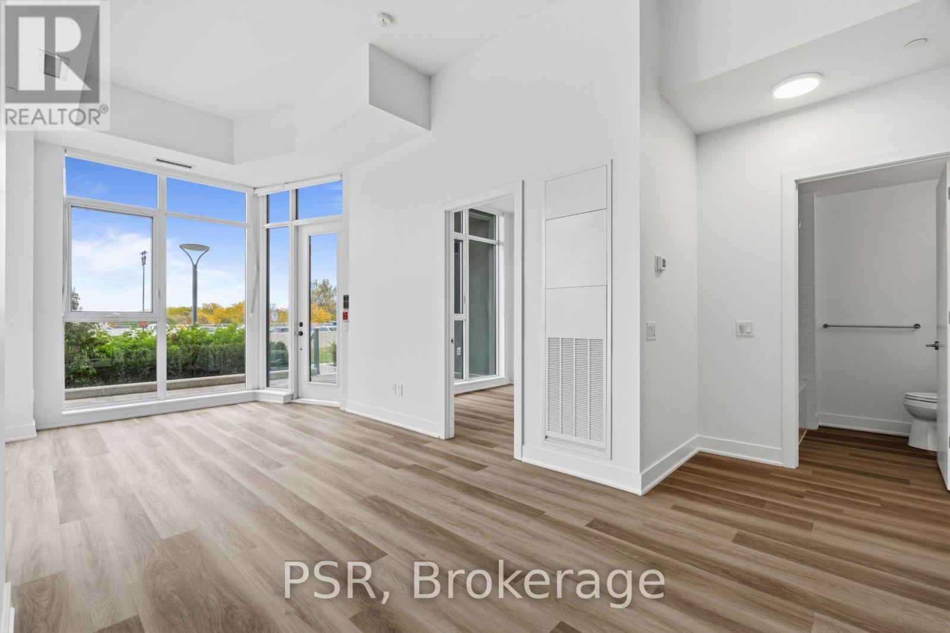
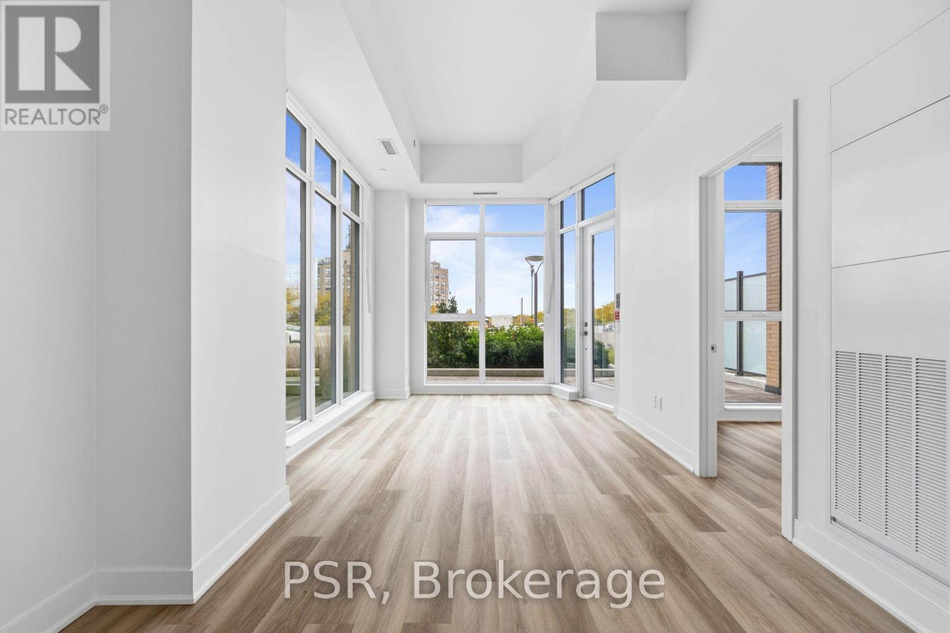
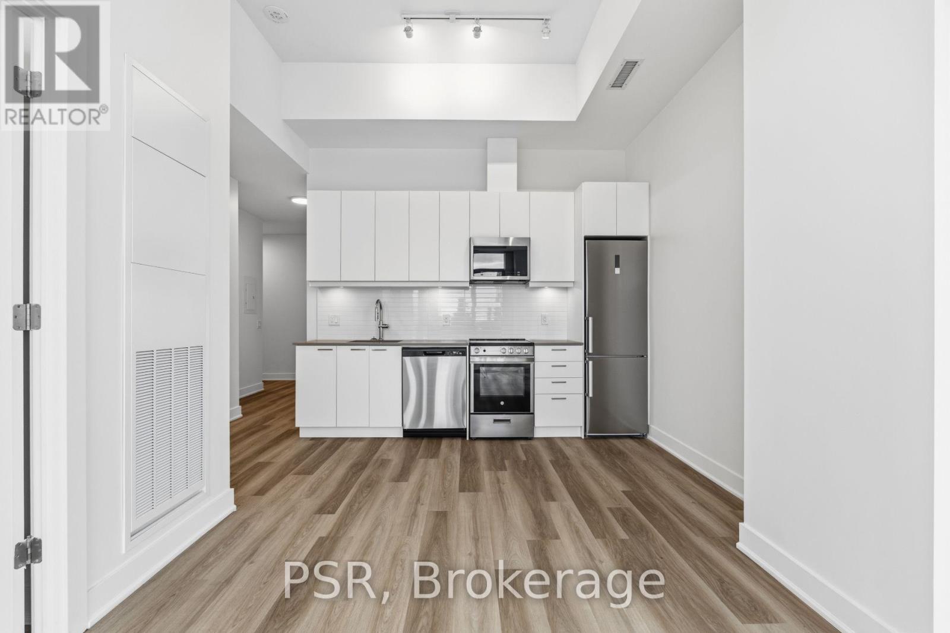
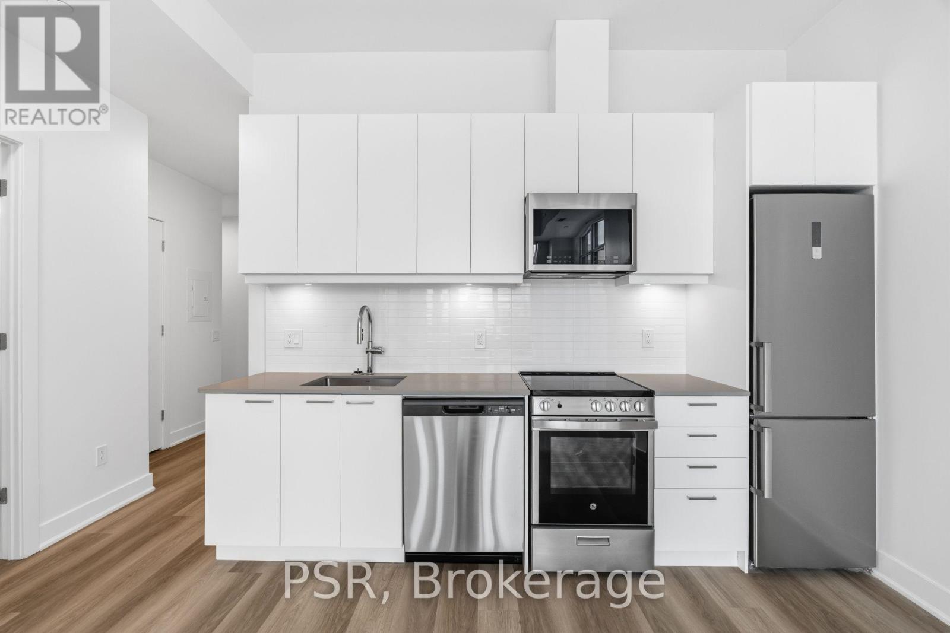
**Limited-Time Tenant Incentive: Receive a $2,000 Visa Gift Card on move-in!** Welcome to The Bakerfield! Located in the heart of Newmarket offering future residents a unique blend of modern design, comfort, and convenience. This spacious 1-bedroom suite features a thoughtfully designed northeast corner layout with a large terrace, ideal for outdoor relaxation or entertaining. Additional highlights include ceiling heights of up to approximately 11.5 feet, vinyl flooring throughout, and in-suite laundry. The Bakerfield offers an exceptional range of amenities, including a gym, an expansive outdoor terrace with BBQs, dining areas, lounge seating, and firepits. Residents also enjoy access to a social lounge, golf simulator, theatre room, games room, kids' zone, pet spa, co-working space, guest suite, and more. Enjoy easy access to Upper Canada Mall and the charm of historic Main Street, where you'll find a vibrant mix of local shops, cafés, and restaurants. Nearby transit options provide seamless connections to Downtown Toronto and beyond. Your future home is conveniently located near Newmarket's extensive trail system-ideal for hiking, biking, and relaxing in the area's many parks.
Map data © OpenStreetMap contributors
No open houses are scheduled for this home.
Can't make it? Request a private viewing.
| Living room | Flat | 4.31 x 2.88 m |
| Dining room | Flat | 4.31 x 2.88 m |
| Kitchen | Flat | 3.14 x 2.49 m |
| Bedroom | Flat | 2.69 x 2.48 m |
| Foyer | Flat | 2.96 x 1.68 m |