 For sale 50
$1,090,000
4+1 bed5 bath3,000–3,500 sq ft
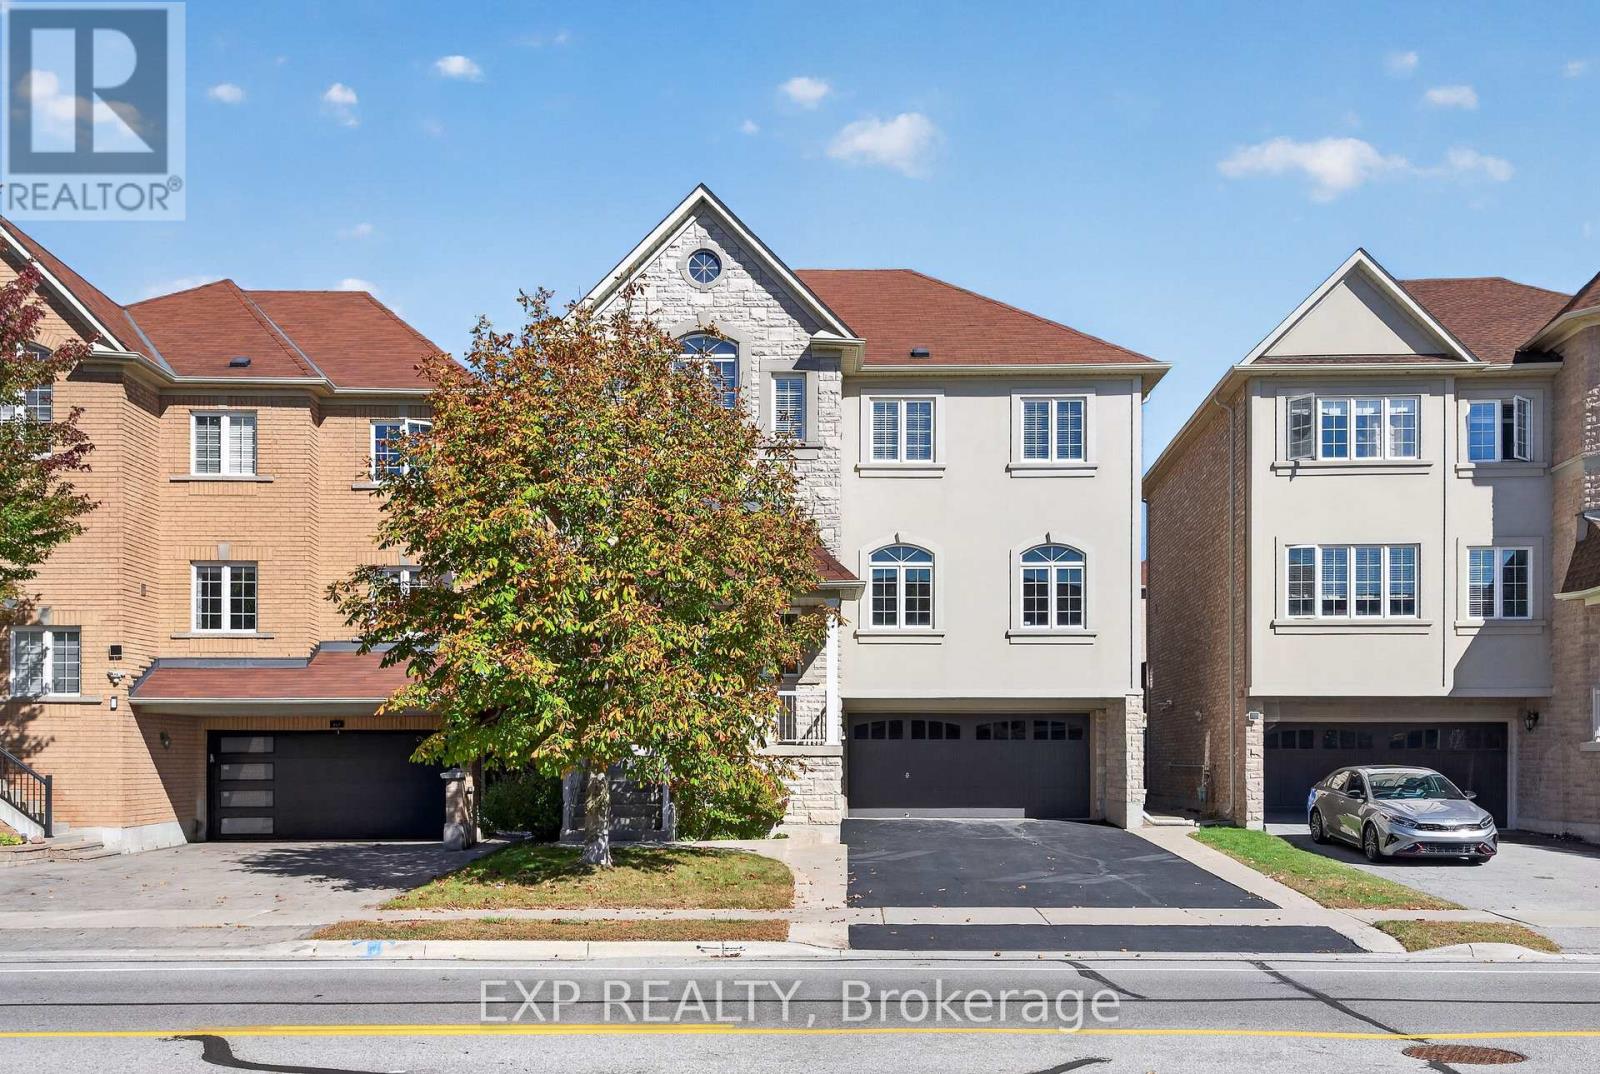
209 Woodspring Avenue
Woodland Hill, Newmarket
15 days agoMLS® N13833722
EXP REALTY
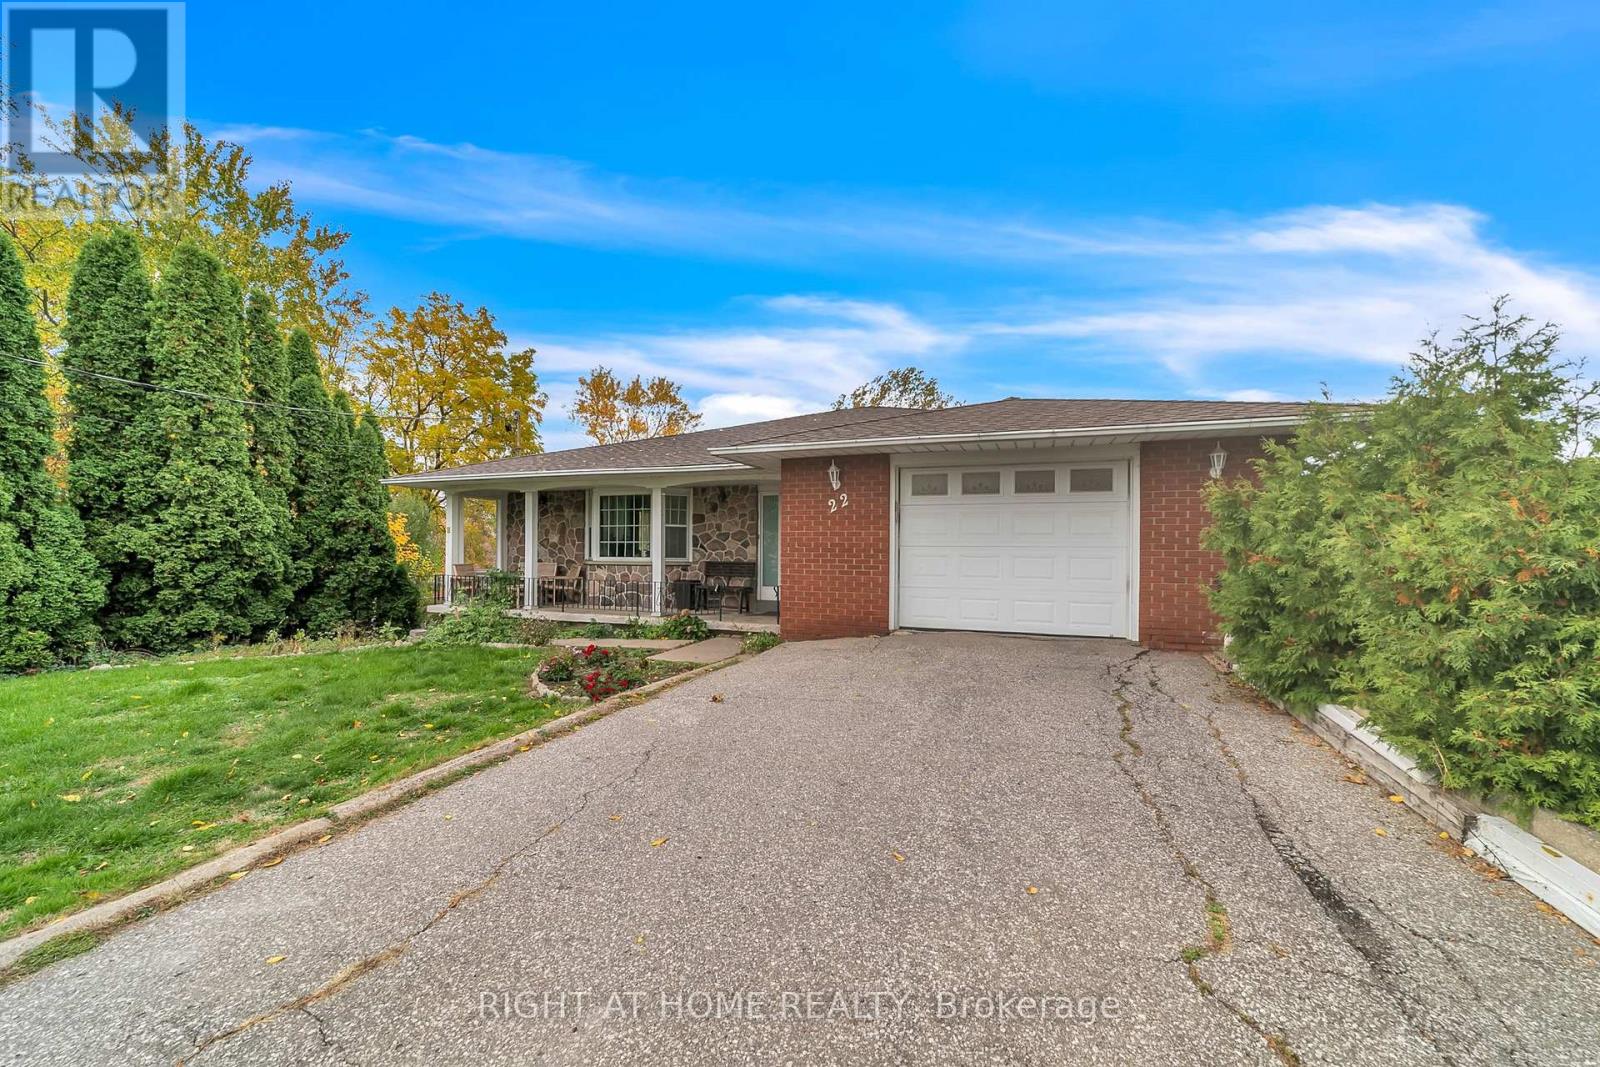
22 Hamilton Drive
Huron Heights-Leslie Valley, Newmarket, Ontario L3Y3E8
For sale· Added
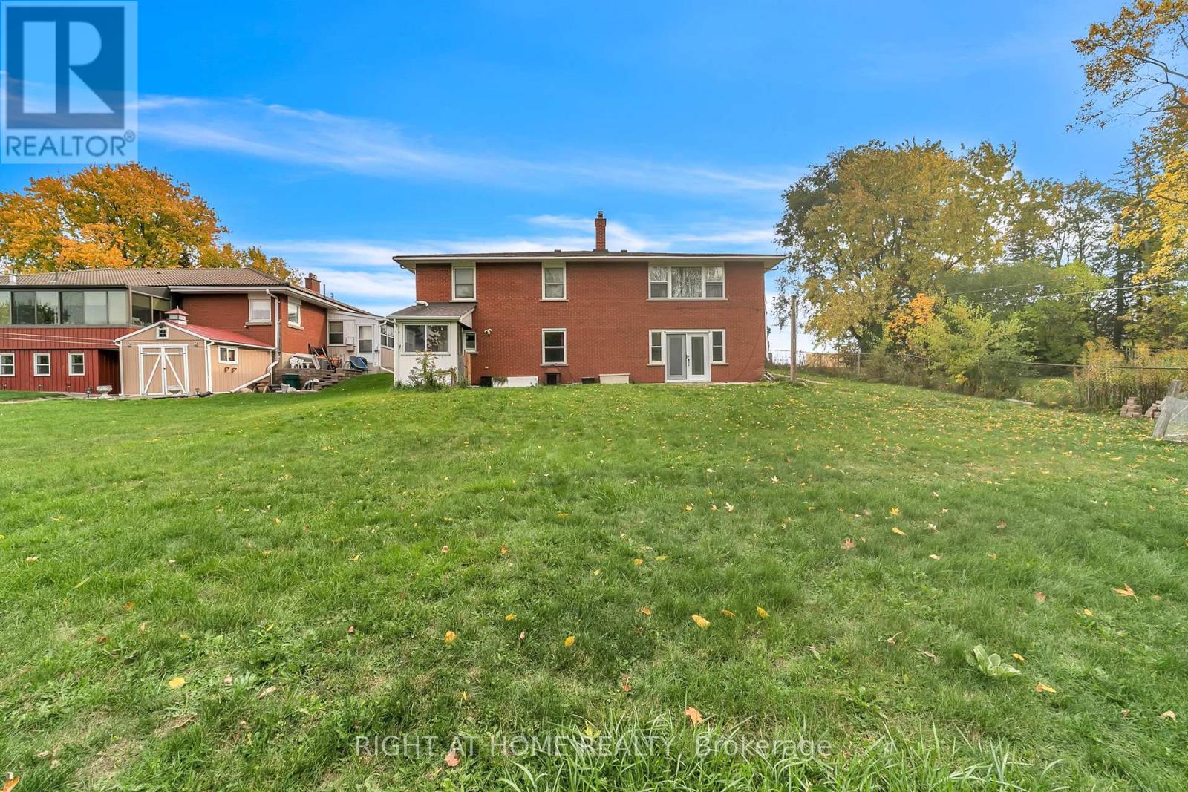
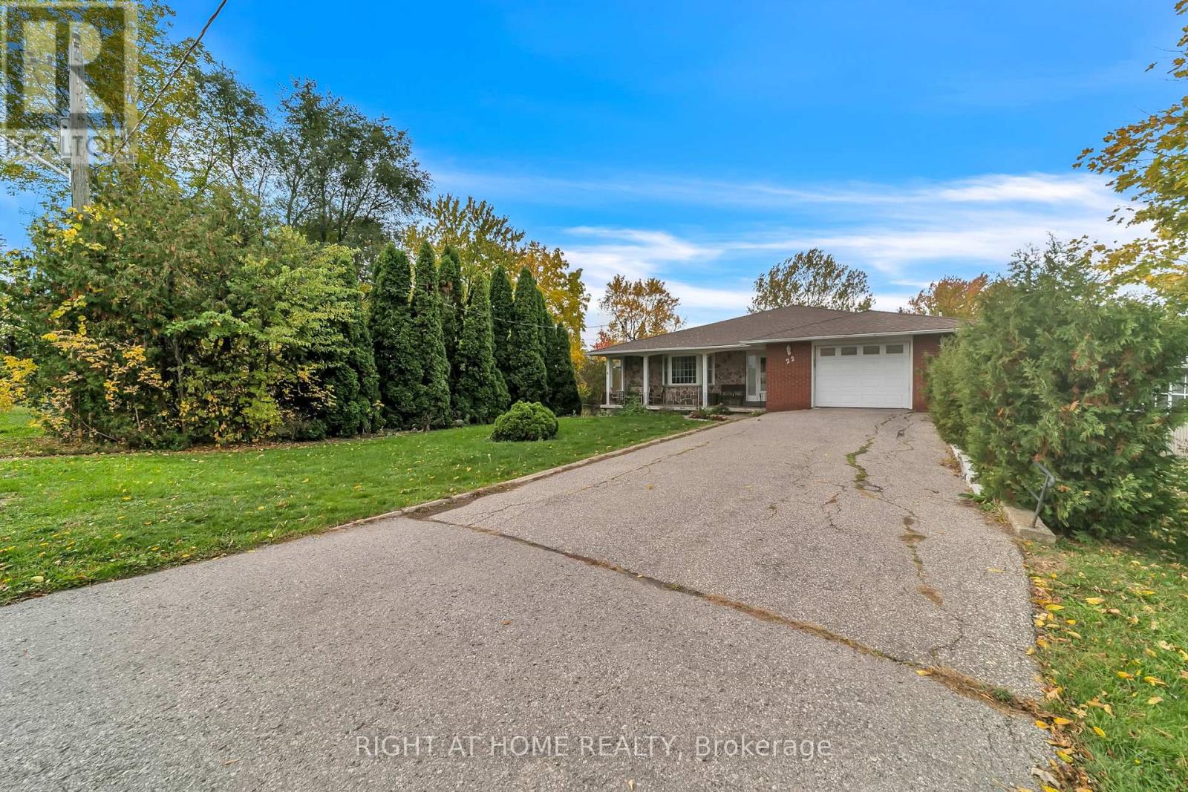
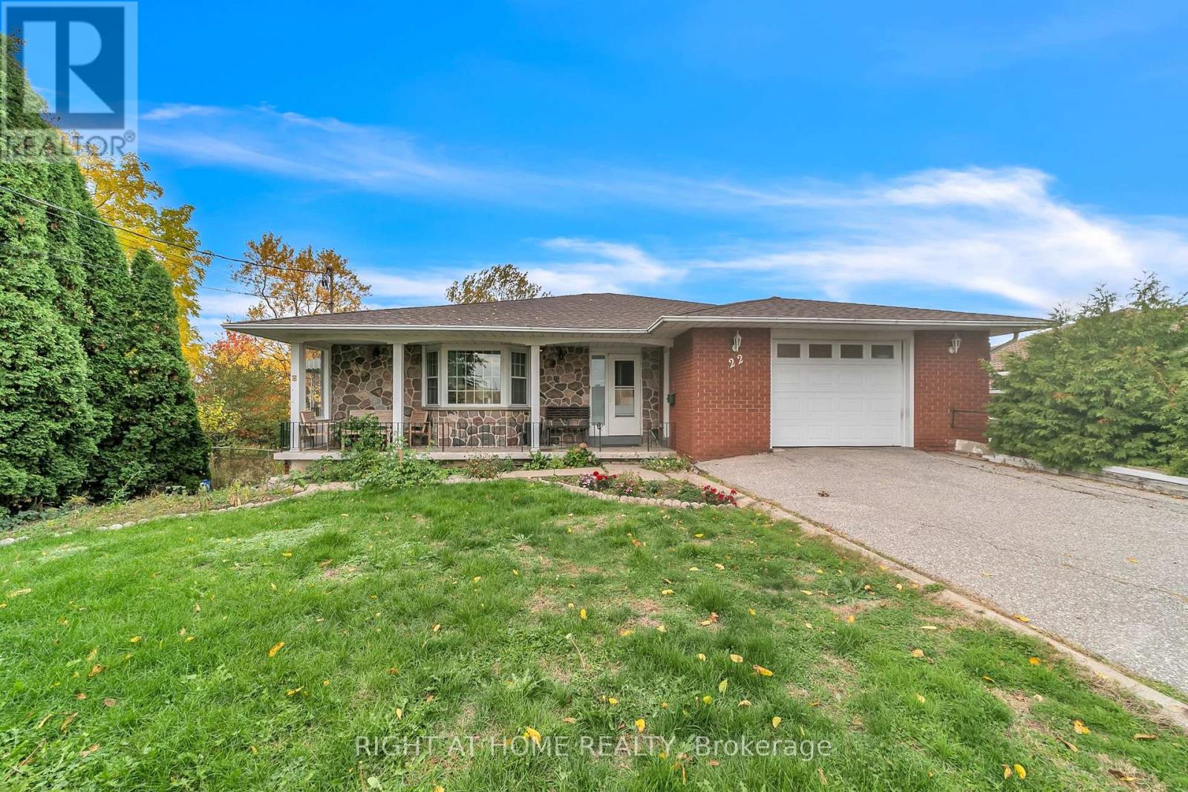
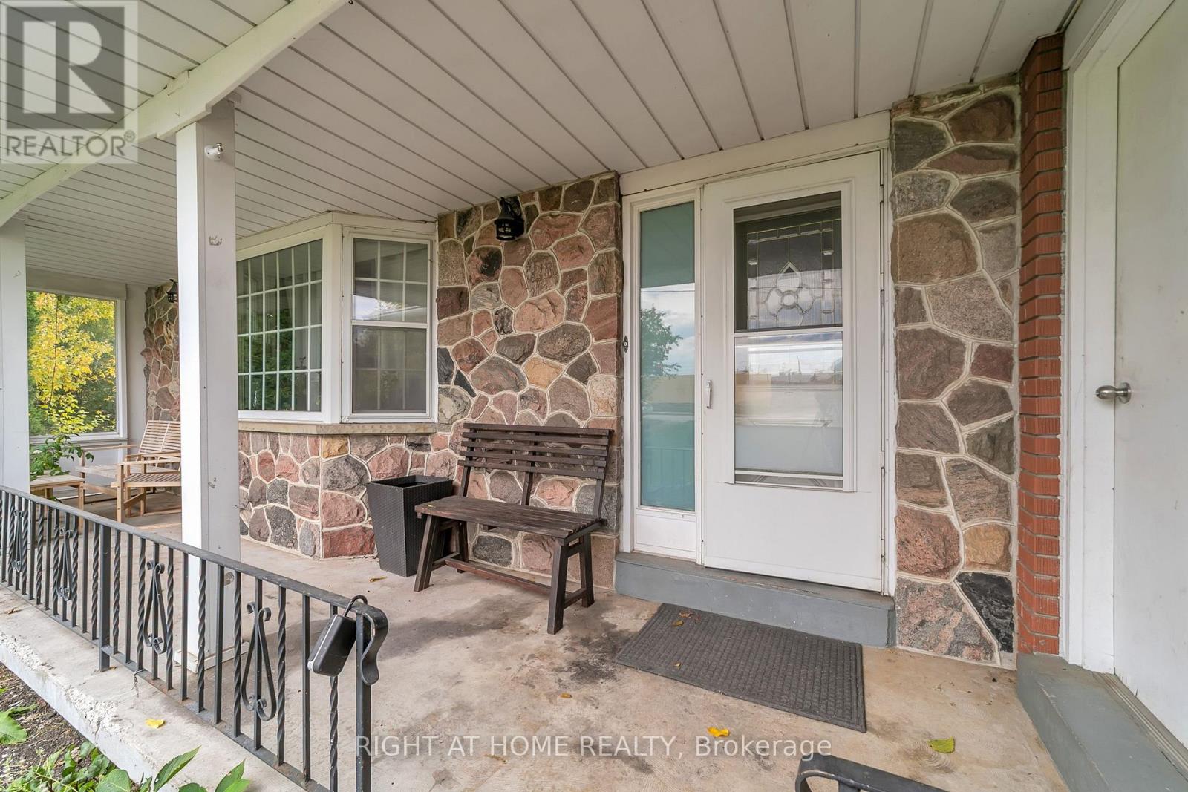
Presenting an outstanding opportunity in one of Newmarket's most desirable areas. This beautiful Bungalow detached home sits on a generous 67 ft x 212 ft lot (almost 0.3 acres) and forms part of a potential development project. The property offers flexibility for future development or the option to retain the existing residence. Enjoy easy access to Highway 404, major shopping centres, and all essential amenities. The home features a large driveway accommodating 6 to 8 vehicles, providing convenience and ample parking space. Don't miss this rare opportunity to invest, develop, or enjoy living on a spacious property in a highly sought-after location!
Map data © OpenStreetMap contributors
No open houses are scheduled for this home.
Can't make it? Request a private viewing.
| Living room | Main level | 3.65 x 3.03 m |
| Dining room | Main level | 3.65 x 2.6 m |
| Kitchen | Main level | 5.66 x 3.62 m |
| Primary Bedroom | Main level | 4.26 x 3.28 m |
| Bedroom 2 | Main level | 4.26 x 3.52 m |
| Family room | Lower level | 7.3 x 5.49 m |
| Bedroom 3 | Lower level | 4.45 x 3.26 m |
| Bedroom 4 | Lower level | 7.12 x 3.41 m |
| Workshop | Lower level | 7.01 x 5.36 m |
| Laundry room | Lower level | 5.66 x 3.65 m |