 For rent 39
$1,700/mo
1+1 bed1 bath700–1,100 sq ft
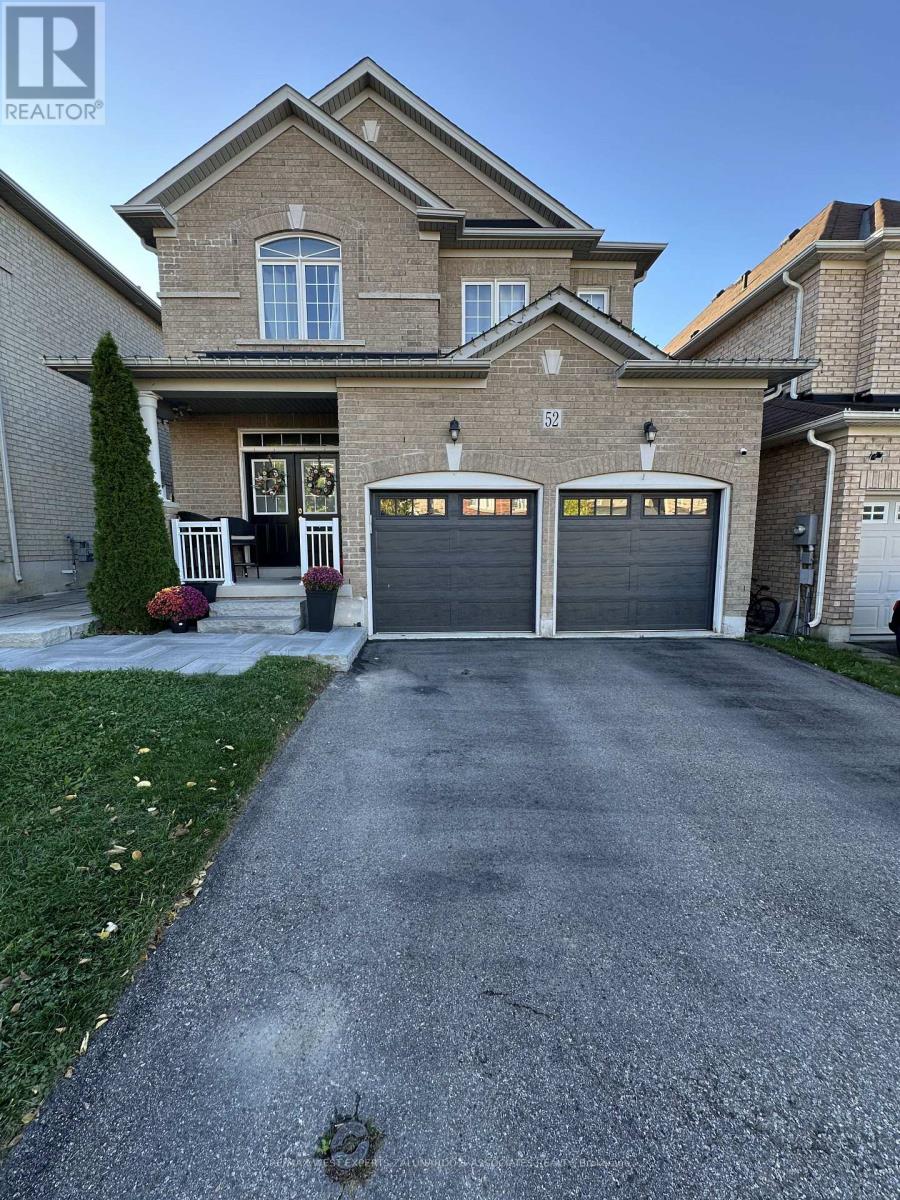
52 Herefordshire Crescent
Woodland Hill, Newmarket
11 days agoMLS® N13855784
RE/MAX WEST EXPERTS ZALUNARDO & ASSOCIATES REALTY
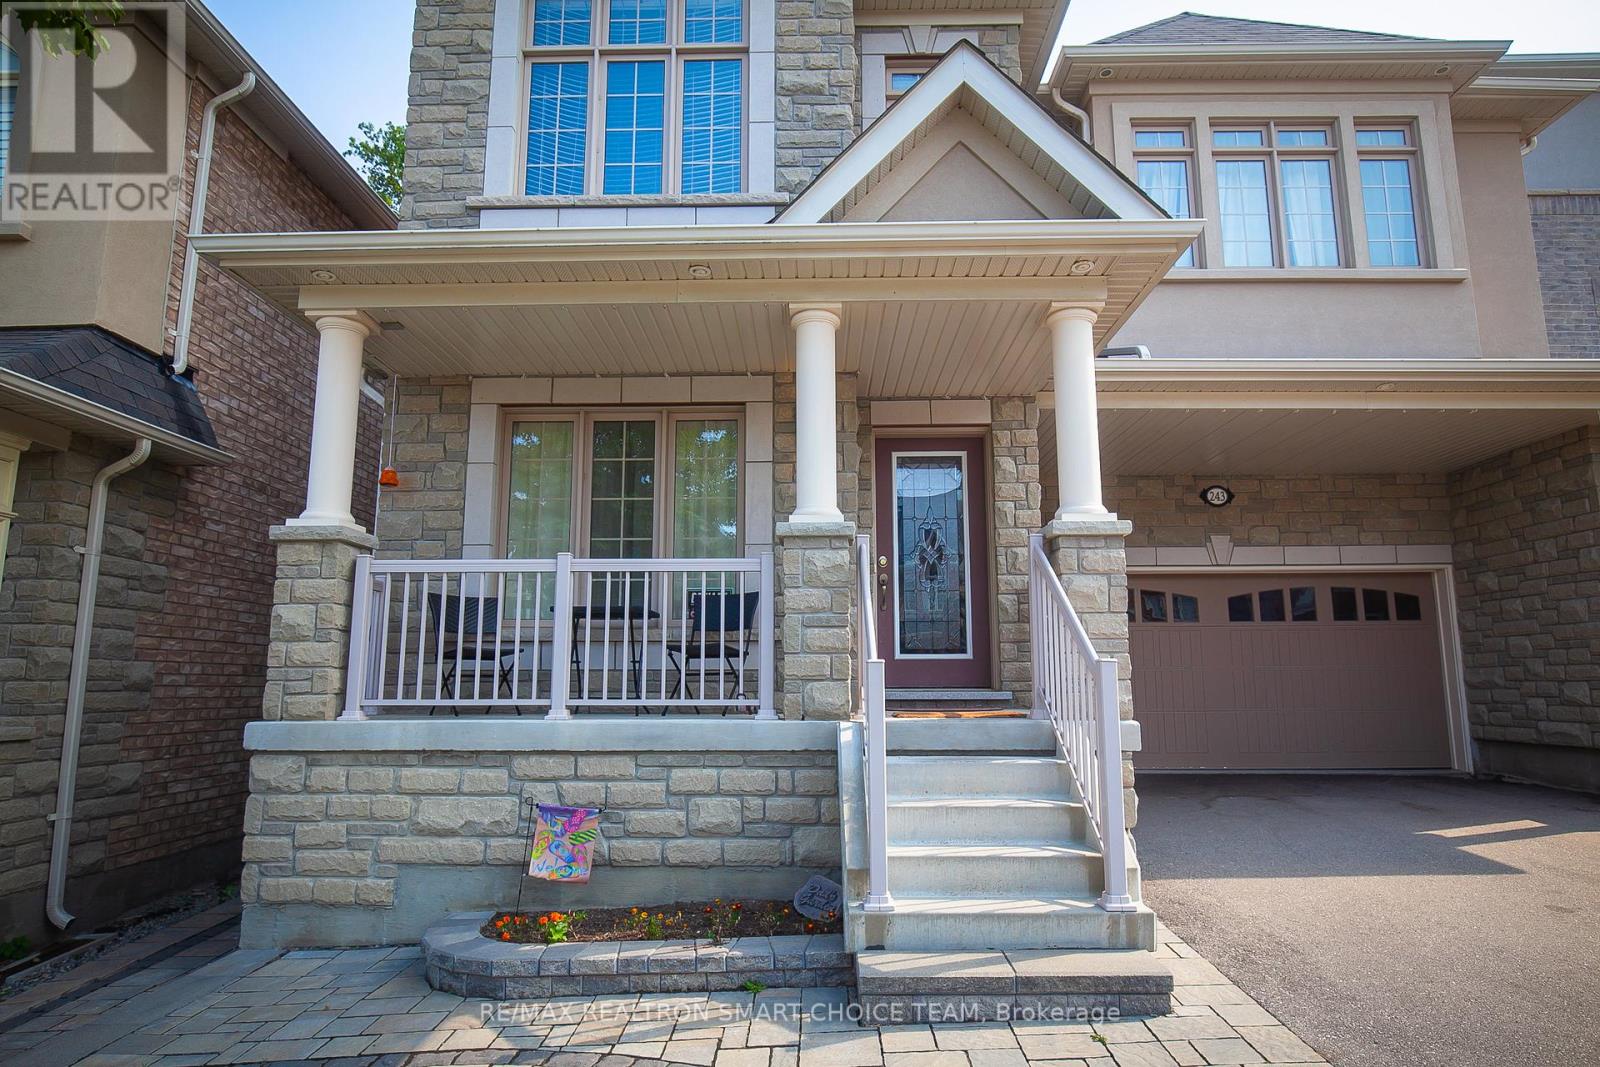
243 Gord Clelland Gate #Bsmt
Woodland Hill, Newmarket, Ontario L3X0G1
For rent· Added
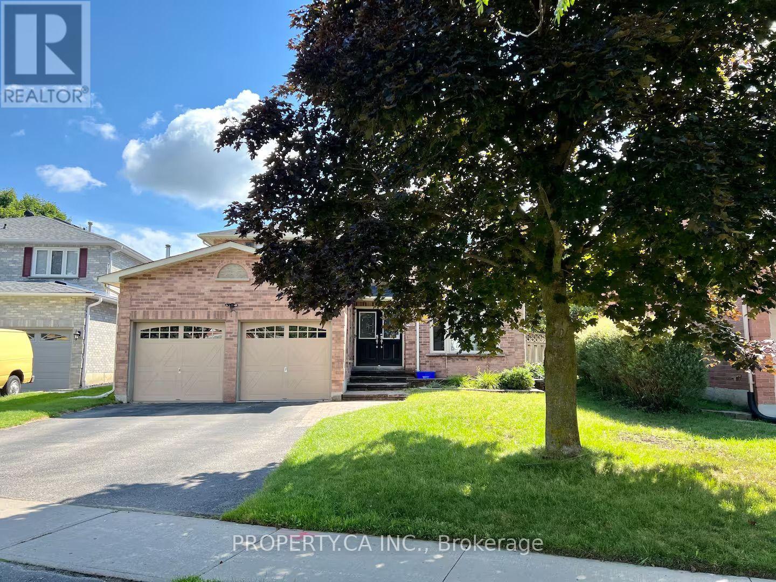
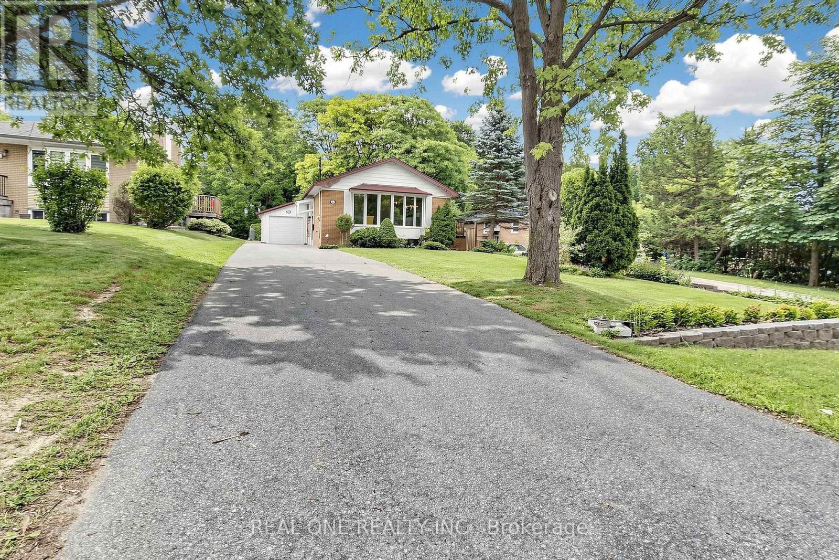
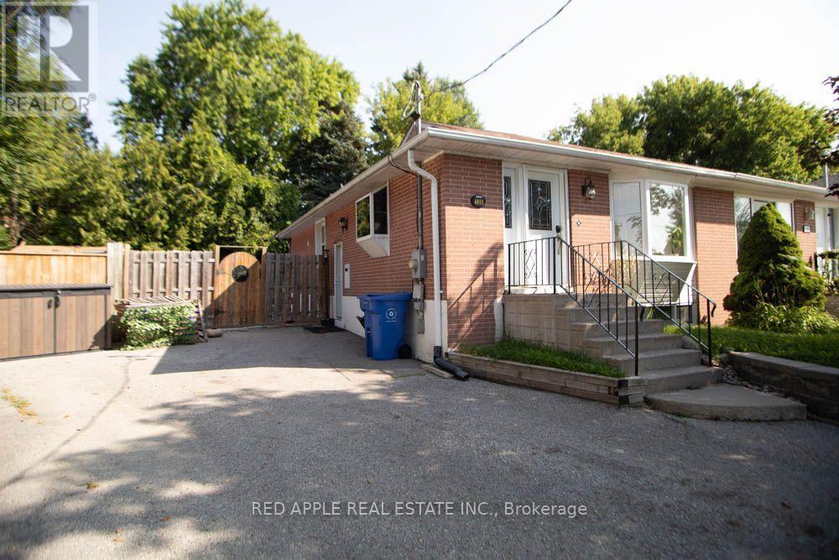
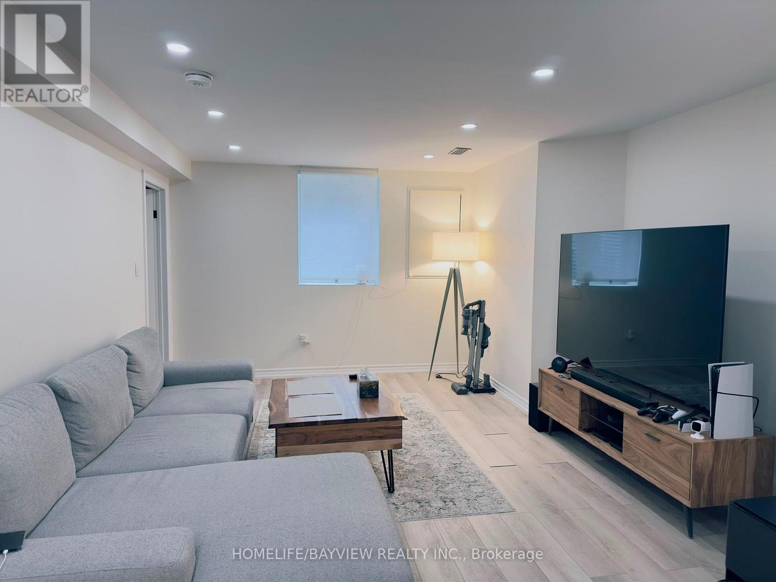
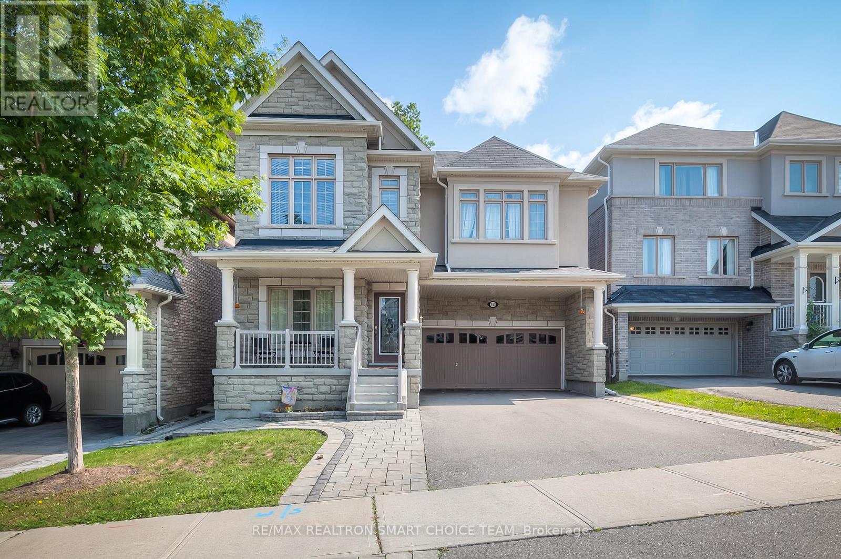
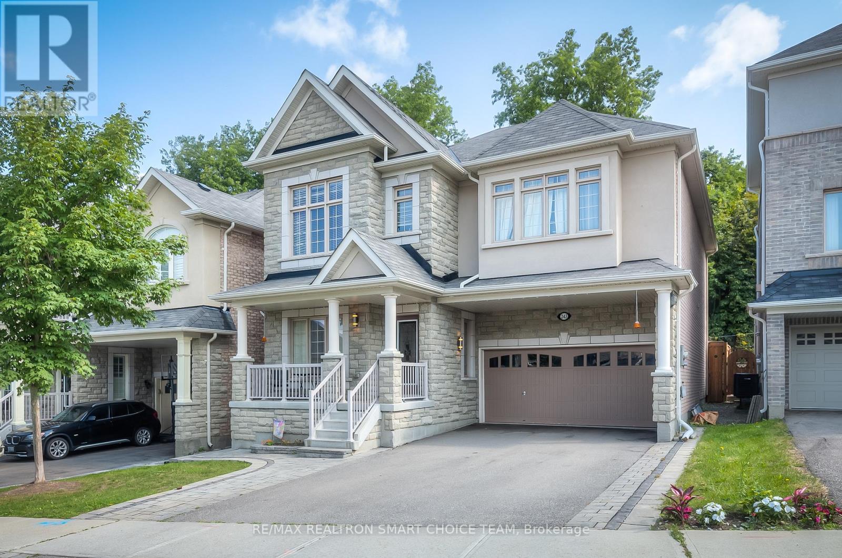
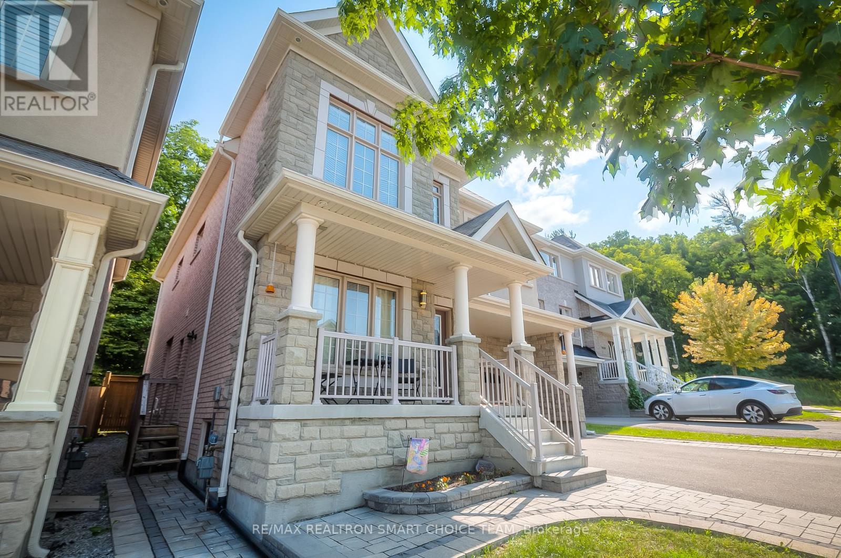
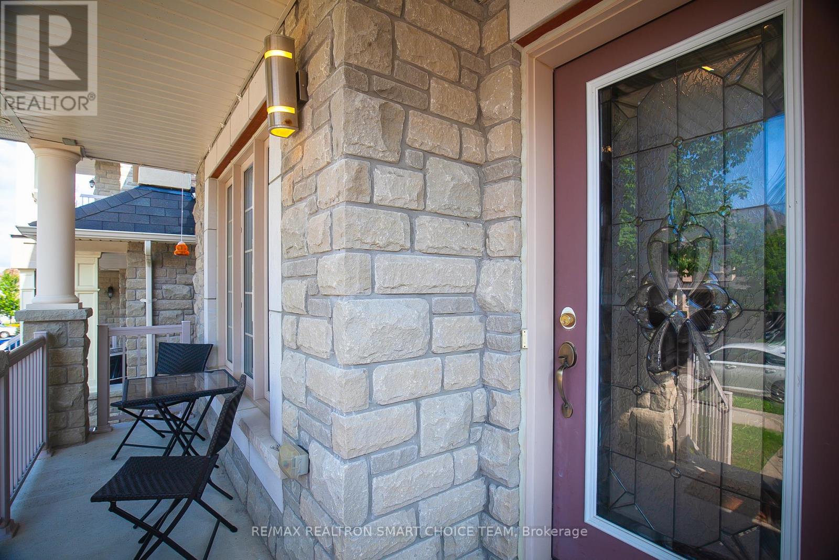
Immerse yourself in the epitome of luxury living with this exquisite 2-bedroom, 1-bathroom basement home. Enjoy the spacious open-concept layout, designed for both elegance and functionality. The house backs onto a ravine, you'll experience natural beauty right at your doorstep. Includes 1 private driveway parking. Just 7 minutes from Hwy 400, this home offers the utmost convenience with its proximity to esteemed amenities like Costco, Upper Canada Mall, Home Depot, and the Go Train/Bus Station. Reputable schools, lush parks, and vibrant community centers are also just moments away. Don't miss this chance to live in luxury!
Map data © OpenStreetMap contributors
No open houses are scheduled for this home.
Can't make it? Request a private viewing.
| Living room | Basement | 9.5 x 4.67 m |
| Dining room | Basement | 9.5 x 4.67 m |
| Kitchen | Basement | 9.5 x 4.67 m |
| Primary Bedroom | Basement | 3.2 x 4.2 m |
| Bedroom 2 | Basement | 0 x 0 m |