 NewFor sale 50
$1,369,000
4+1 bed4 bath2,500–3,000 sq ft
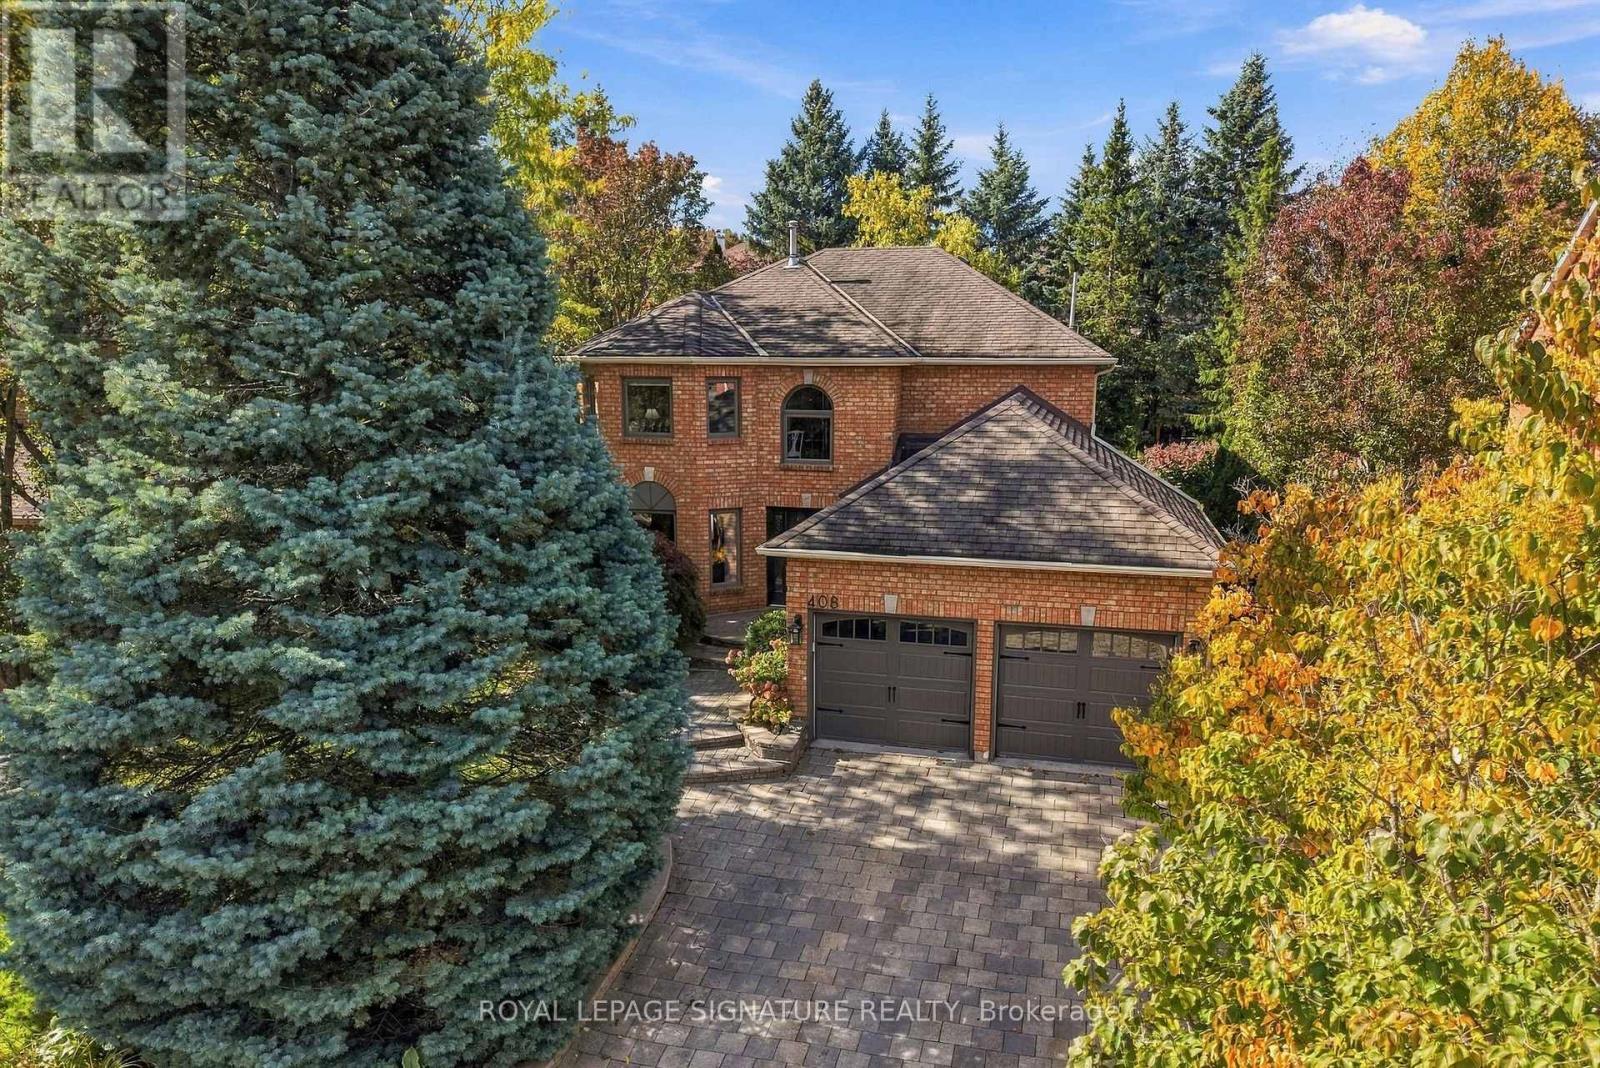
408 Mccaffrey Road
Glenway Estates, Newmarket
4 days agoMLS® N13879478
ROYAL LEPAGE SIGNATURE REALTY
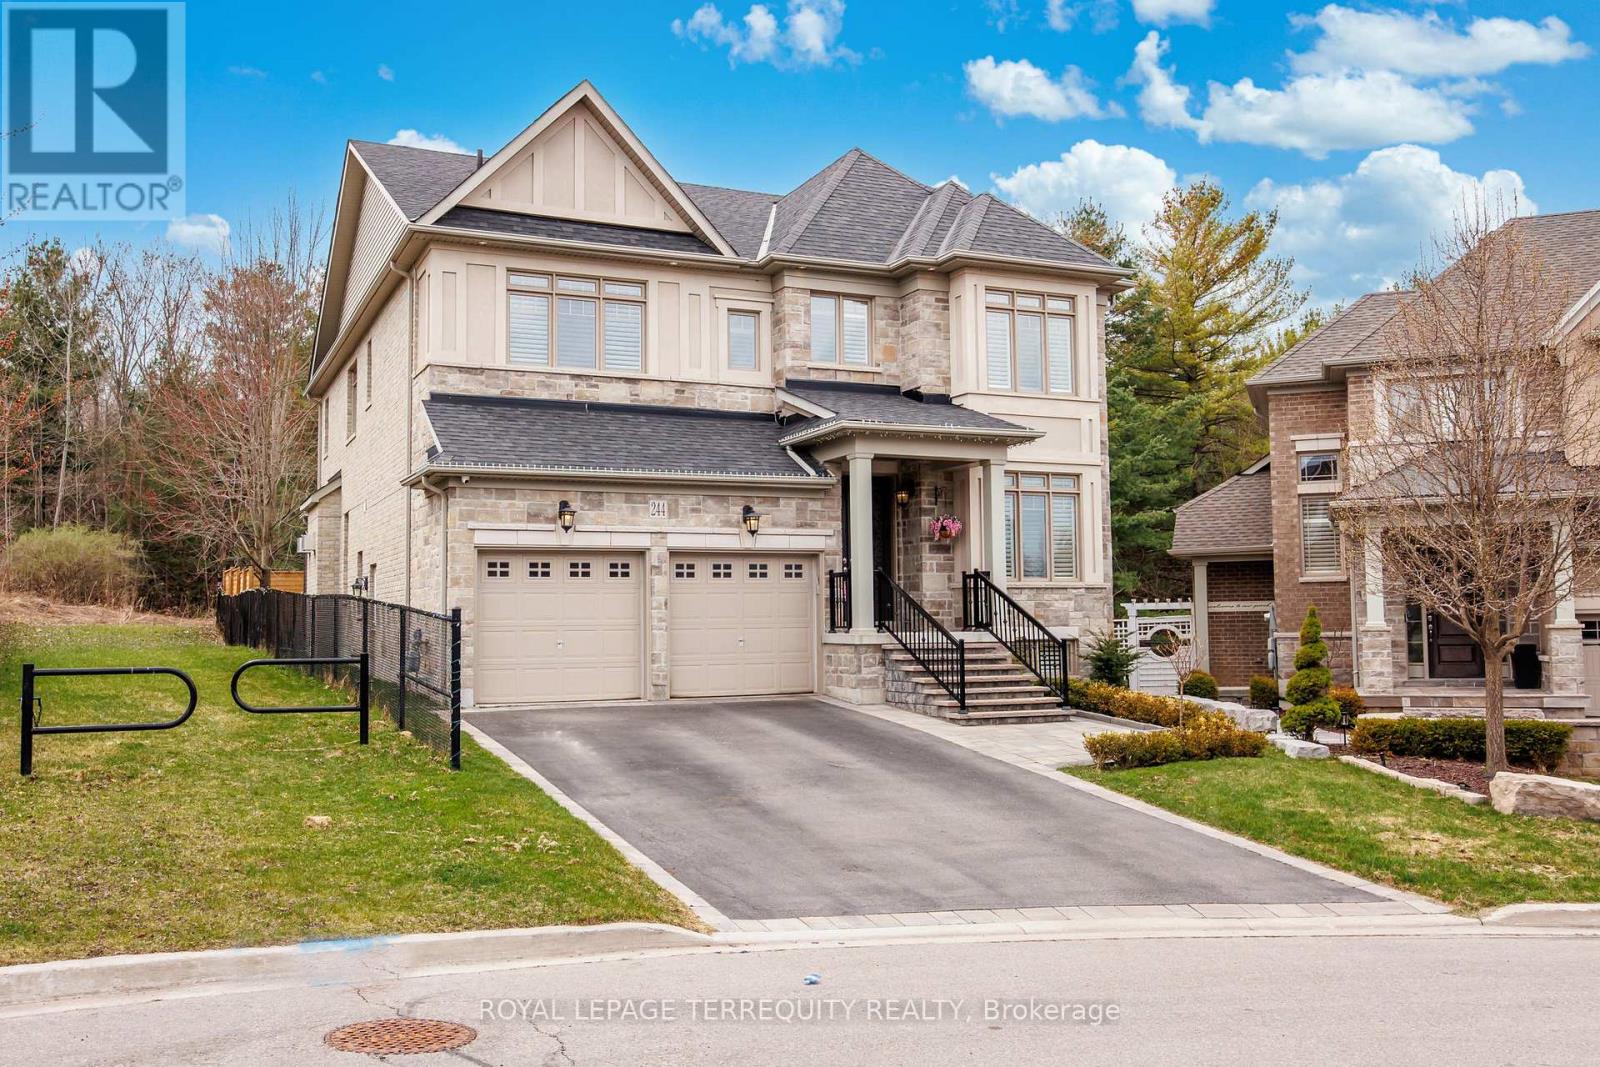
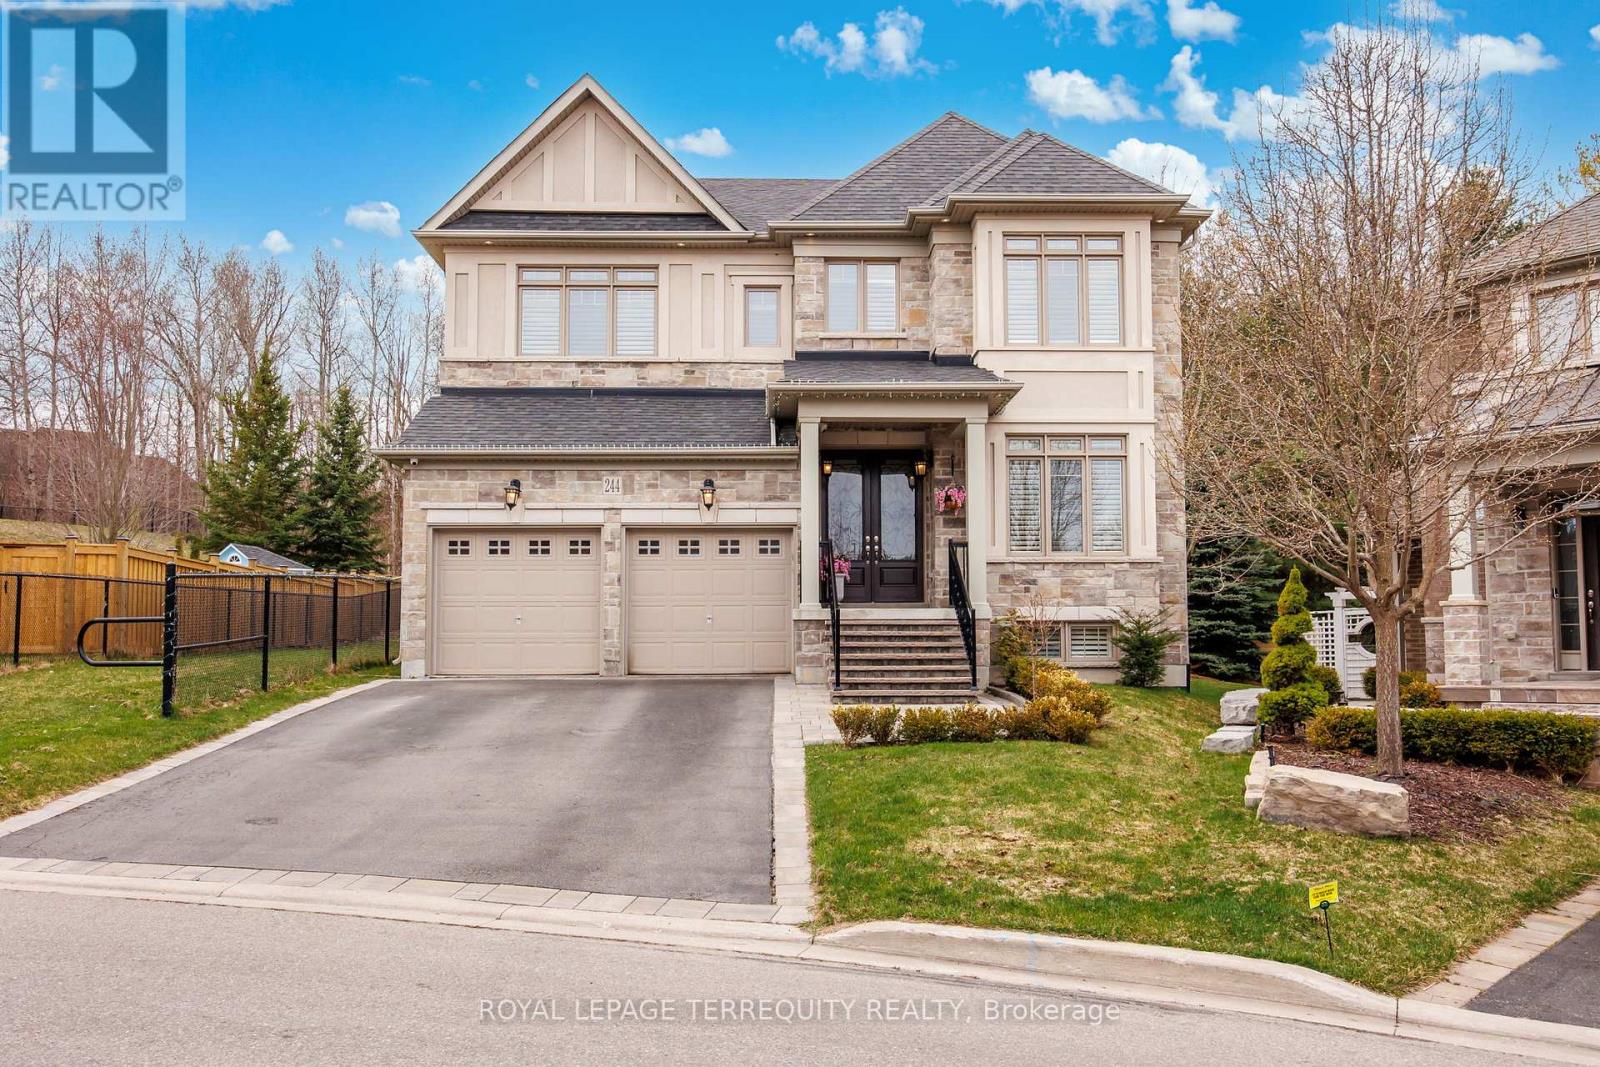
244 Frederick Curran Lane
Woodland Hill, Newmarket, Ontario L3X0B9
For sale· Added
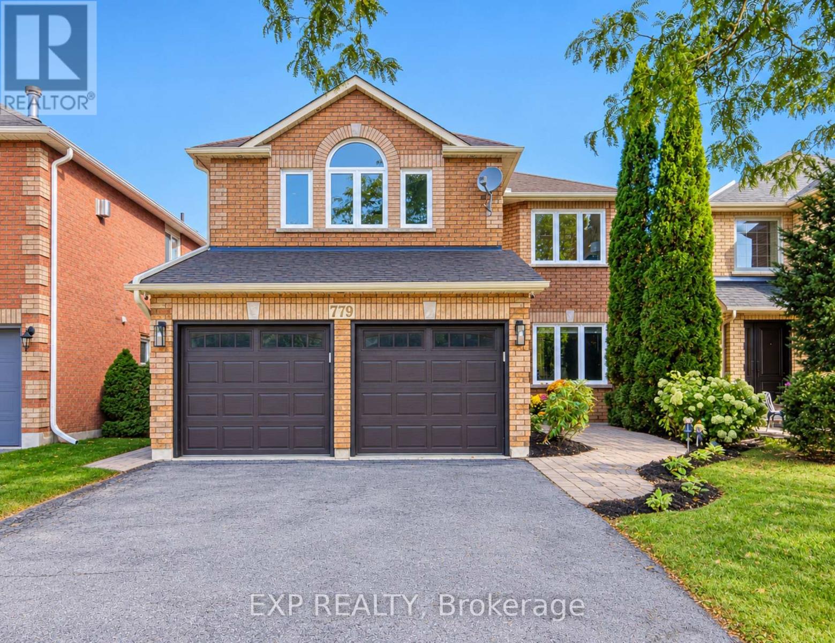
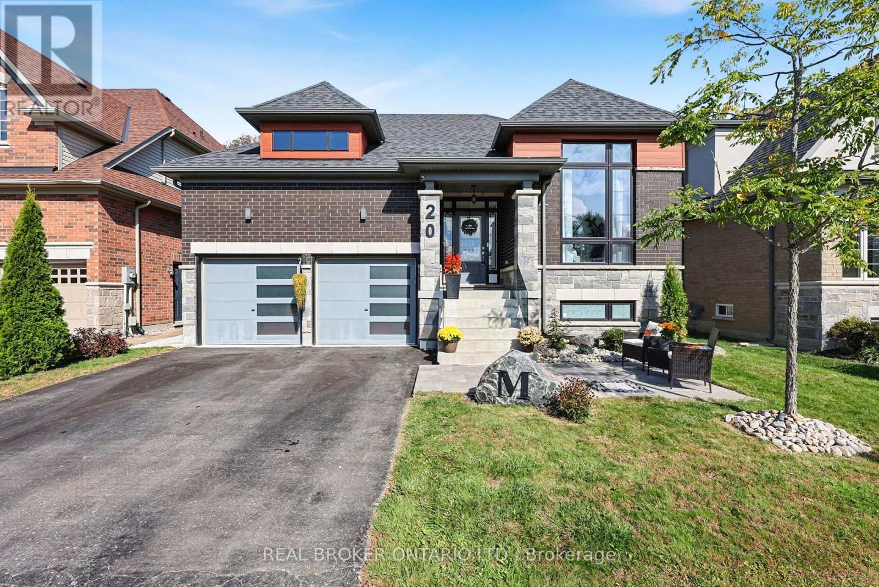
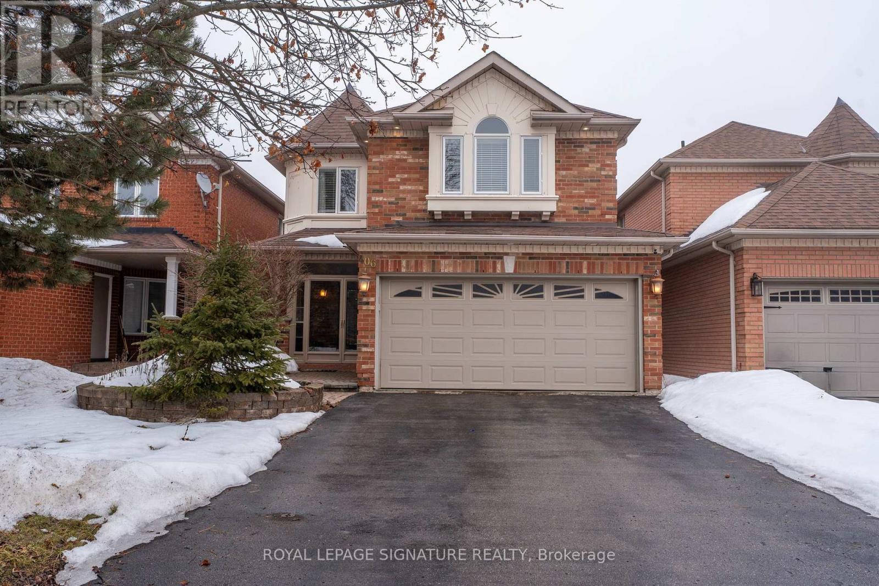
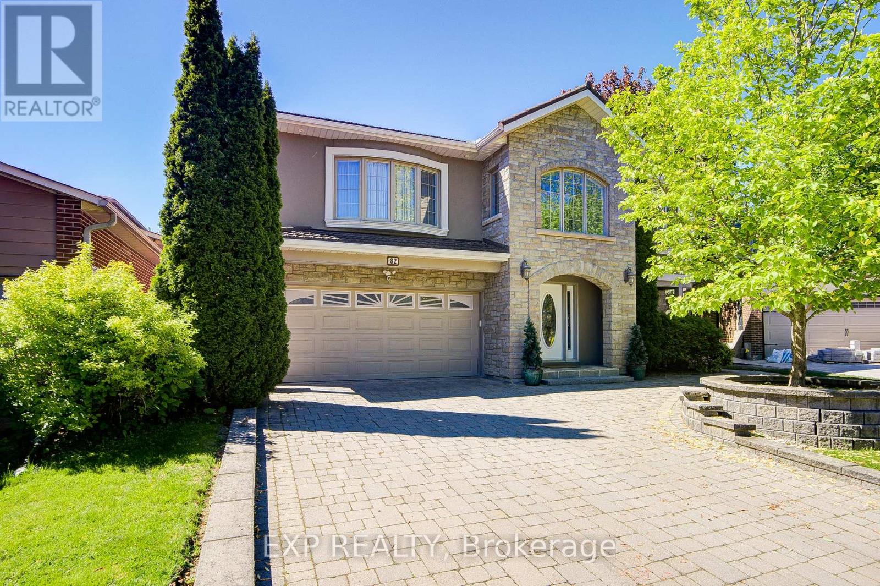
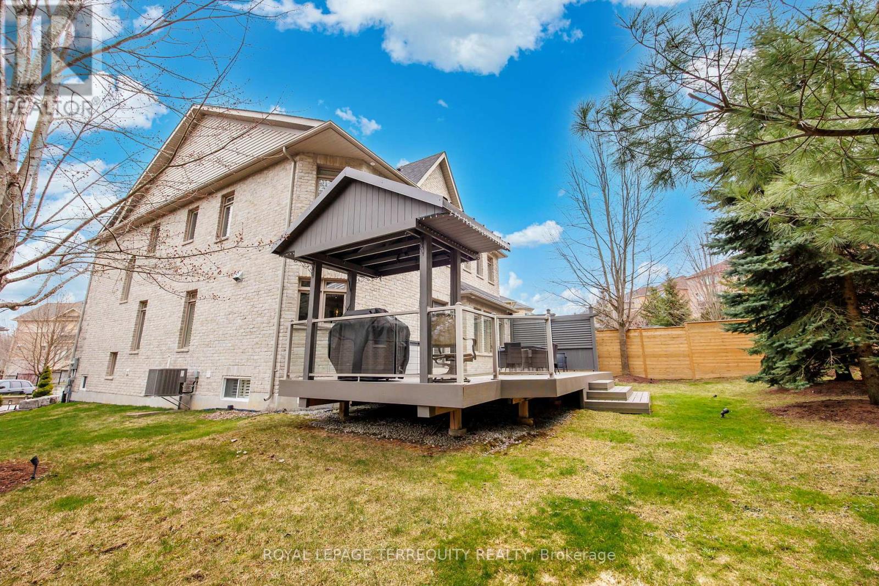
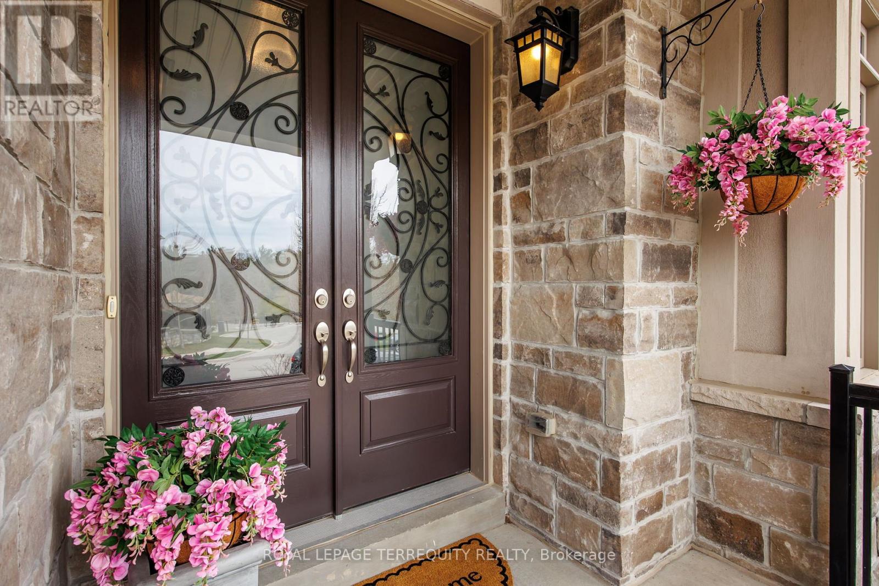
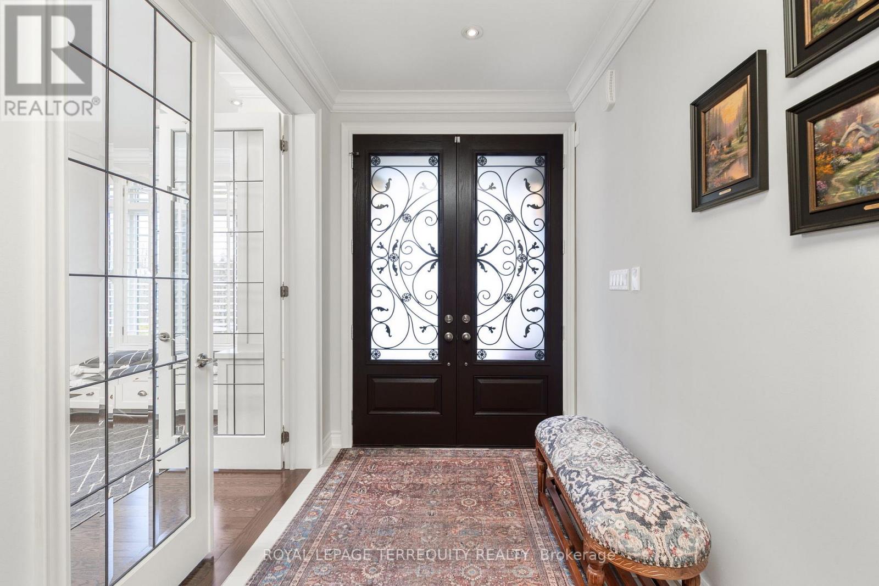
Discover this one-of-a-kind masterpiece, meticulously crafted thoughtfully designed to harmonize elegance with nature. Nestled in a prestigious court location, this Energy Star Certified home offers an unparalleled living experience with too many upgrades to list! Step inside to hardwood floors throughout, complemented by a fireplaces that add warmth and sophistication. The gourmet kitchen is a chefs dream, outfitted with a full complement of Wolf, Sub-Zero, and Miele appliances and featuring a grand seamless granite island perfect for culinary creations and entertaining. Custom cabinetry and granite countertops extend throughout, offering both beauty and functionality. Every bathroom is a private retreat with glass-enclosed showers, elevating the spa-like experience. The professionally finished basement is an entertainers paradise, showcasing hardwood flooring, a custom wet bar, and a spacious fifth bed room ideal for guests or an additional living.
Map data © OpenStreetMap contributors
No open houses are scheduled for this home.
Can't make it? Request a private viewing.
| Family room | Ground level | 6.4 x 3.96 m |
| Kitchen | Ground level | 6.4 x 4.5 m |
| Dining room | Ground level | 4.7 x 3.29 m |
| Primary Bedroom | Ground level | 6.5 x 5.45 m |
| Bedroom 2 | Second level | 4.63 x 3.96 m |
| Bedroom 3 | Second level | 4.8 x 4.11 m |
| Bedroom 4 | Second level | 5.1 x 3.63 m |
| Recreational, Games room | Basement | 10.5 x 5.85 m |
| Bedroom 5 | Basement | 4.75 x 3.48 m |