 For sale 45
$489,900
2 bed2 bath1,563 sq ft
155 Main Street North #327
Newmarket
5 months agoMLS® 40827345
Keller Williams Edge Realty
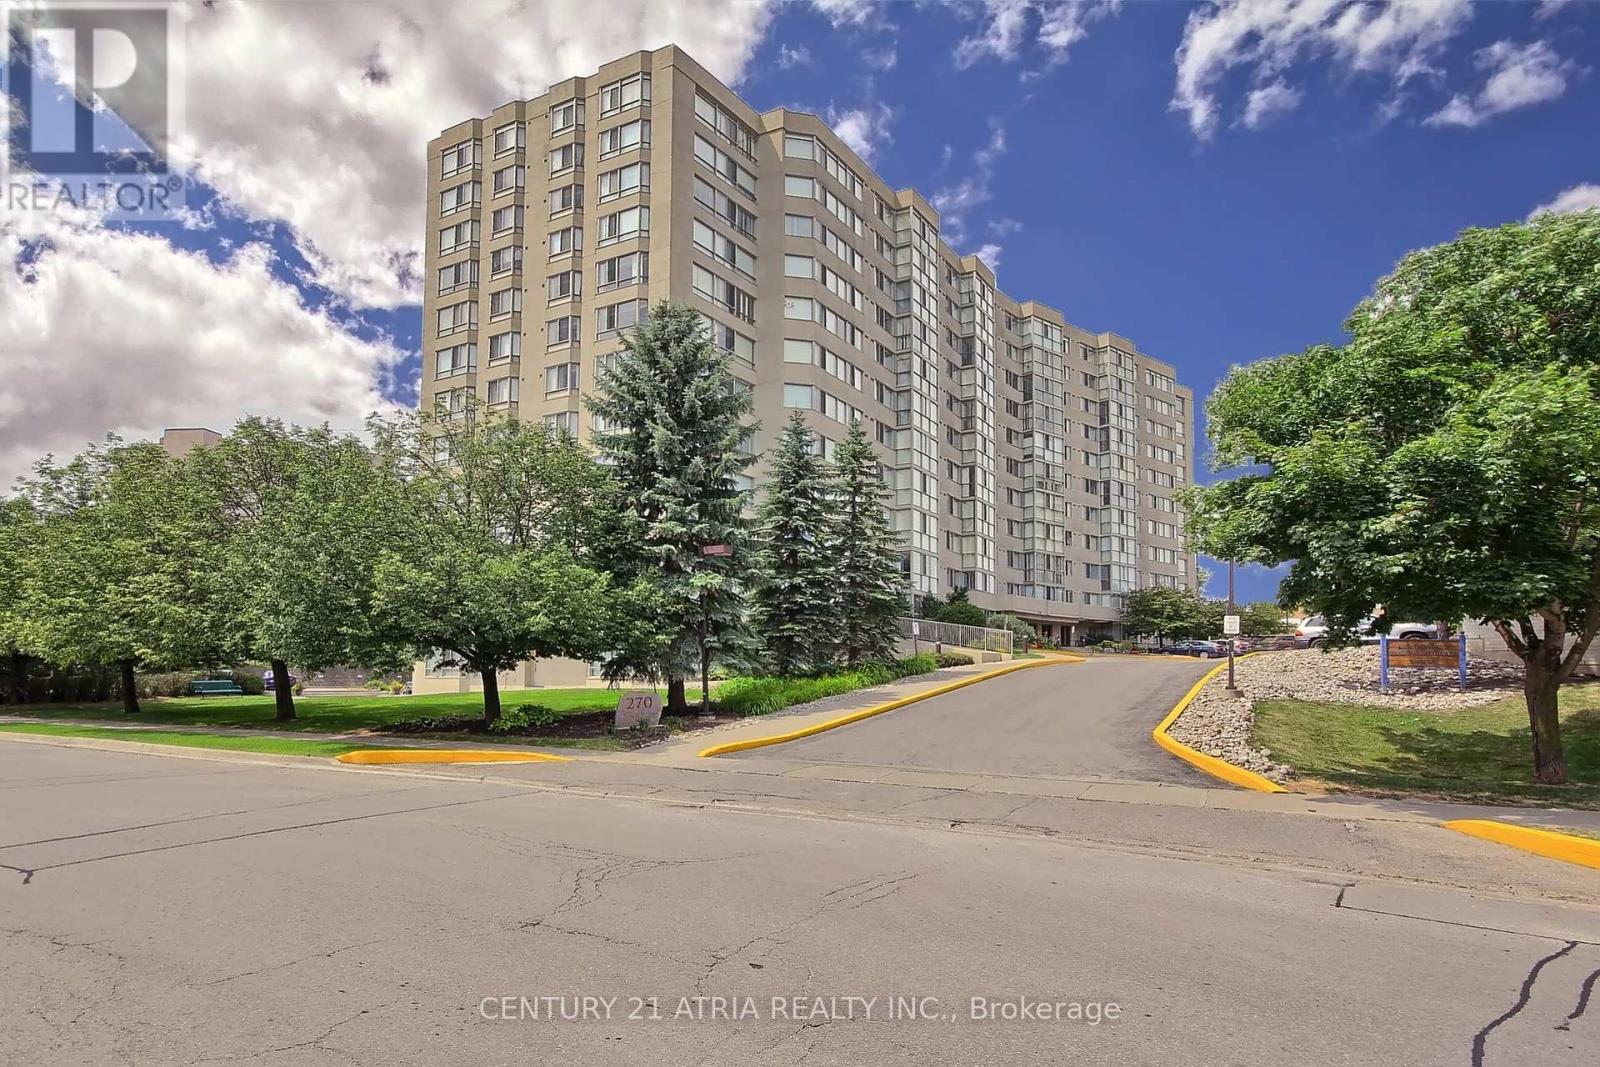
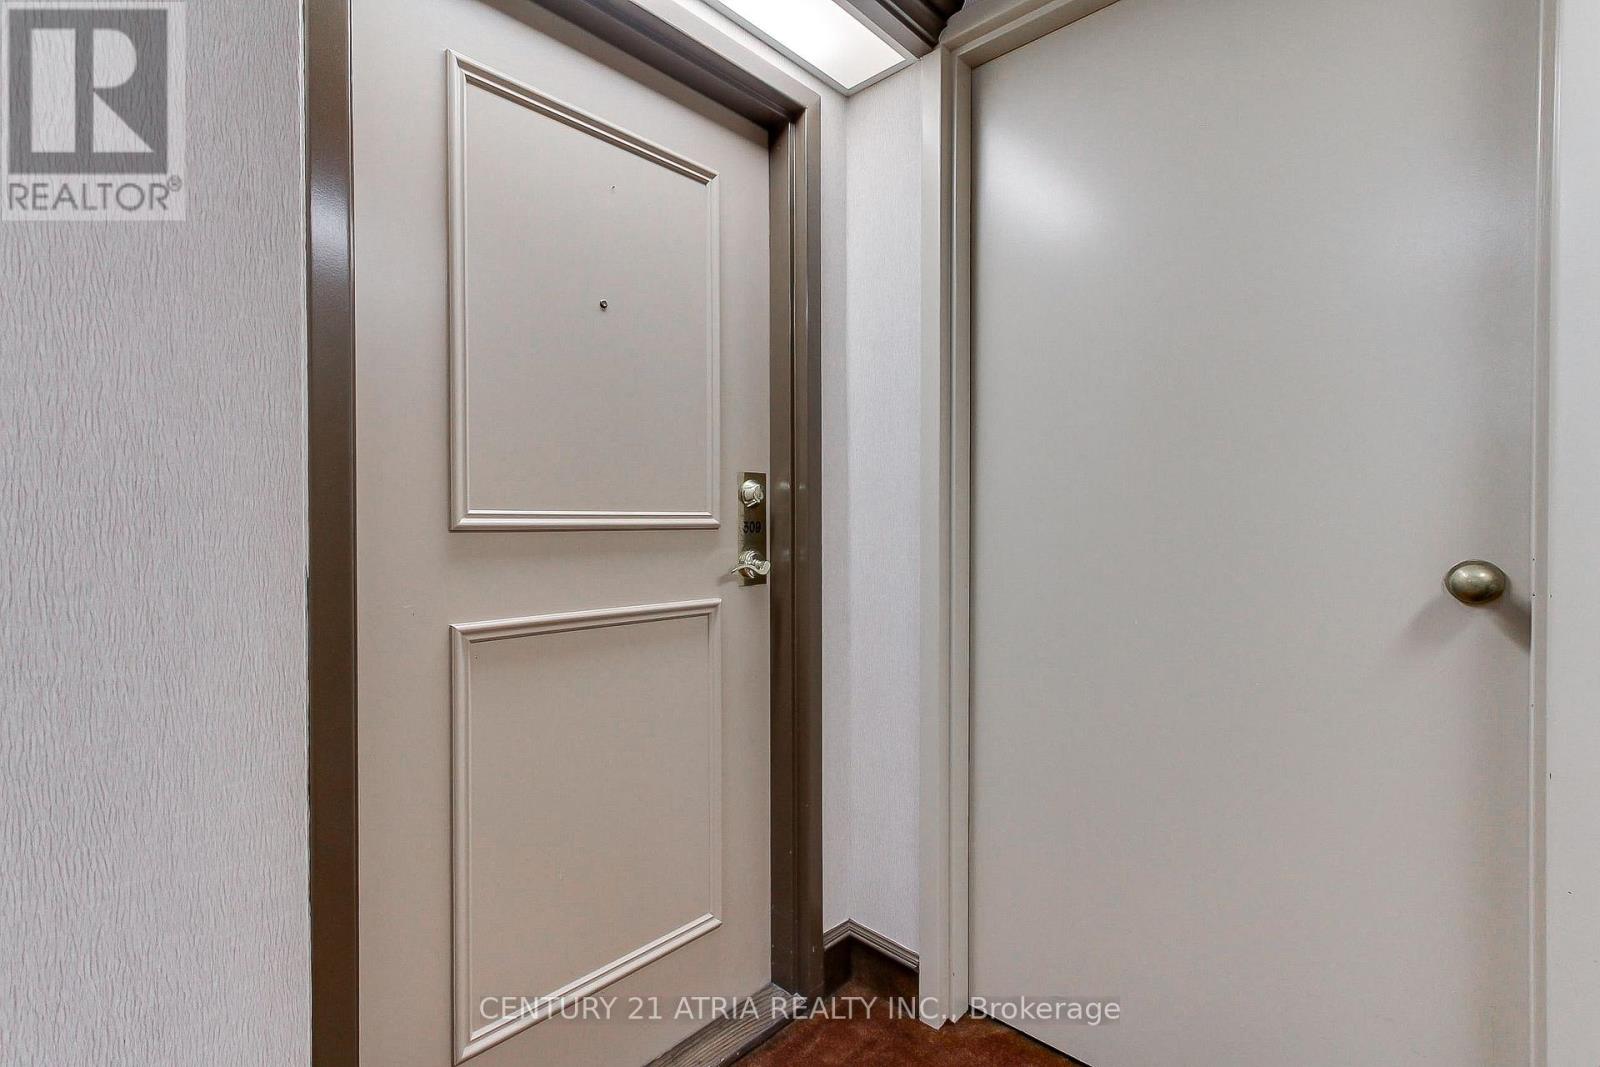
270 Davis Drive #309
Central Newmarket, Newmarket, Ontario L3Y8K2
For sale· Added
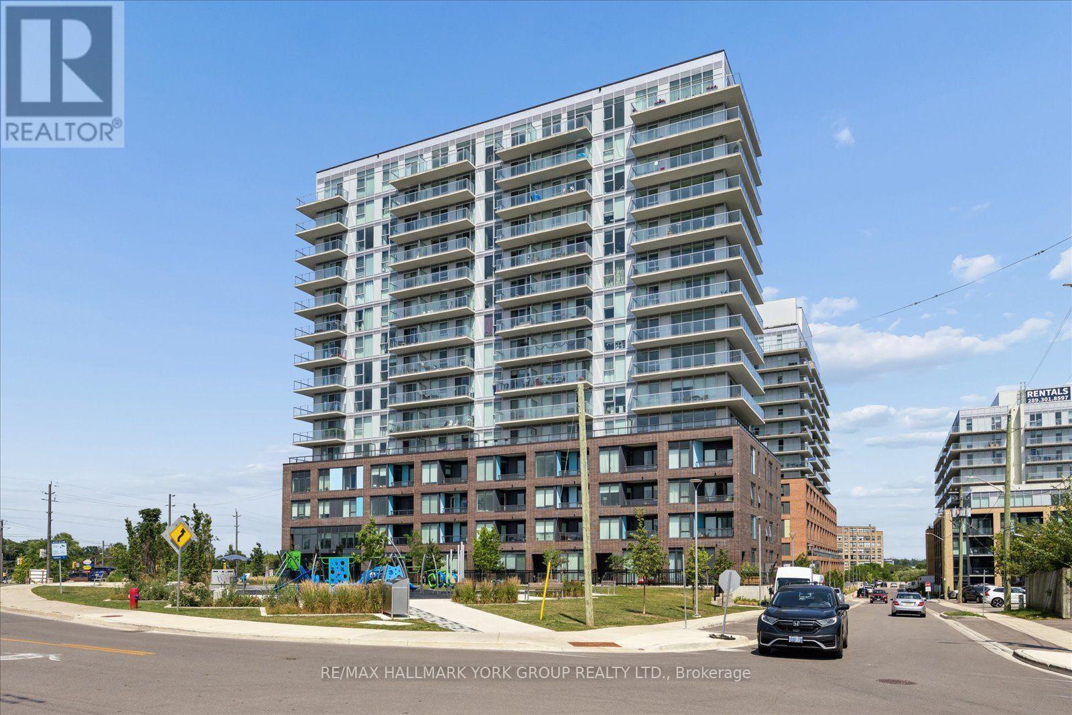
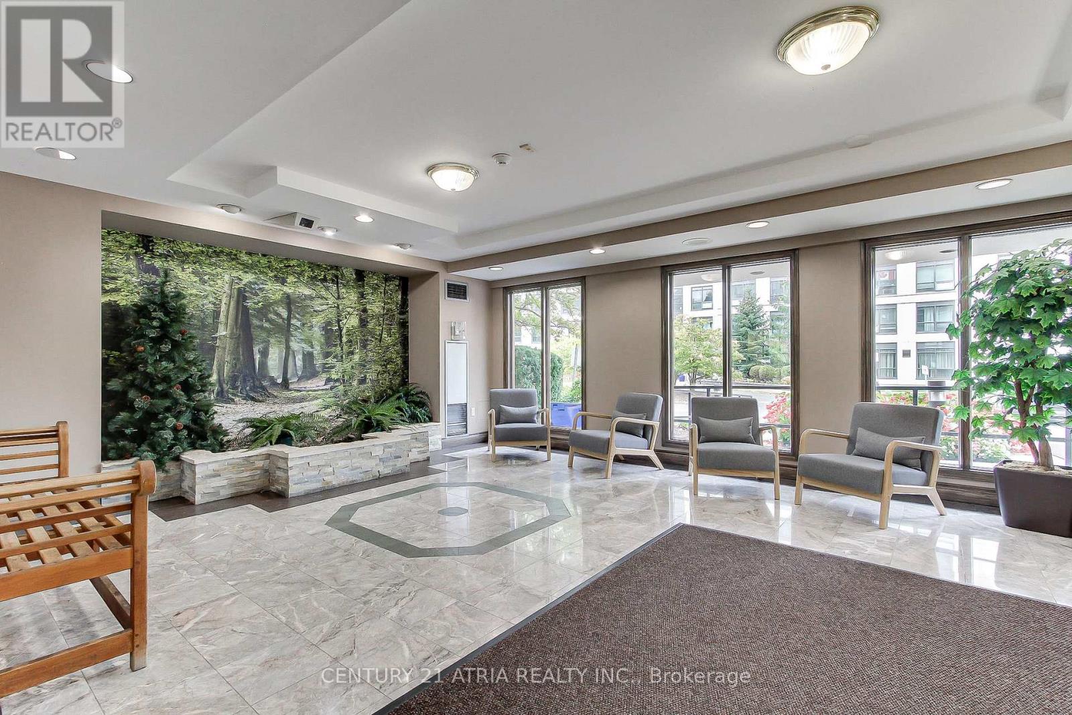
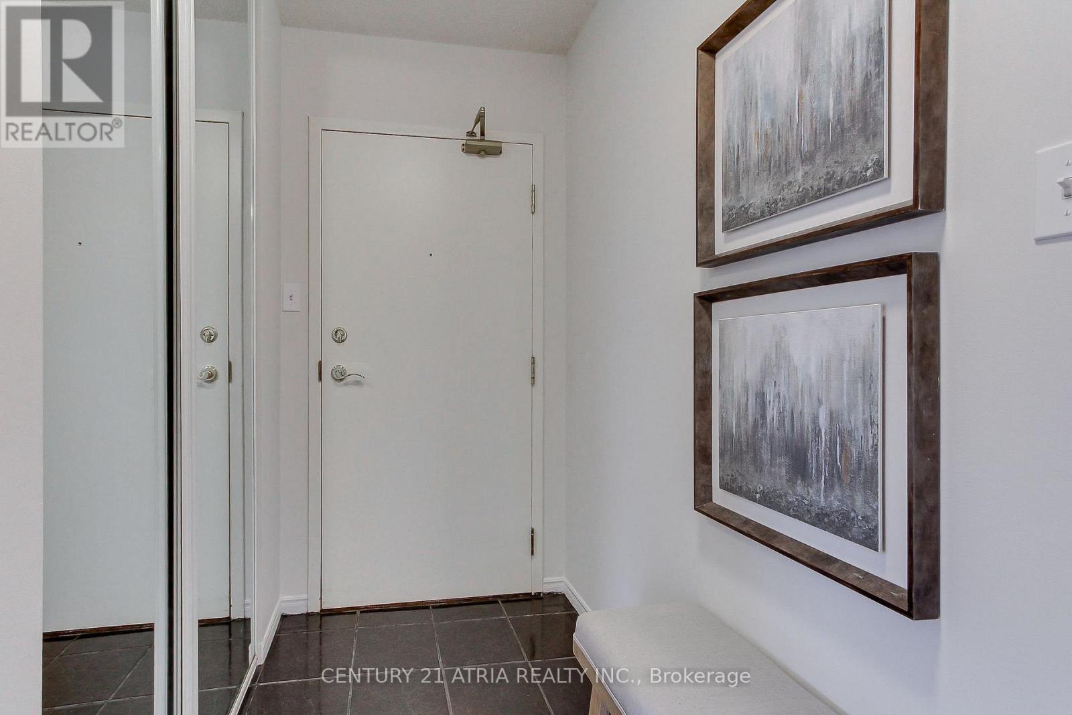
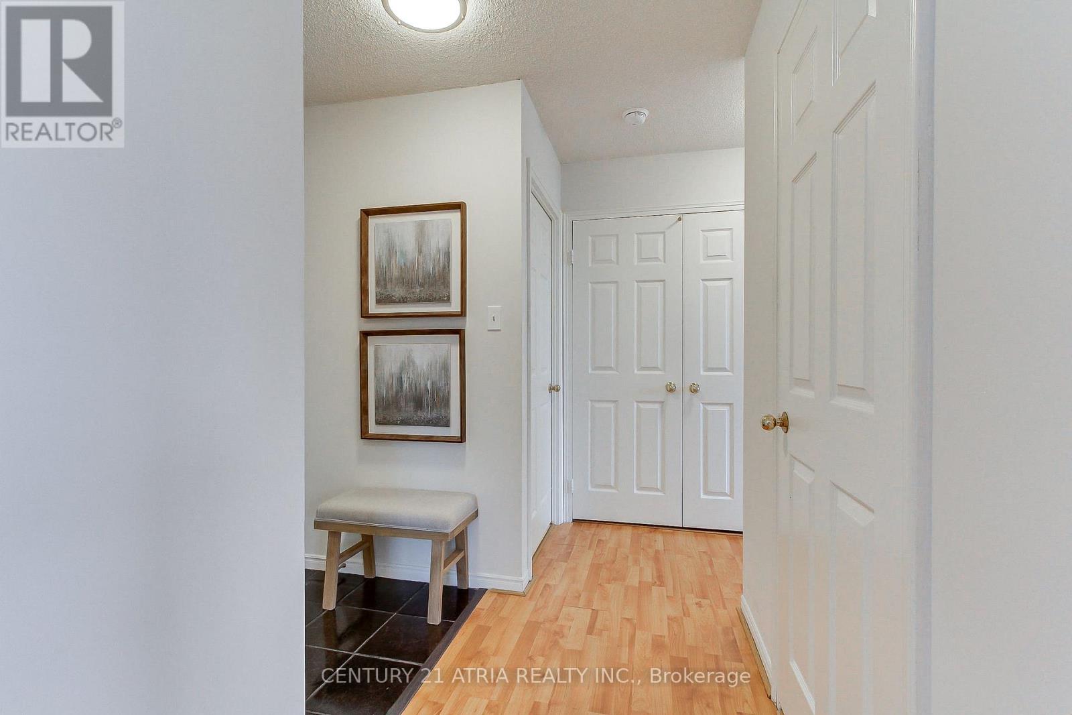
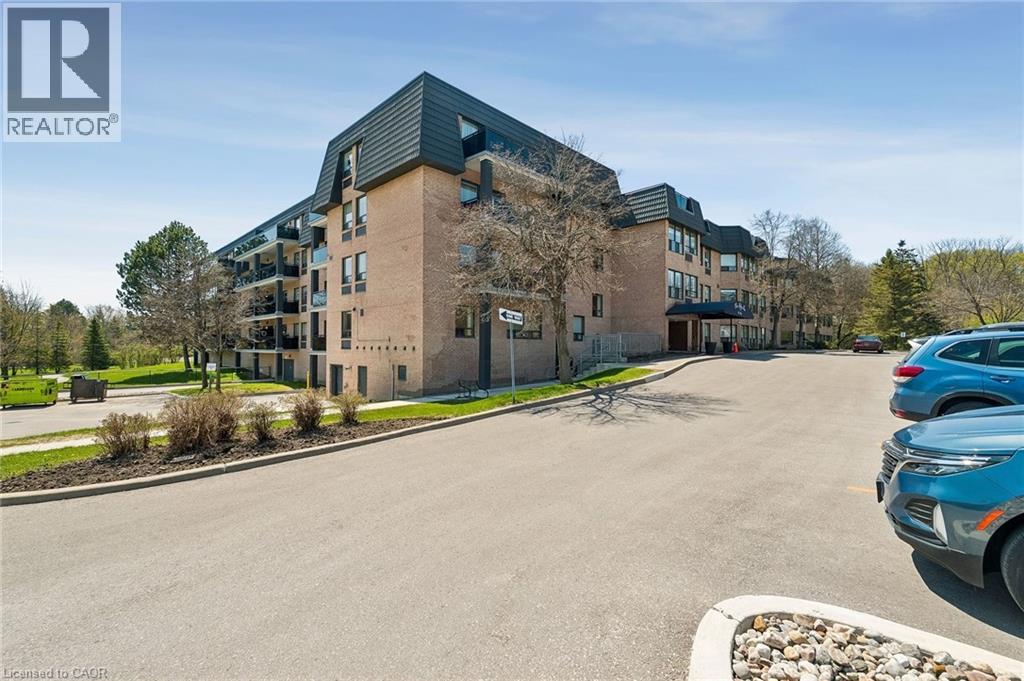
Sun-filled, south-facing corner suite with ravine views. At 1,049 sq ft, this is one of the largest and best-laid-out suites at 270 Davis Drive, set at the end of the hall for added peace and quiet. 2 bedrooms, 2 bathrooms, lovingly maintained by one owner and move-in ready. A true foyer with a double mirrored closet. To the right, the open-concept living room, formal dining room and home office are framed by panoramic windows, with natural light from sunrise to sunset. The separate kitchen sits past the dining room: a bright white U-shaped peninsula, generous counter space, like-new appliances (the dishwasher has never been used, original tags still on) and a large window overlooking the ravine/greenspace. Down the hall you will find 2 spacious bedrooms. The primary bedroom fits a full king bedroom set, so your existing furniture comes with you. A walk-through closet, lined with deep double-door closets on both sides, leading into a 4-piece ensuite bath. The second bedroom fits a full queen set and has a double door closet, with a bright 3-piece semi-ensuite bath across the hall. A full en-suite laundry room sits behind double doors with extra storage. Includes 1 underground parking space and 1 locker. Well-run building with a newly upgraded security system, professionally landscaped grounds with summer floral gardens, a party room, gym, indoor lap pool (coming soon) and ample visitors parking. Located steps to Newmarket Main Street, minutes to Upper Canada Mall, Southlake Regional Health Centre, restaurants, parks and walking trails, with easy access to transit, Newmarket GO and Hwy 404. The space, light and privacy of a home, without the upkeep.
Map data © OpenStreetMap contributors
No open houses are scheduled for this home.
Can't make it? Request a private viewing.
| Foyer | Main level | 2.85 x 1.26 m |
| Dining room | Main level | 2.18 x 3.54 m |
| Office | Main level | 3.67 x 6.34 m |
| Living room | Main level | 3.67 x 6.34 m |
| Kitchen | Main level | 3.45 x 2.8 m |
| Primary Bedroom | Main level | 6.6 x 3.1 m |
| Bedroom 2 | Main level | 3.83 x 3.18 m |