 For sale 45
$489,900
2 bed2 bath1,563 sq ft
155 Main Street North #327
Newmarket
5 months agoMLS® 40827345
Keller Williams Edge Realty
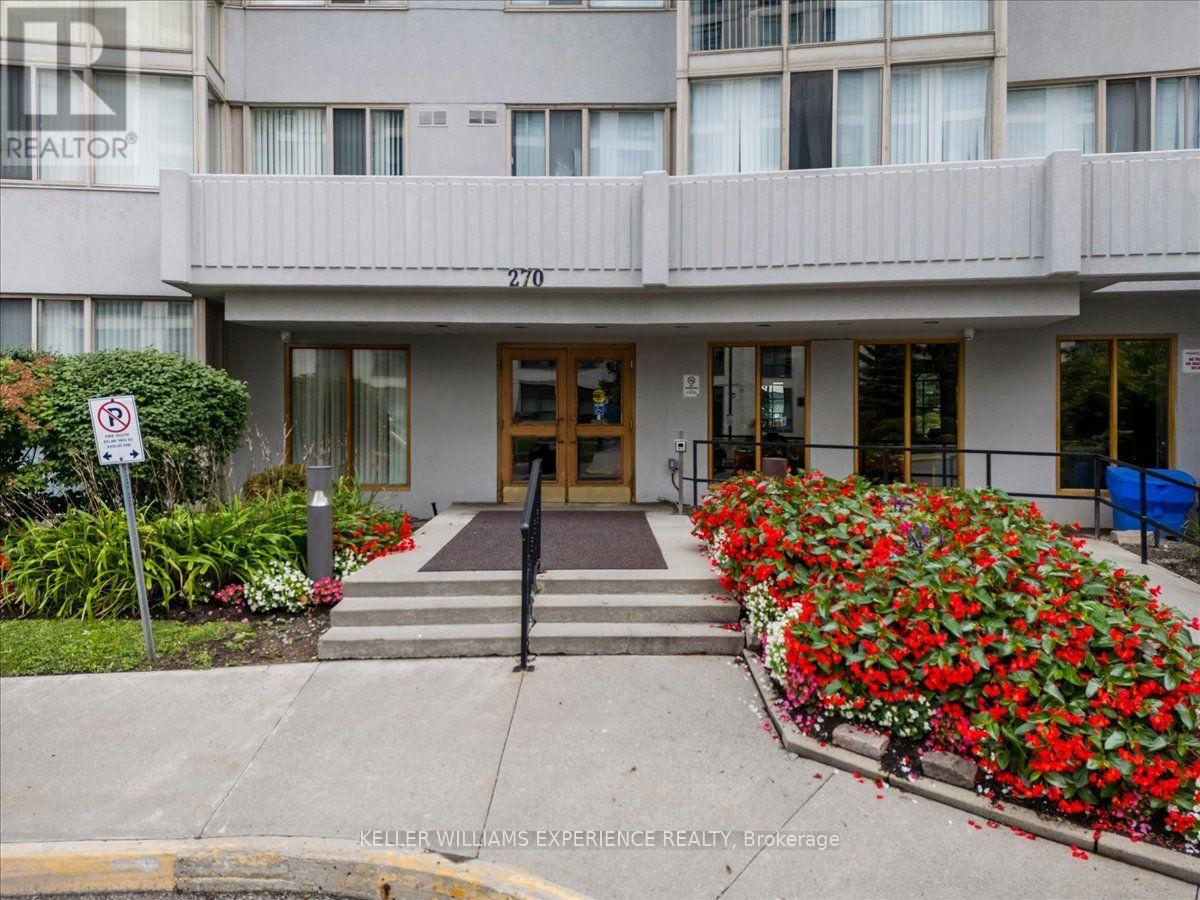
270 Davis Drive #503
Central Newmarket, Newmarket, Ontario L3Y8K2
For sale· Added
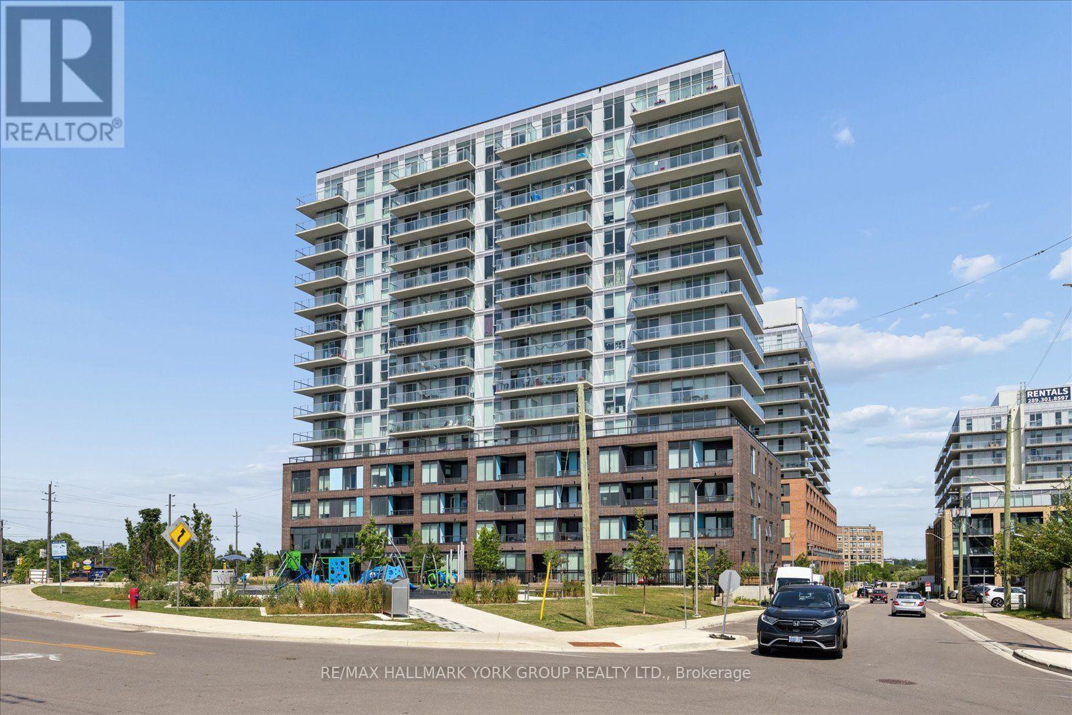
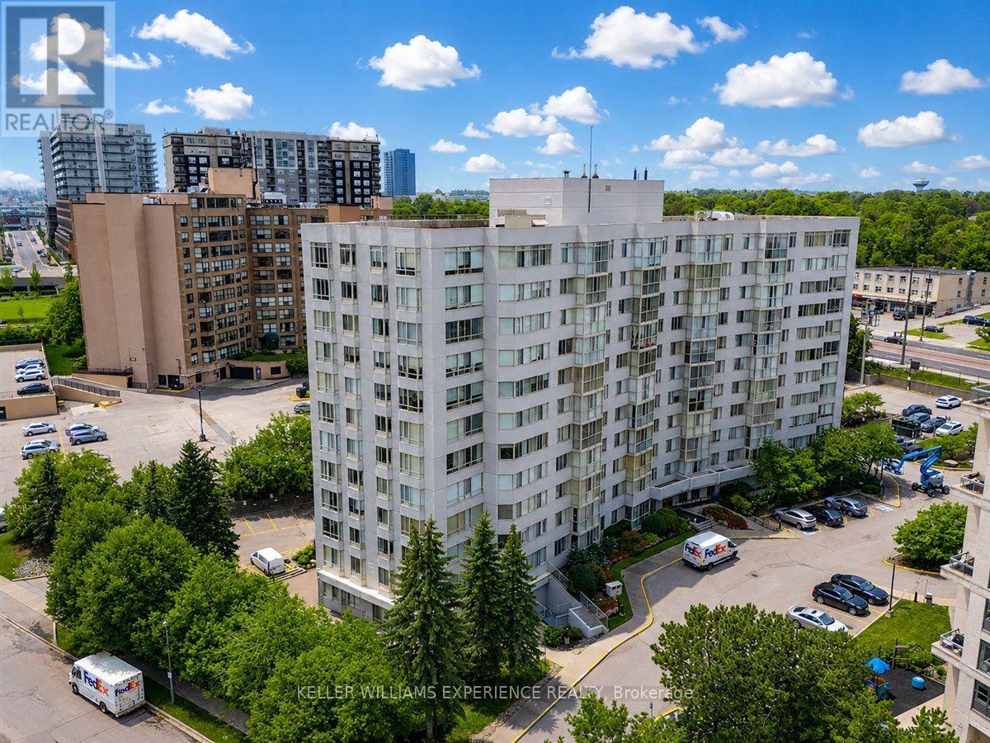
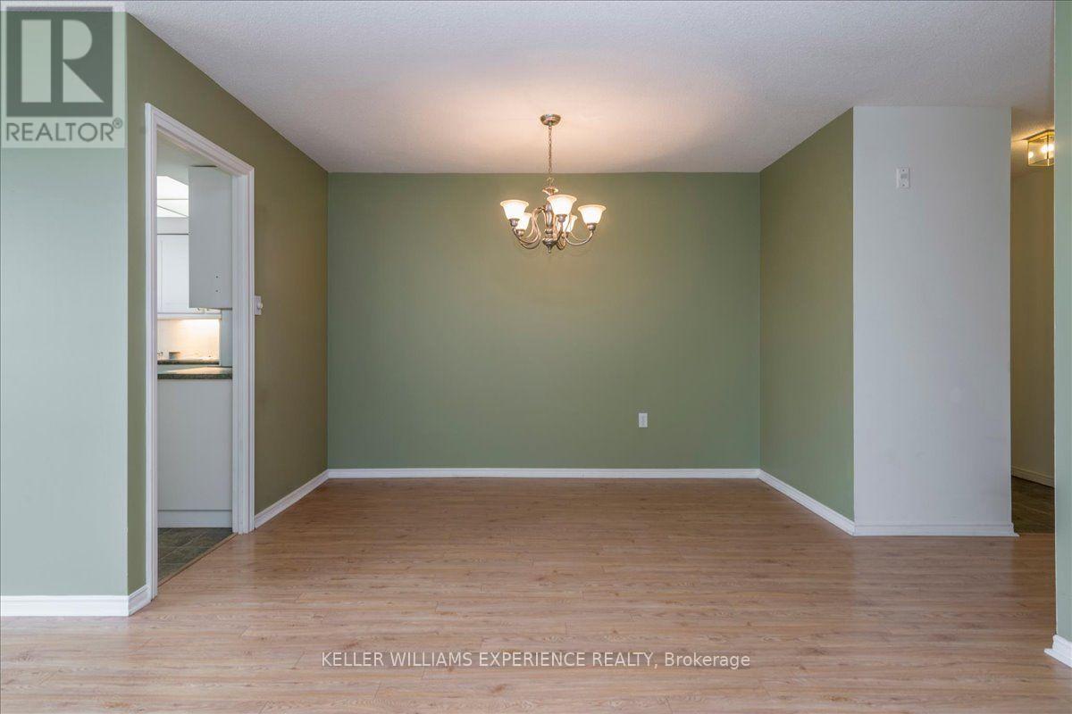
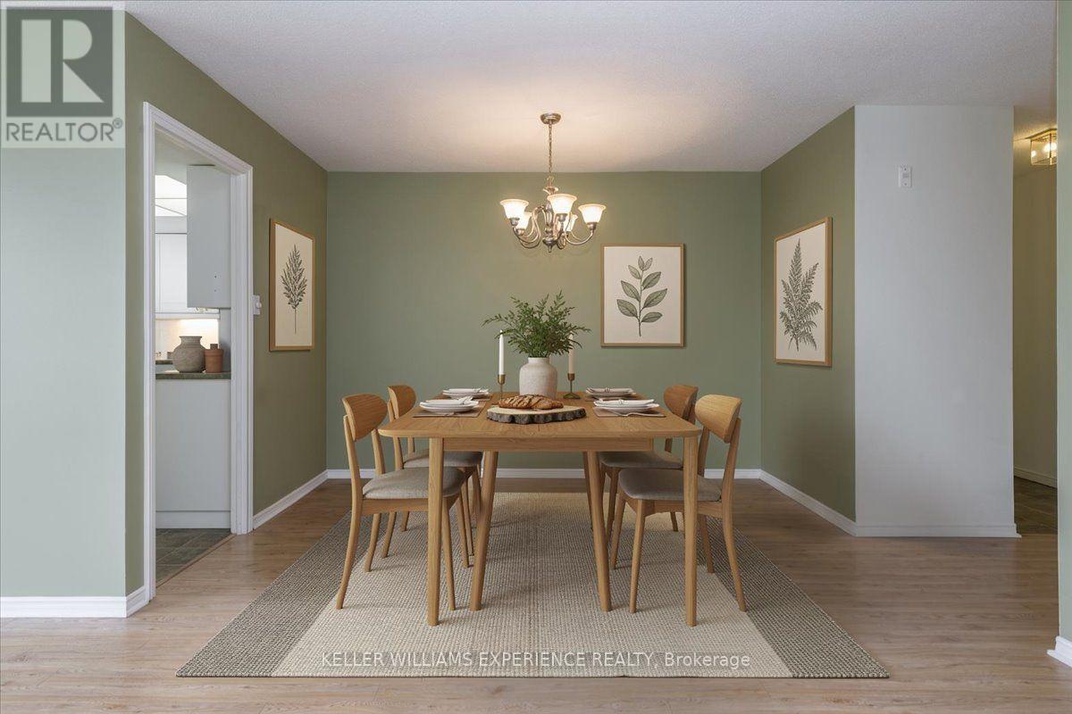
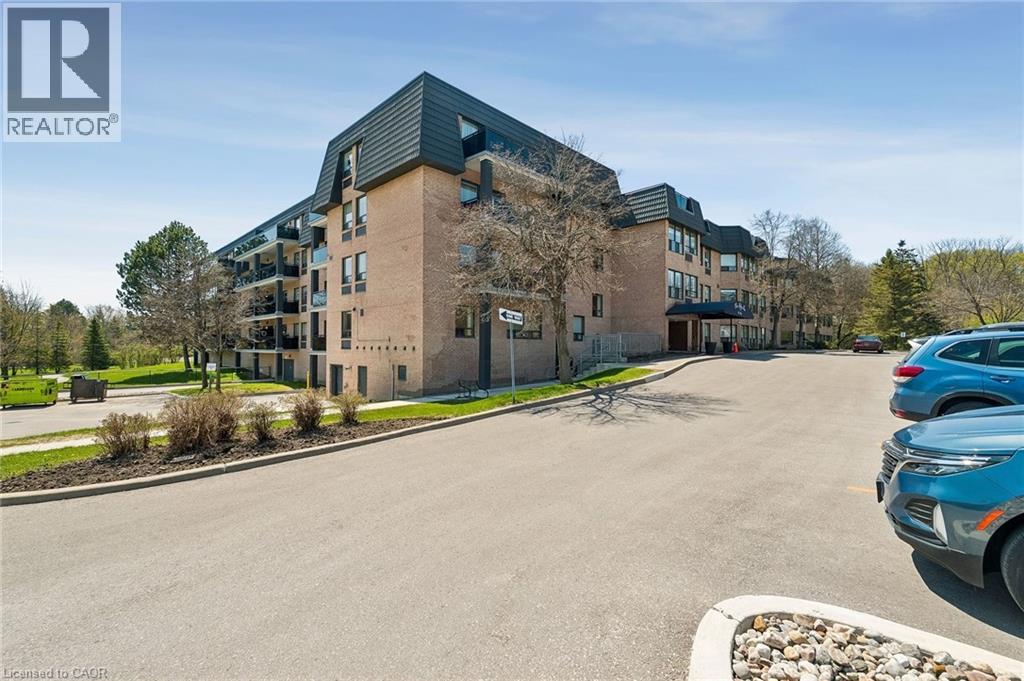
Corner-unit living with sunset views and natural light from every angle! This spacious 2-bedroom, 2-bathroom suite offers an airy, open-concept layout with extra windows, beautiful western exposure and new flooring throughout. The generous living and dining areas provide plenty of room to relax, entertain and make the space your own, while the bright kitchen features stainless steel appliances and a charming bay window. Set in the heart of Newmarket, you're minutes from shopping, restaurants, transit and everyday conveniences along Davis Drive. Residents also enjoy an indoor pool, exercise room, party room and full-time security. Bright, spacious and exceptionally well located, this is a fantastic opportunity to create a home that feels entirely your own.
Map data © OpenStreetMap contributors
No open houses are scheduled for this home.
Can't make it? Request a private viewing.
| Living room | Main level | 6.28 x 3 m |
| Dining room | Main level | 3.5 x 2.19 m |
| Kitchen | Main level | 3.53 x 2.16 m |
| Primary Bedroom | Main level | 4.85 x 3.11 m |
| Bedroom 2 | Main level | 3.87 x 3.2 m |