 For sale 50
$1,268,000
3+1 bed4 bath1,500–2,000 sq ft
400 Handley Crescent
Central Newmarket, Newmarket
21 days agoMLS® N13812444
RE/MAX HALLMARK REALTY LTD.
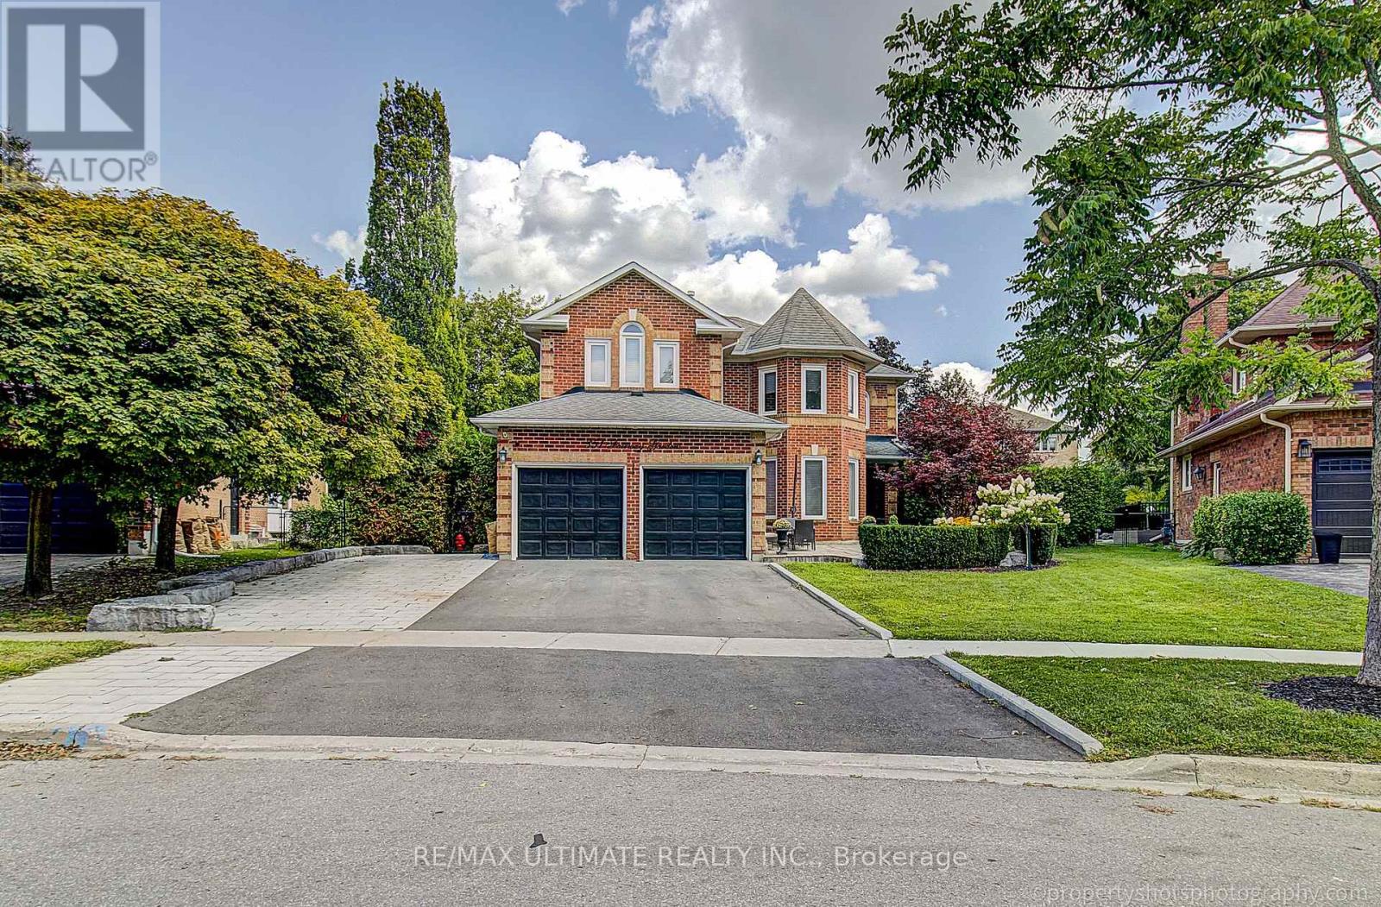
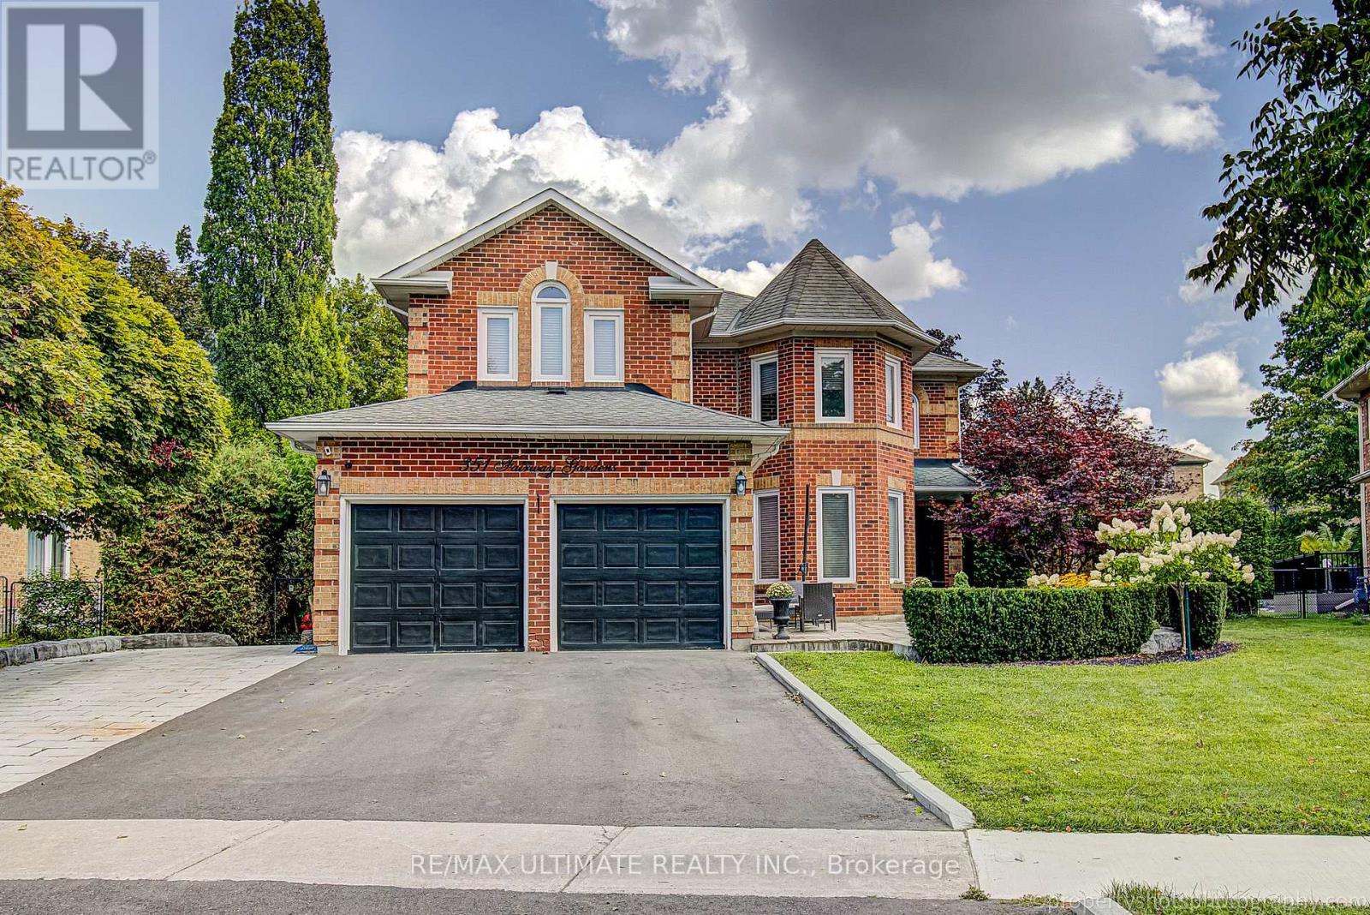
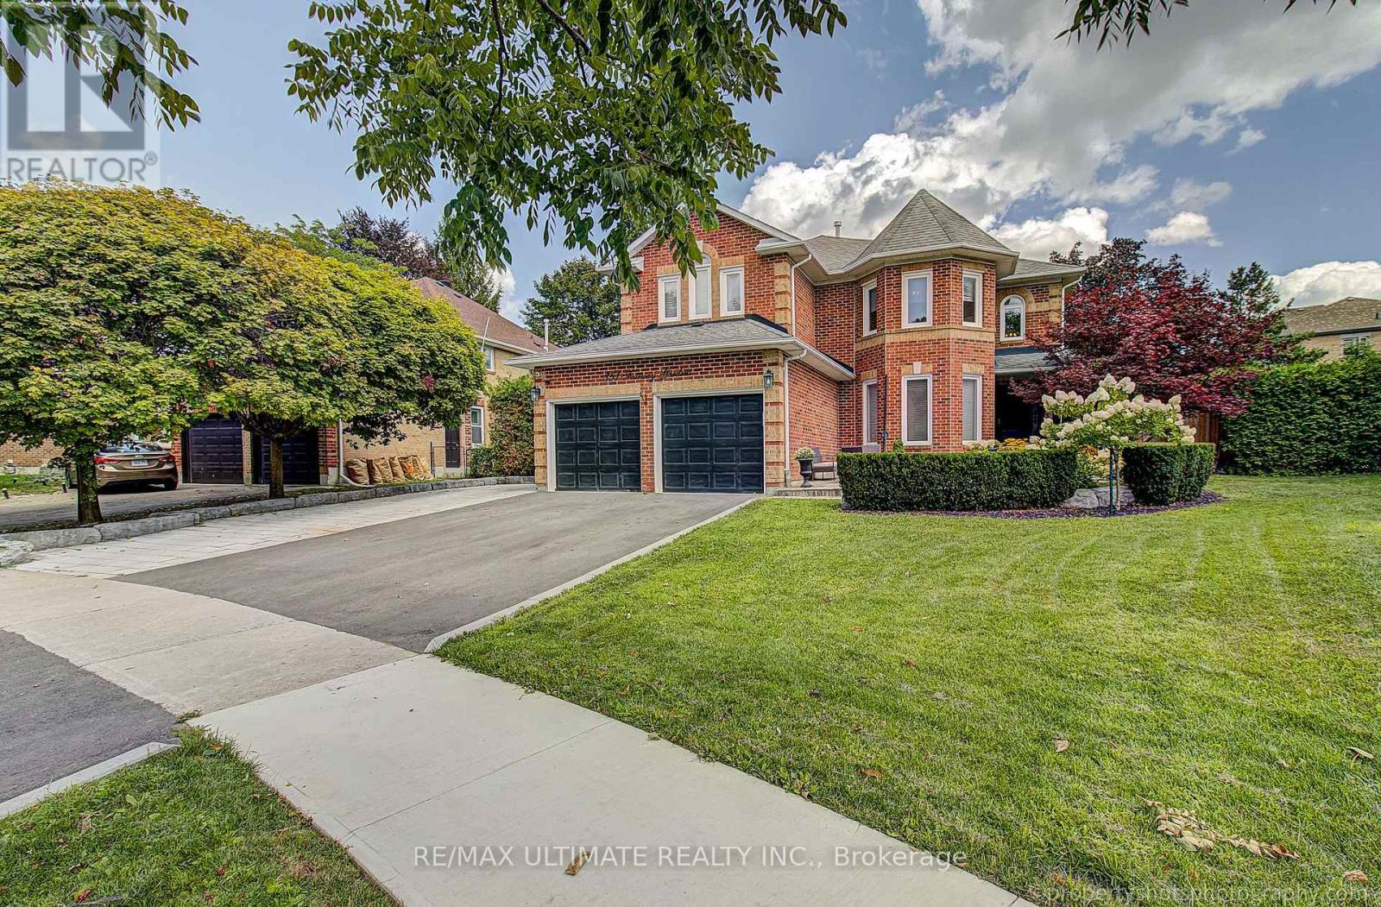
351 Fairway Gardens
Glenway Estates, Newmarket, Ontario L3X1B4
For sale· Added
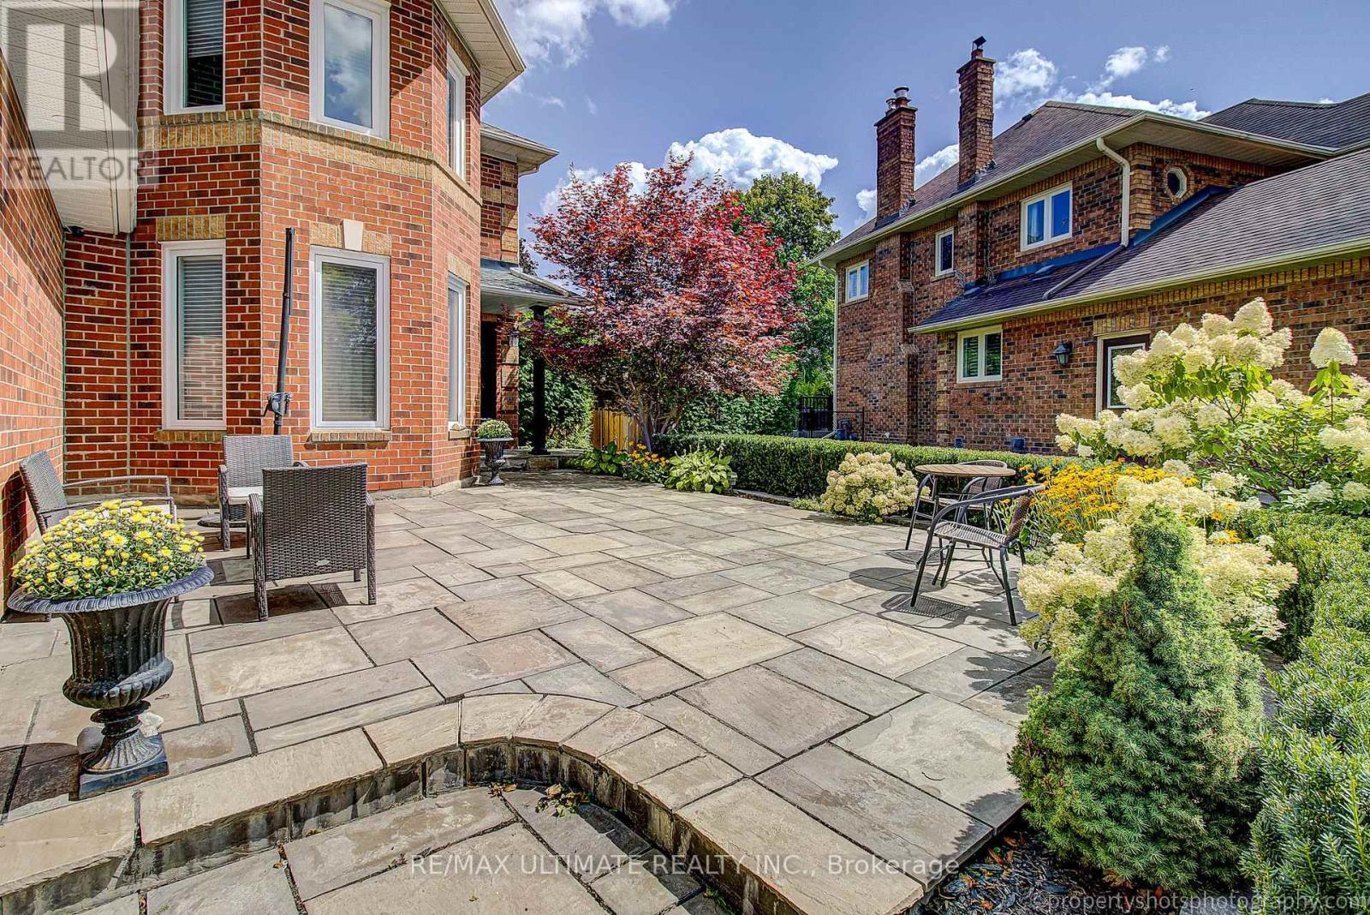
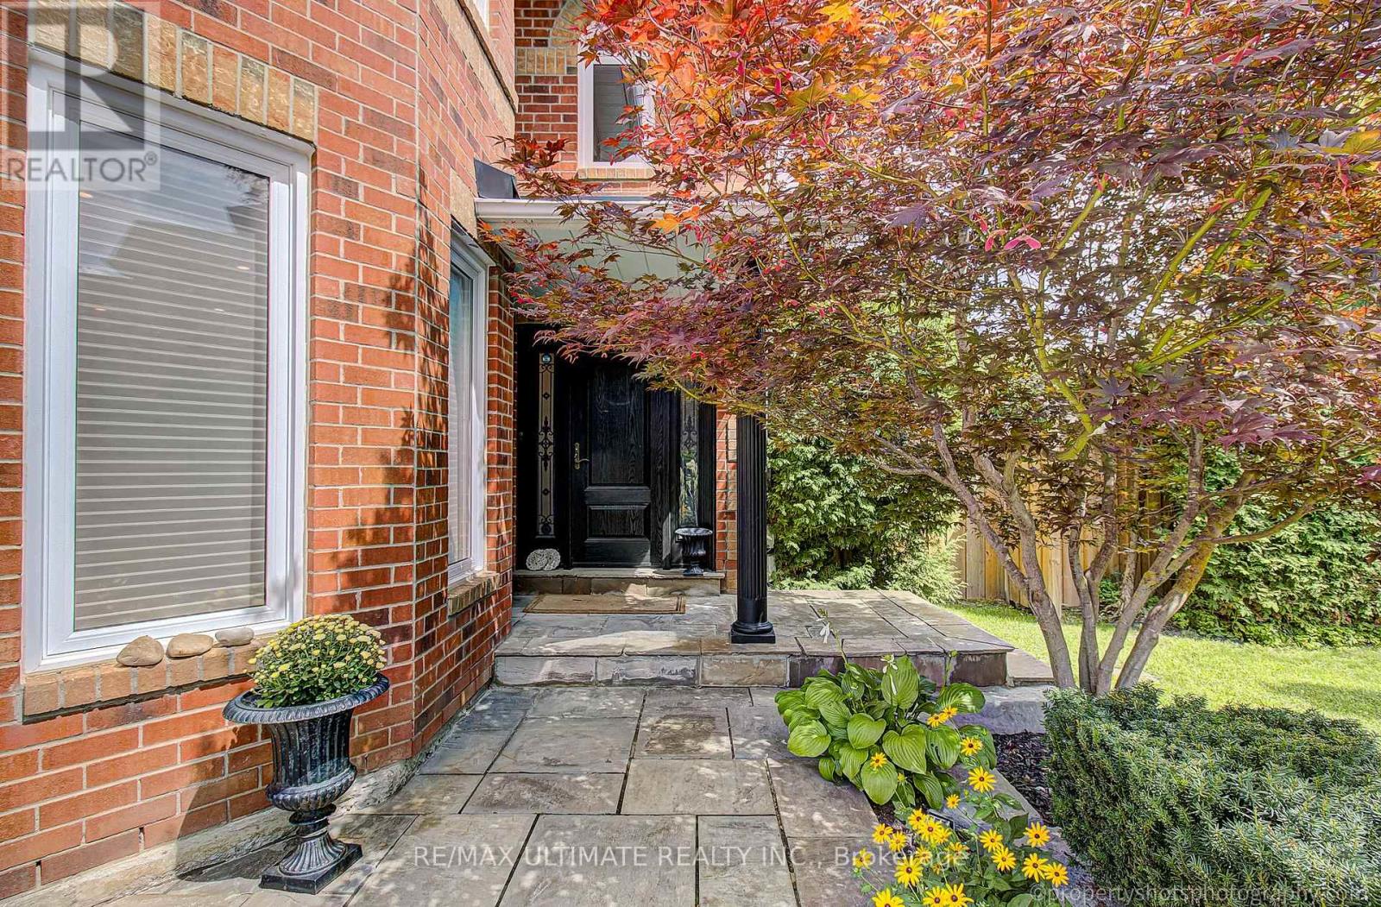
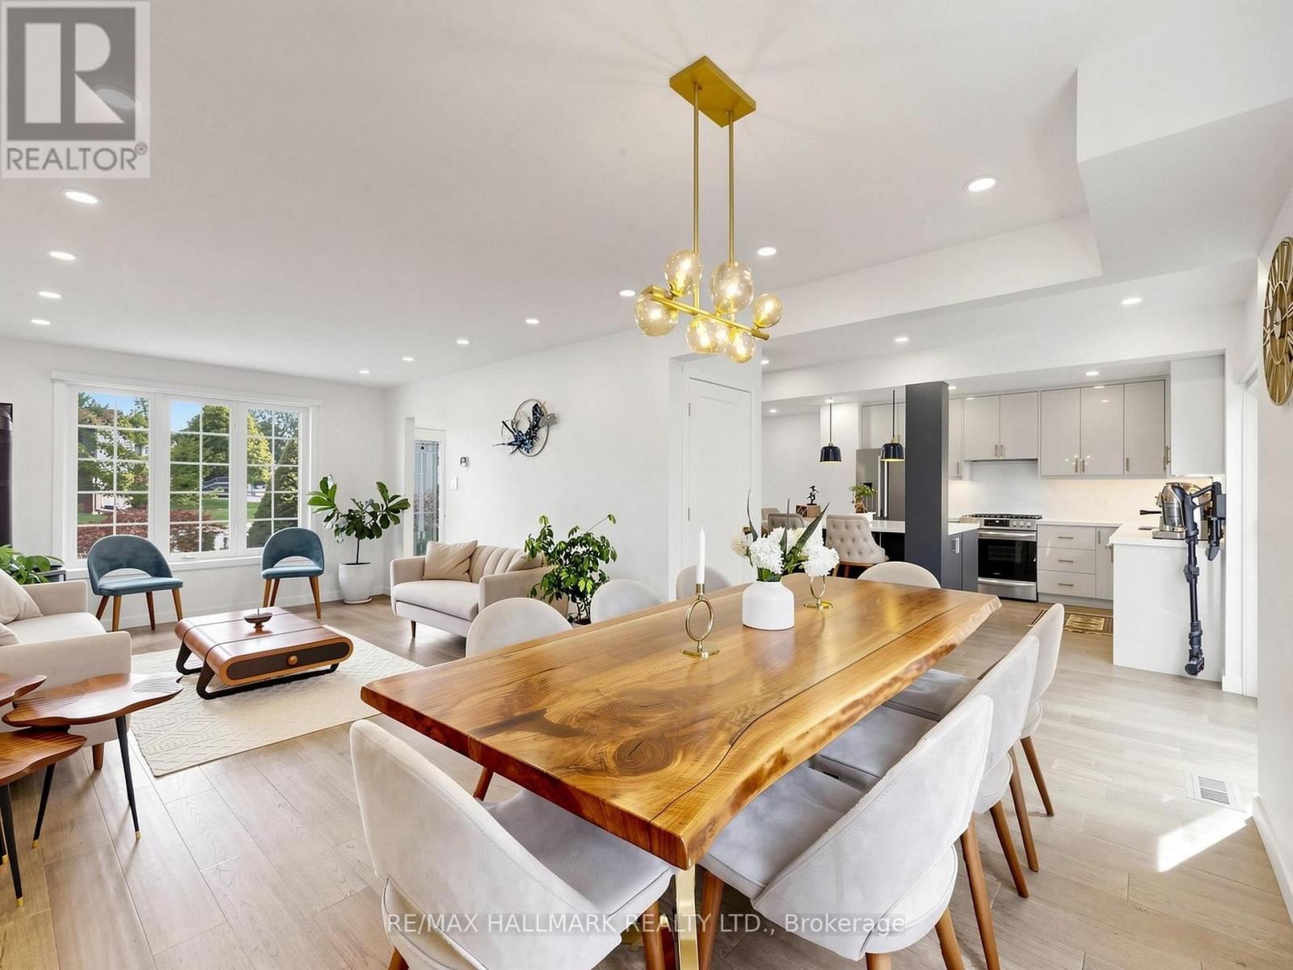
Stunning Executive Home In Highly Sought-After Glenway Estates! 4 bedroom 4 washroom, Situated On A Large pie shaped lot, 82 at rear, Wide Lot On A Quiet Crescent, This Exceptional Home Offers Spacious Living Throughout. Main Floor Features Gleaming Hardwood Floors, Large Family Room, Spacious Kitchen With Appliances, And Formal Living & Dining Rooms. Renovated Upper Level Features Large Bedrooms, Including A Generous Primary Suite With Updated Ensuite & Custom Dressing Room. Private Backyard Oasis With In-Ground Pool, Cabana and shed, Perfect For Summer Entertaining! 6-Car Parking! An Exceptional Opportunity In One Of Newmarket's Most Desirable Communities!
Map data © OpenStreetMap contributors
No open houses are scheduled for this home.
Can't make it? Request a private viewing.
| Oct 10, 2026 | $1,649,000 | ▼ $50,000 |
| Sep 18, 2026 | $1,699,000 | ▼ $100,000 |
| Sep 4, 2026 | $1,799,000 | First recorded price |
Price changes since Sep 4, 2026.
| Living room | Main level | 6 x 4.7 m |
| Dining room | Main level | 4 x 3.9 m |
| Kitchen | Main level | 7.6 x 3.4 m |
| Family room | Main level | 6.7 x 4 m |
| Bedroom | Second level | 6.89 x 5.5 m |
| Bedroom 2 | Second level | 5.25 x 3.55 m |
| Bedroom 3 | Second level | 3.9 x 3.45 m |
| Bedroom 4 | Second level | 4.3 x 3.56 m |