 NewFor sale 50
$1,369,000
4+1 bed4 bath2,500–3,000 sq ft
408 Mccaffrey Road
Glenway Estates, Newmarket
4 days agoMLS® N13879478
ROYAL LEPAGE SIGNATURE REALTY
370 Silken Laumann Drive
Stonehaven-Wyndham, Newmarket, Ontario L3X2J1
For sale· Added
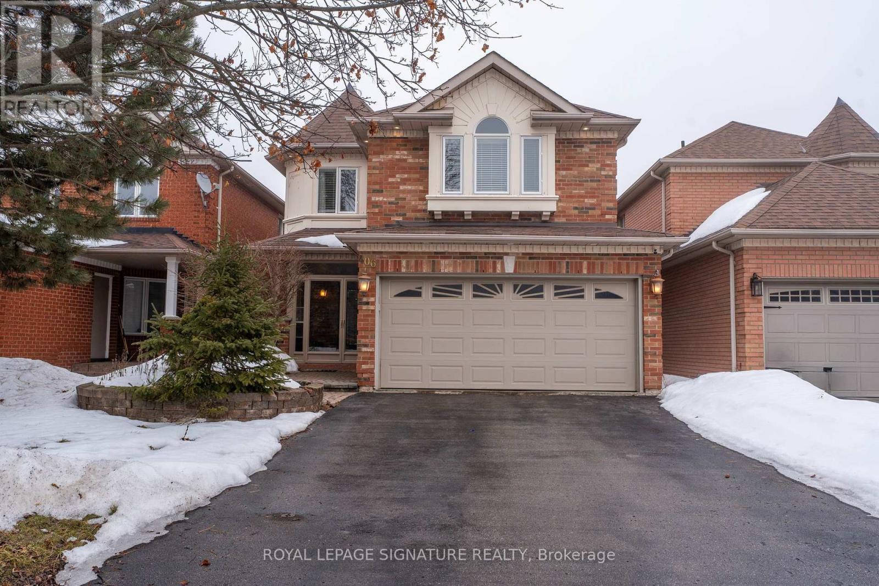
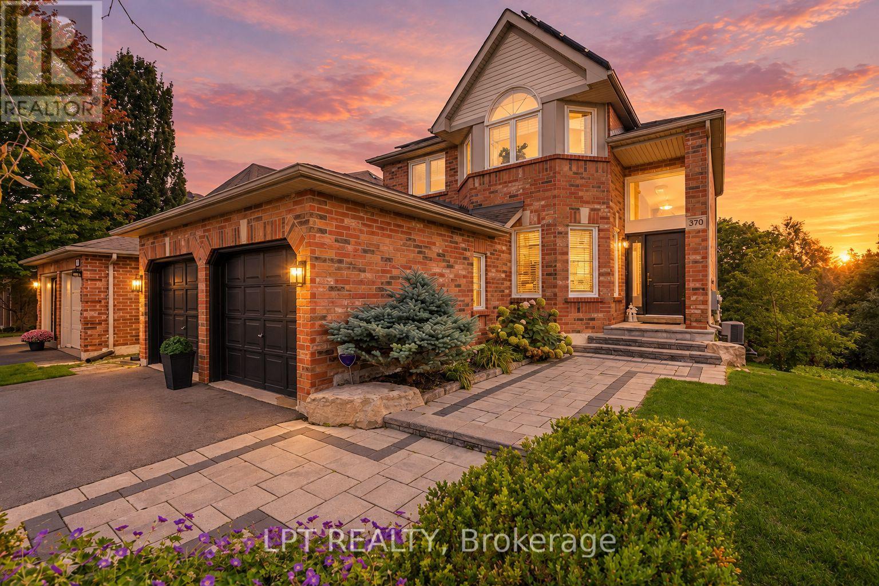
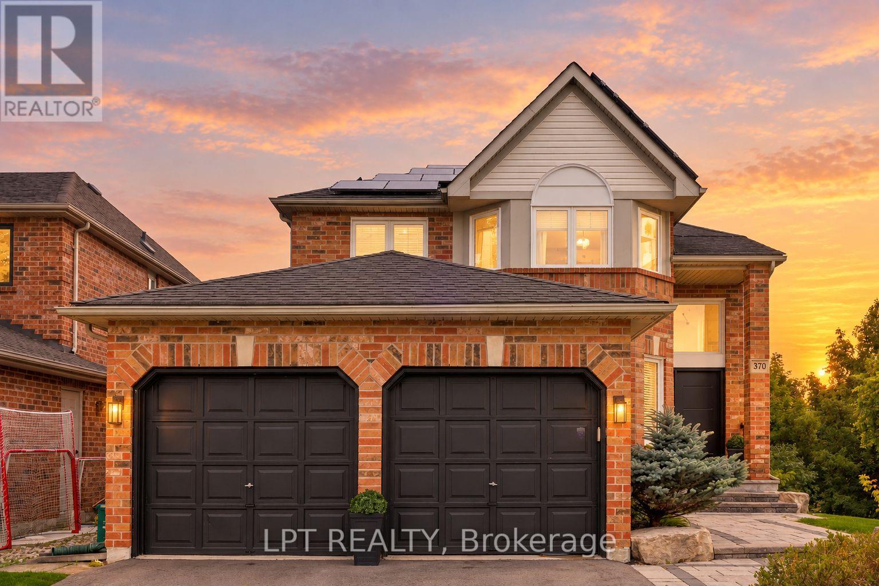
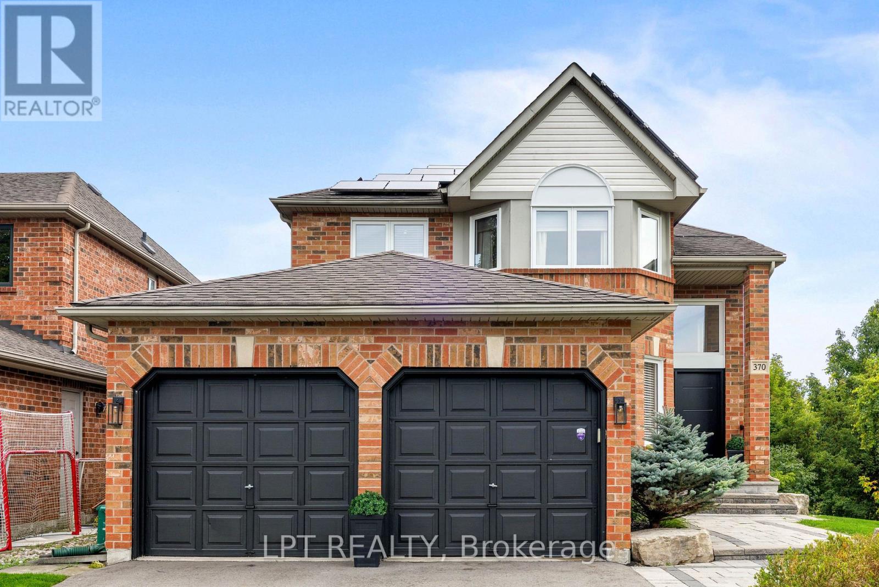
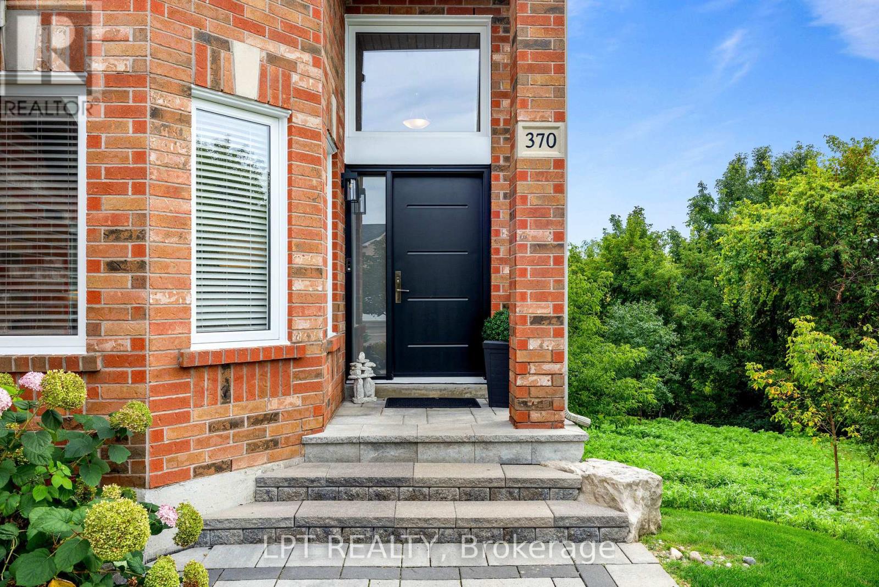
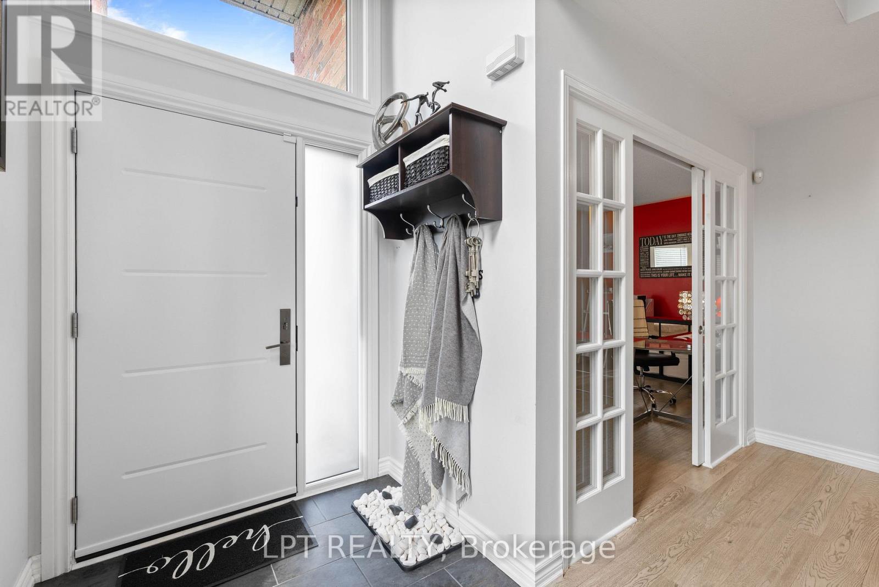
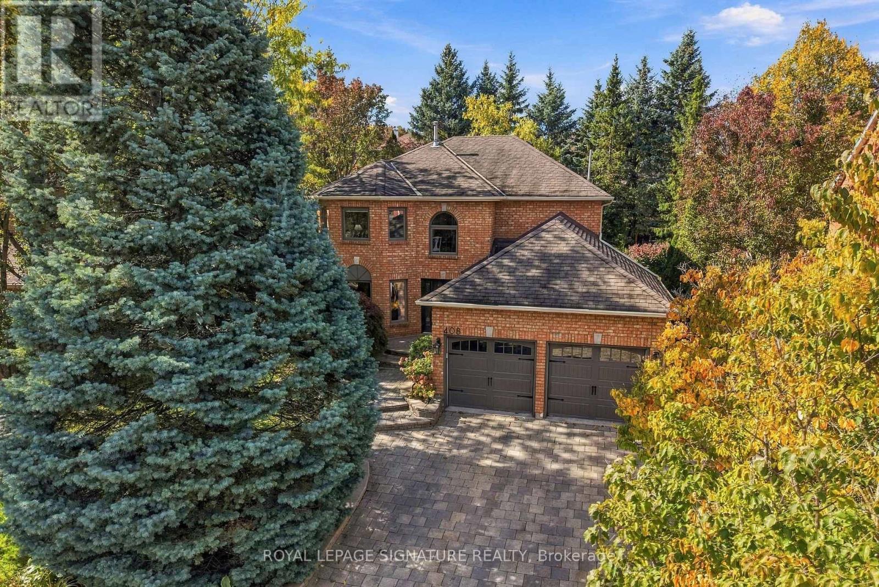
You Will Never Find A Property Like This! Rare Premium Lot Backing Onto Conservation Land And The 14th Hole Of St. Andrews Golf Course. This Stunning 4+1 Bedroom, 4 Bath Home In Exclusive Stonehaven Offers The Ultimate In Privacy, Greenspace, And Tranquility - An Oasis That Feels Like Living In The Country While Still Being Close To Every Convenience. Soaring 17-Ft Ceilings Greet You In The Grand Foyer, Leading Into An Open-Concept Great Room With Hardwood Floors, Gas Fireplace, And Wall-To-Wall Windows (2025) Framing Breathtaking Views. Step Outside To Your Own Private Resort: A Massive Two-Tier Deck With Built-In Gas Napoleon BBQ Overlooking Endless Greenspace, Perfect For Entertaining Or Quiet Relaxation. The Lower Level Continues The Retreat Experience With A Sauna, Media Room, Built-In Sound System, Second Gas Fireplace, And Walk-Out To A Covered Deck Featuring A Saltwater Swim Spa Surrounded By Nature. Upstairs Are 4 Spacious Bedrooms Including A Primary Suite With Walk-In Closet And Spa-Like 6-Piece Ensuite (2025). Professionally Landscaped And Meticulously Maintained, This Property Also Features Direct Garage Access Through Main Floor Laundry And Owned Solar Panels Generating Approx. $2,900/Year. A Rare Offering Where Luxury Living Meets Private, Country-Like Serenity.
Map data © OpenStreetMap contributors
Eastern time. Can't make it? Request a private viewing.
| Living room | Main level | 6.25 x 5.03 m |
| Dining room | Main level | 6.25 x 5.03 m |
| Kitchen | Main level | 5.92 x 3.28 m |
| Office | Main level | 3.58 x 4.42 m |
| Primary Bedroom | Second level | 4.52 x 4.19 m |
| Bedroom 2 | Second level | 3.38 x 2.72 m |
| Bedroom 3 | Second level | 3.1 x 3.61 m |
| Bedroom 4 | Second level | 3.48 x 3.53 m |
| Media | Basement | 7.39 x 5.64 m |