 For rent 39
$1,700/mo
1+1 bed1 bath700–1,100 sq ft
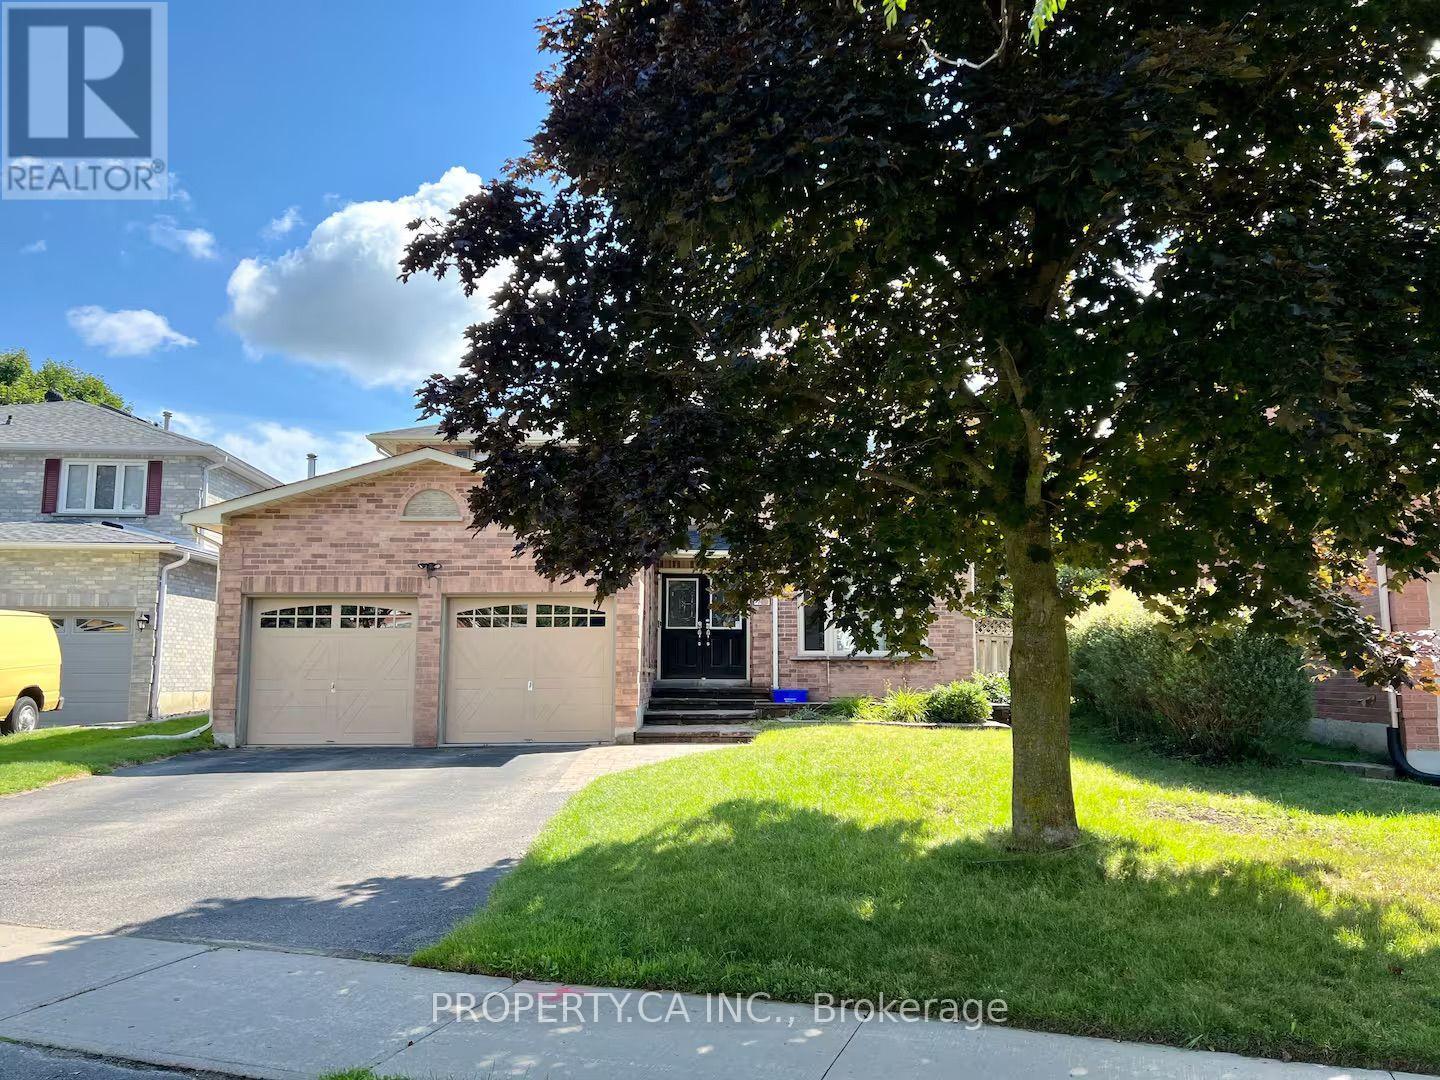
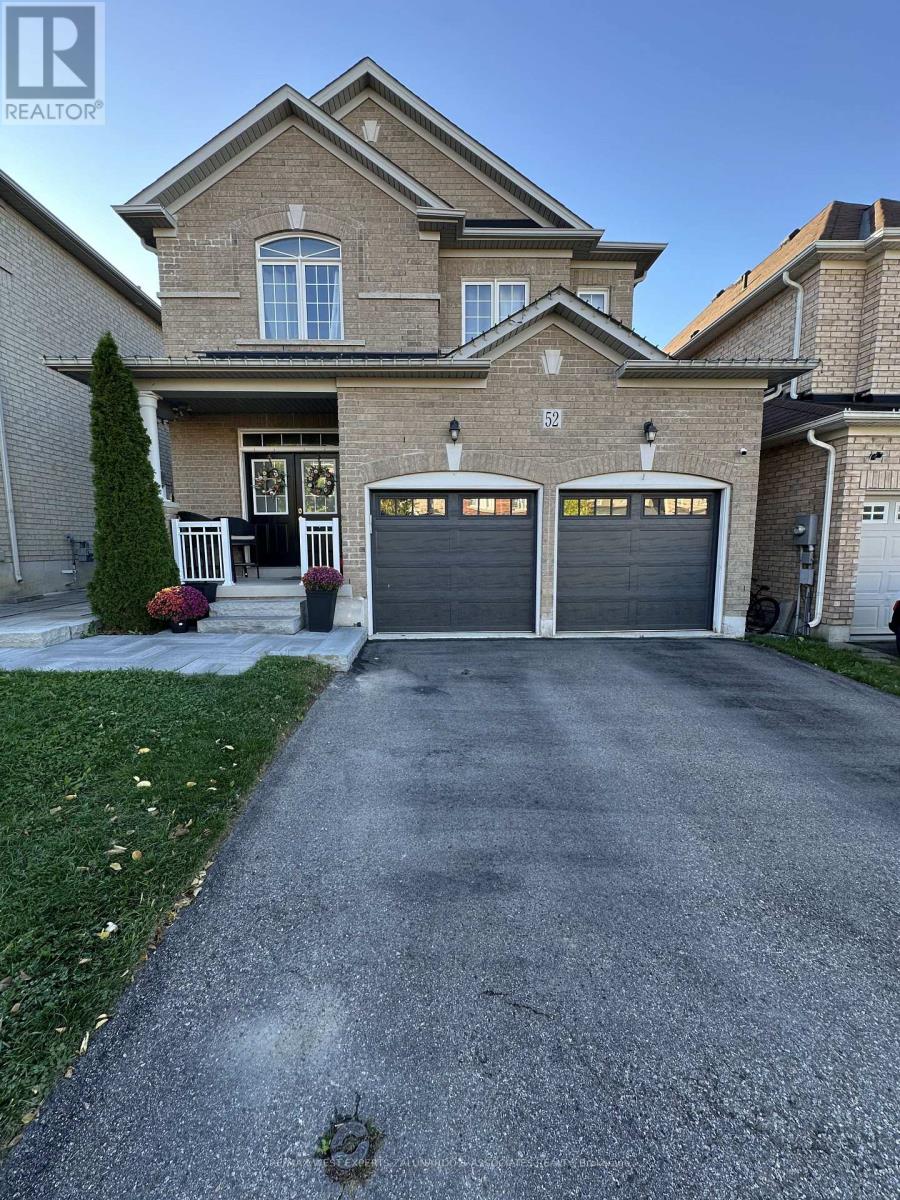
52 Herefordshire Crescent
Woodland Hill, Newmarket
11 days agoMLS® N13855784
RE/MAX WEST EXPERTS ZALUNARDO & ASSOCIATES REALTY
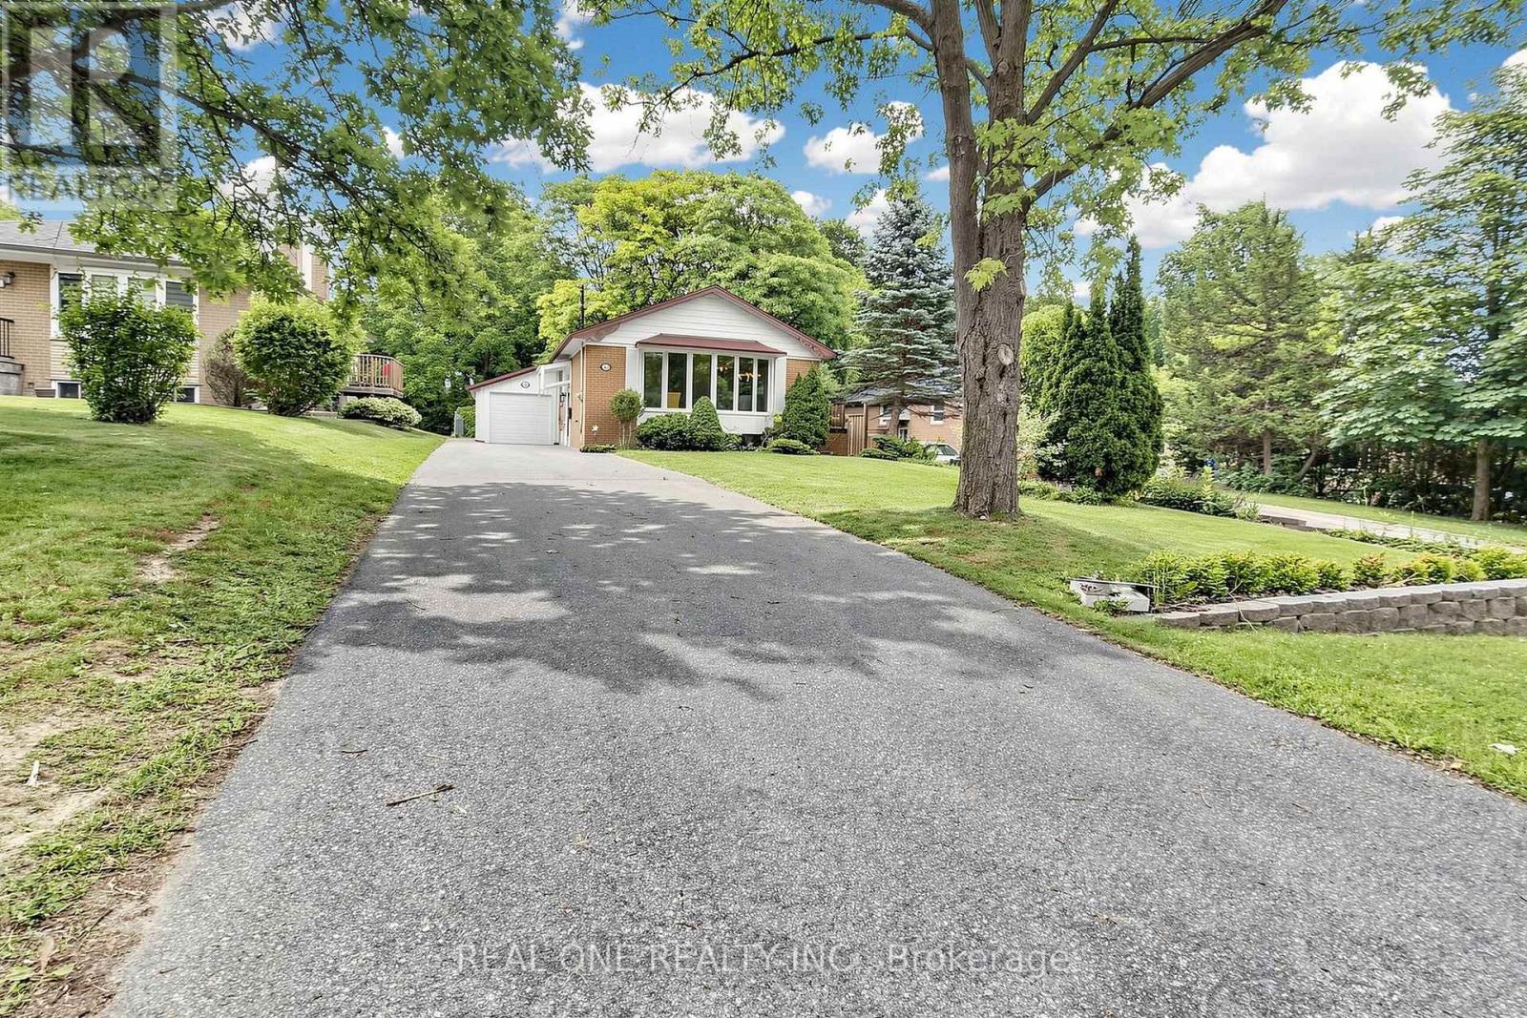
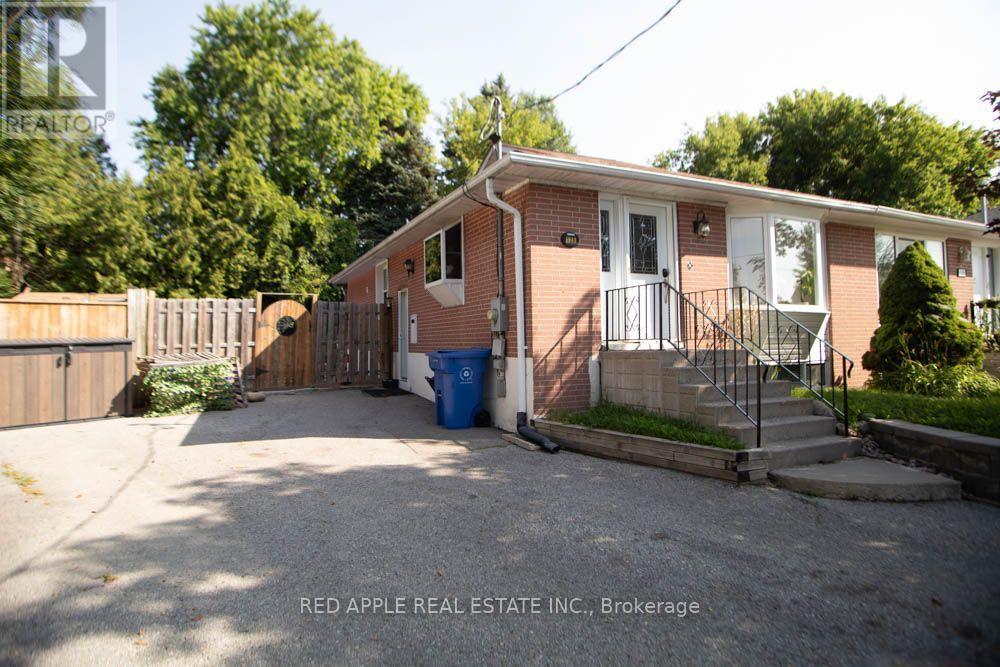
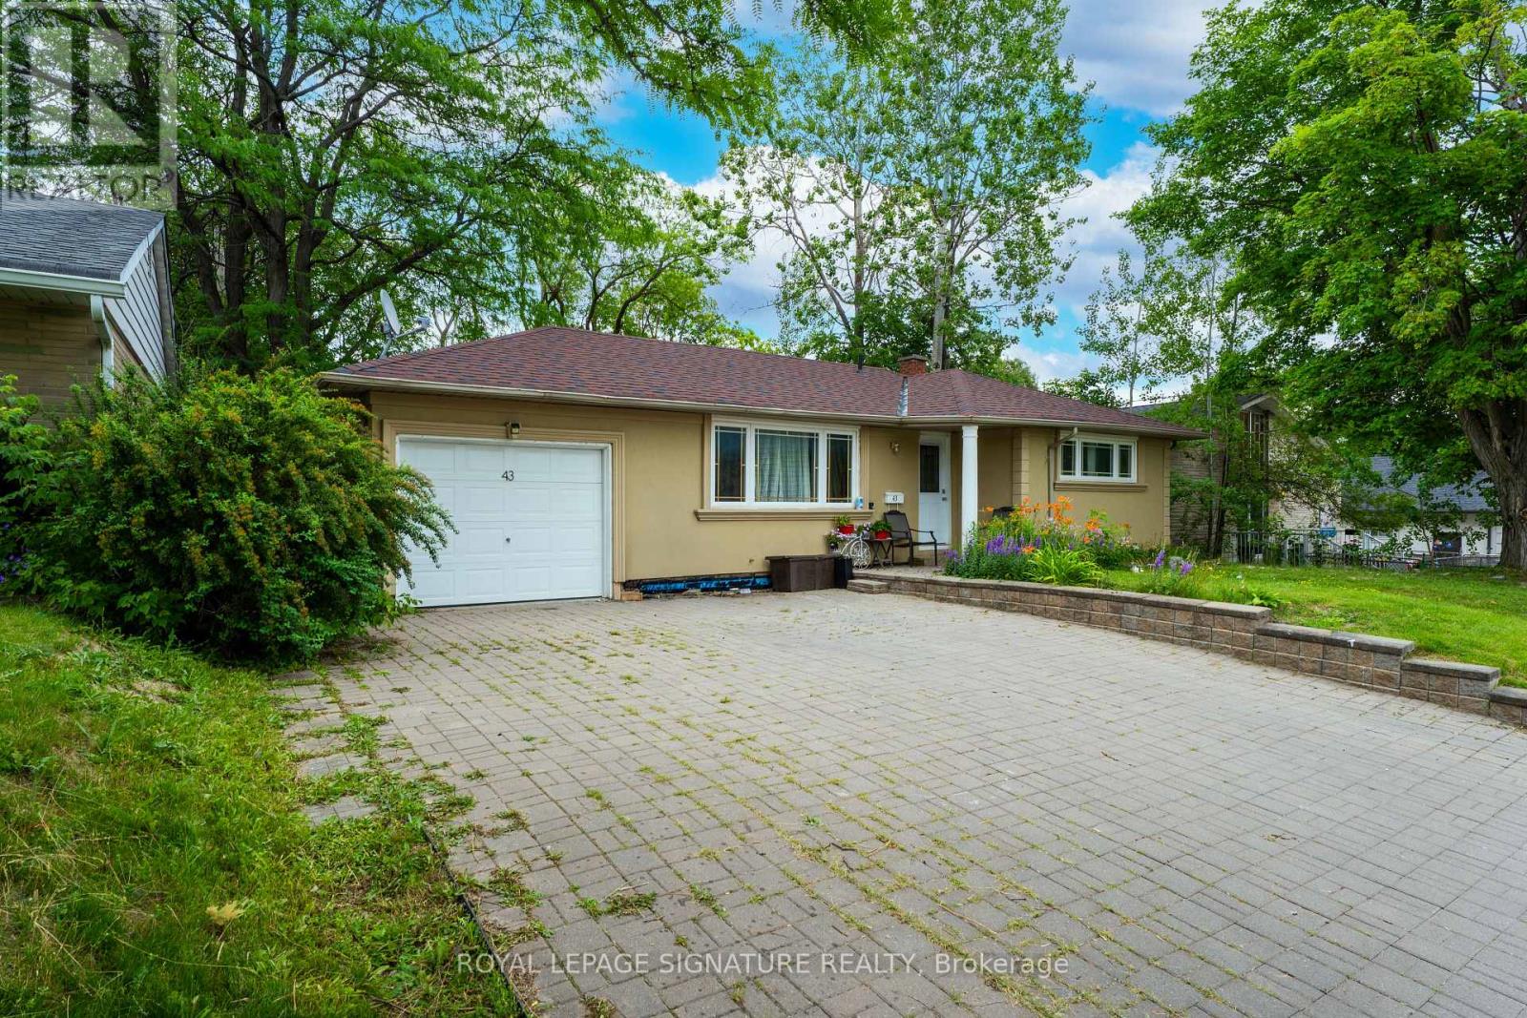
43 Parkside Drive #Basement
Central Newmarket, Newmarket, Ontario L3Y4R7
For rent· Added
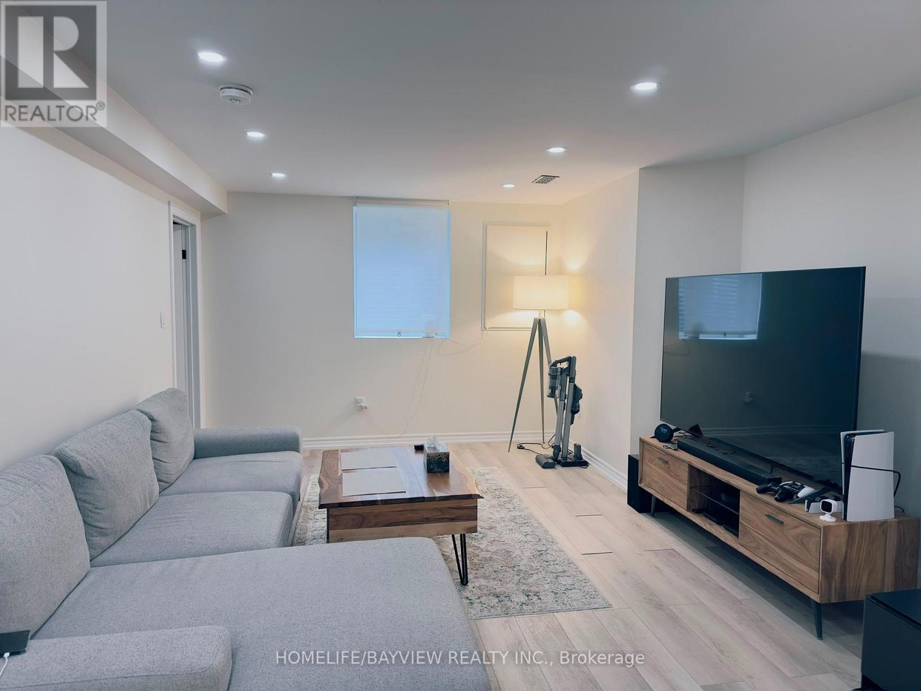
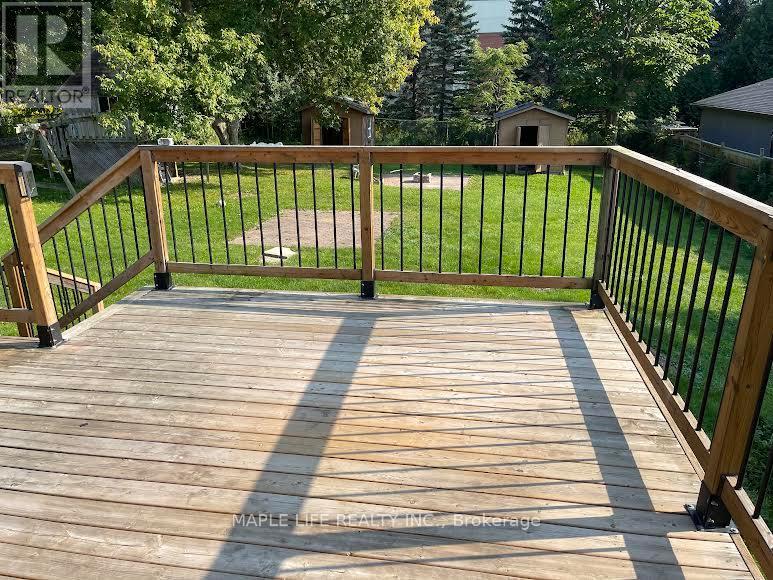
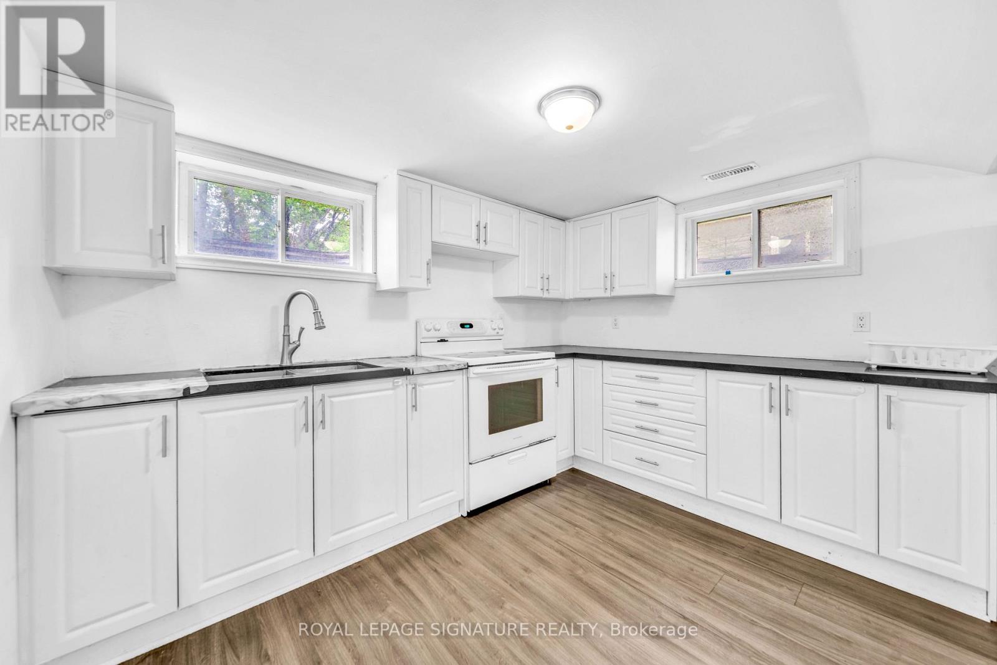
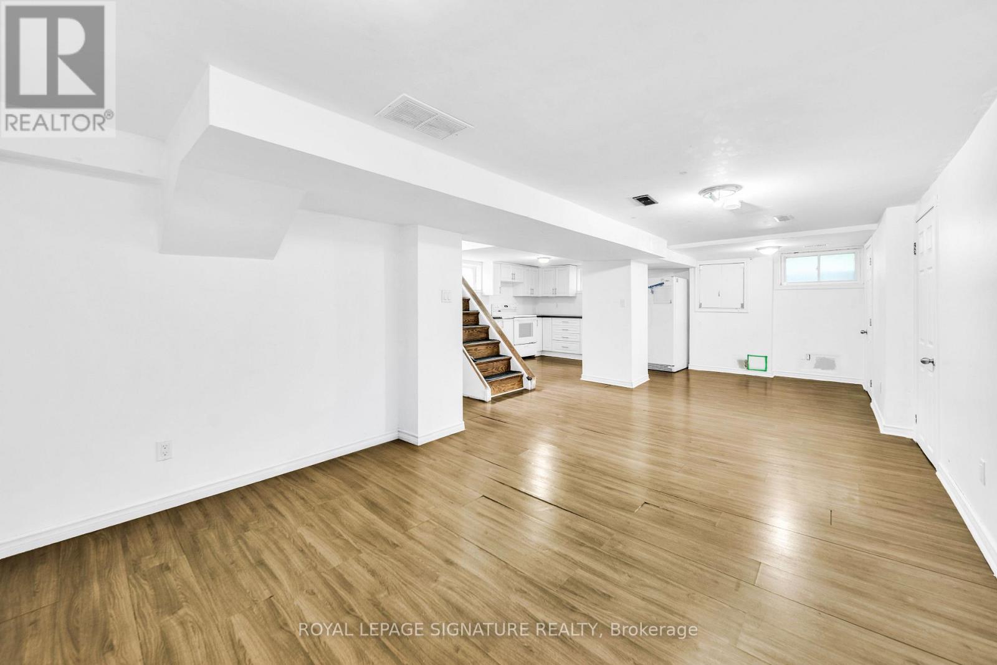
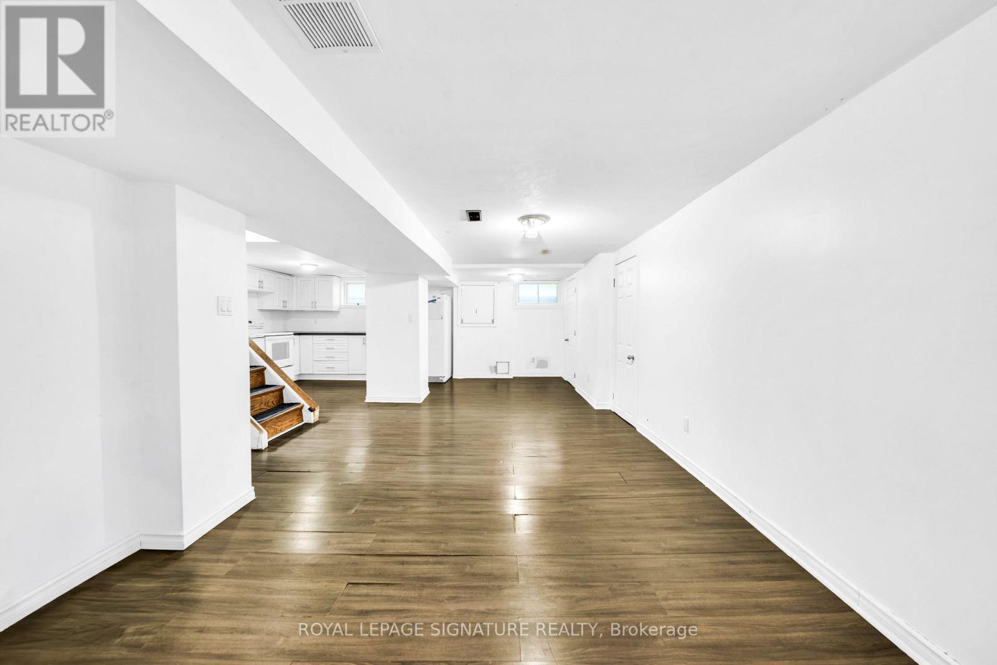
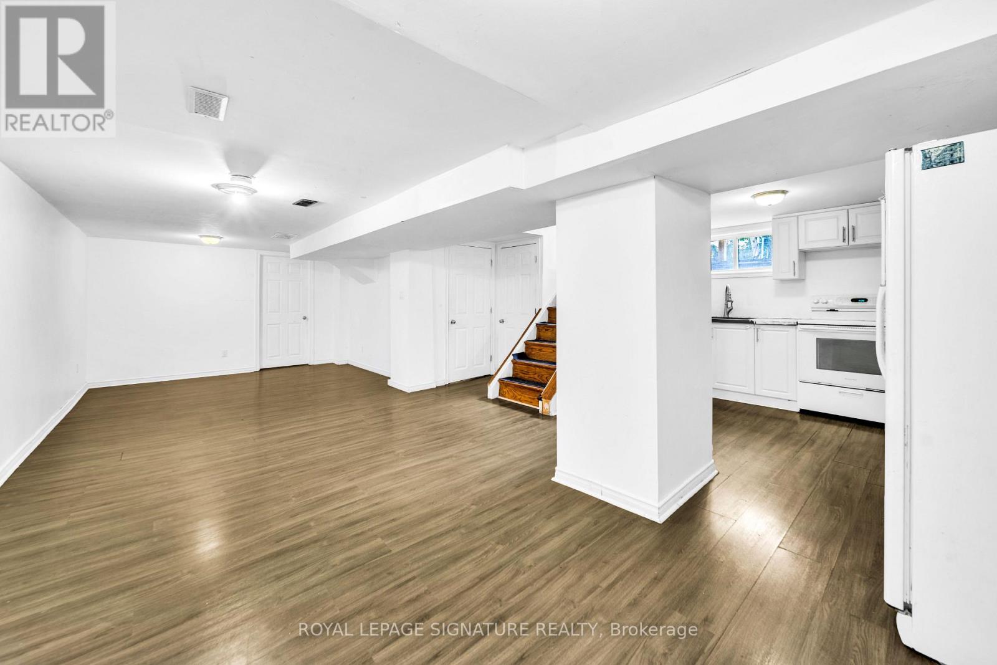
Bright lower-level unit featuring oversized windows that fill the space with natural light. Spacious kitchen with ample counter space and room for a large dining table, perfect for entertaining, family meals, or game nights. Open-concept living area offers plenty of space for comfortable seating and enjoying movies or sporting events. The bedroom includes built-in closet organizers for added storage and convenience. In-suite laundry, garage access, garden shed, backyard, and driveway parking complete the package. Conveniently located close to shopping, transit, major highways, and the hospital. Tenant is responsible for 50% of all utilities.
Map data © OpenStreetMap contributors
No open houses are scheduled for this home.
Can't make it? Request a private viewing.
| Kitchen | Basement | 2.75 x 2.75 m |
| Bedroom | Basement | 2.6 x 2.6 m |
| Bathroom | Basement | 1.5 x 1.2 m |