 For sale 50
$1,268,000
3+1 bed4 bath1,500–2,000 sq ft
400 Handley Crescent
Central Newmarket, Newmarket
21 days agoMLS® N13812444
RE/MAX HALLMARK REALTY LTD.
619 Fernbank Road
Stonehaven-Wyndham, Newmarket, Ontario L3X3E4
For sale· Added
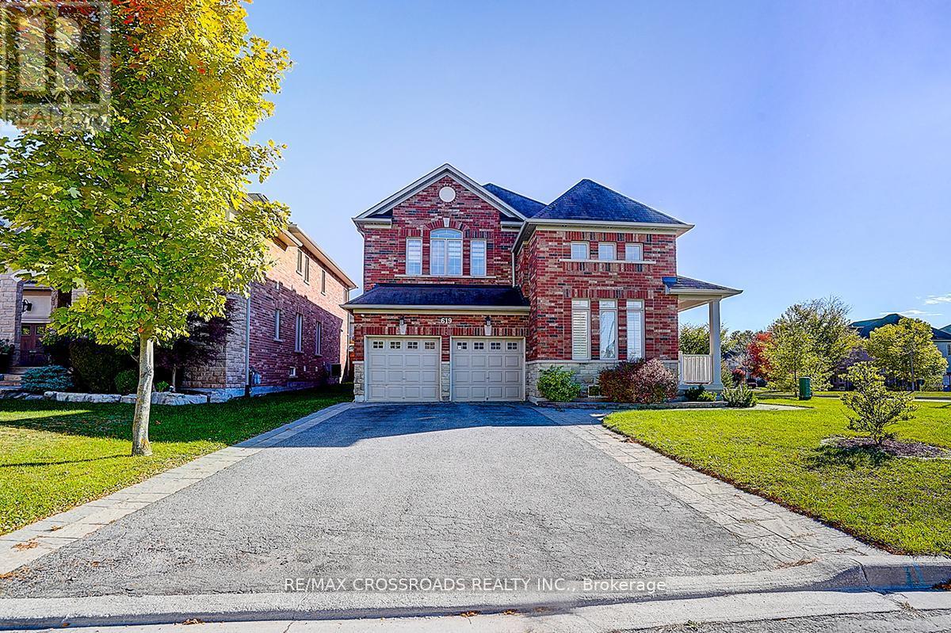
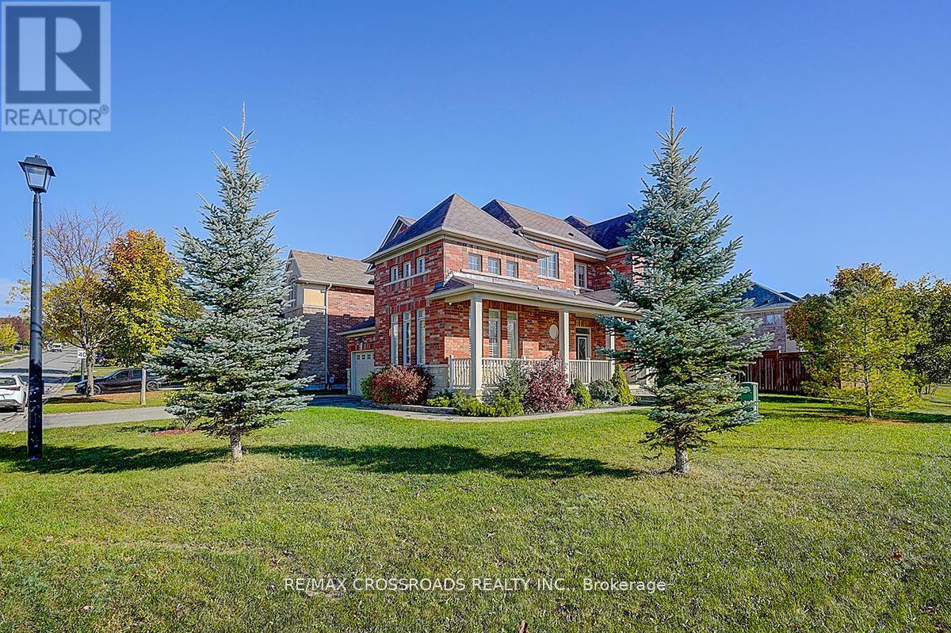
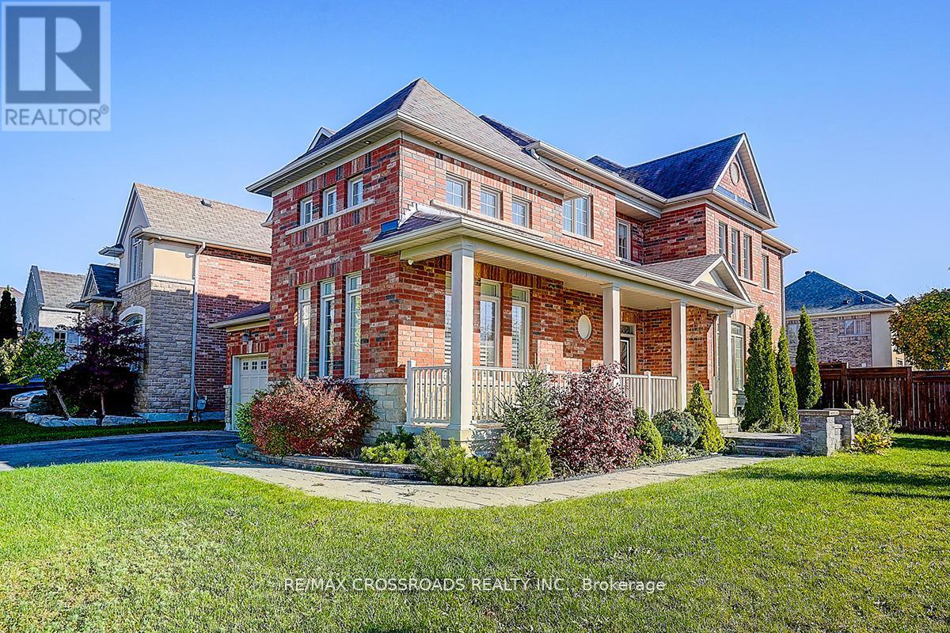
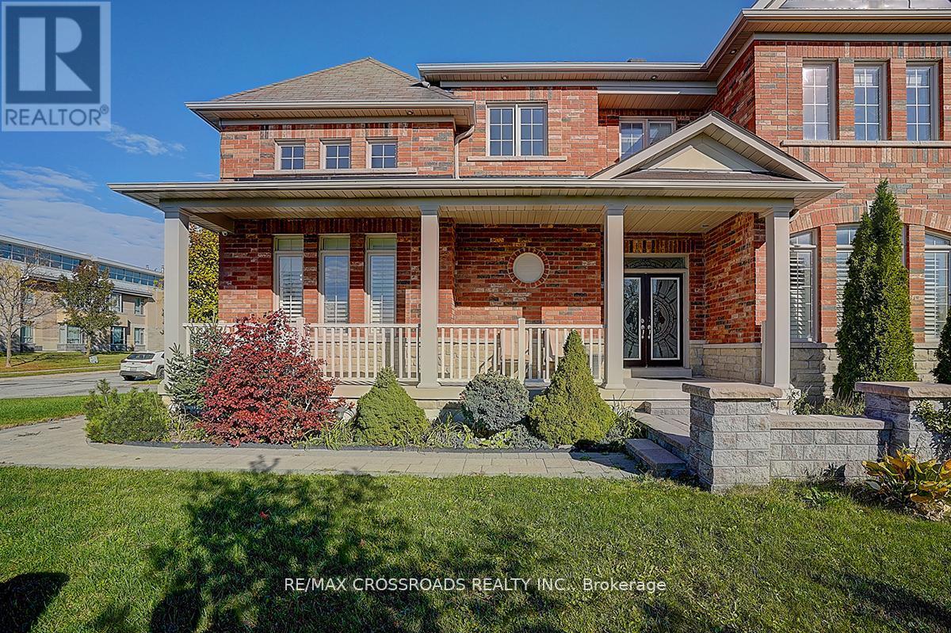
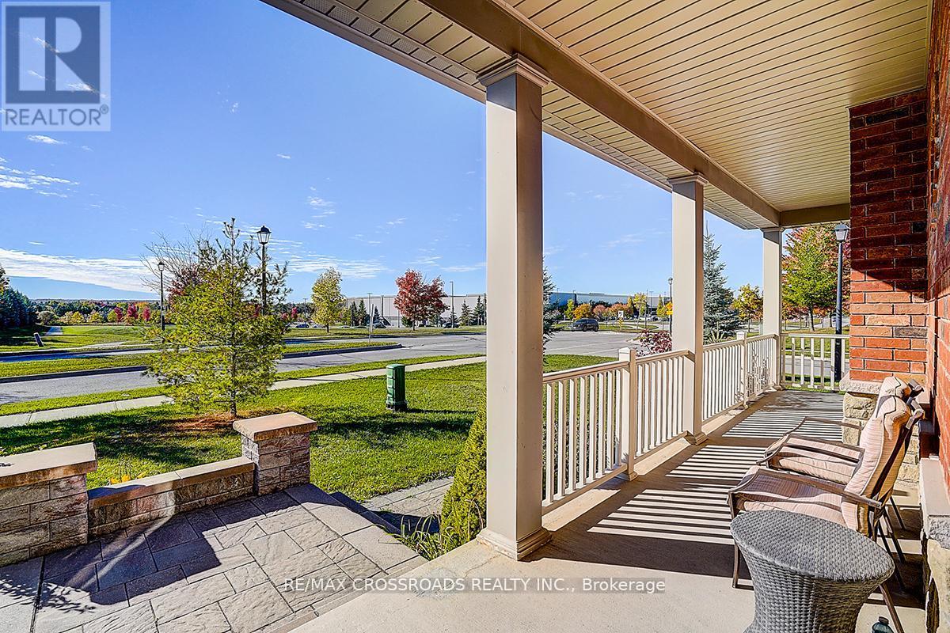
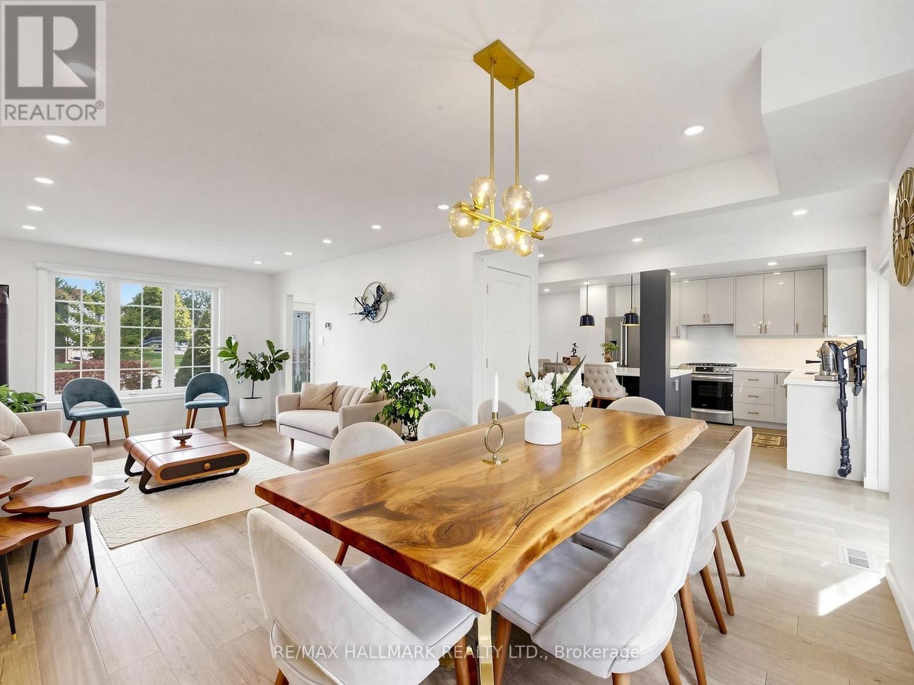
*Rarely Offered - Beautifully Renovated Home Nestled In Family-Friendly Neighborhood* Approx 4000sf of Living Space (2944 sf + 900sf Finished Bsmt 2022)* Enjoy Unblocked Amazing View of Sunset* Newer Stone Front Walkway/Steps+Backyard Patio* Pot Lights T/O* Furnace (2024), Heat Pump (2024)* Newer Master Bathroom (2022)* This Beautiful Residence Showcases Hardwood Flooring T/O and Thoughtfully Re-designed for Functionality and Daily Comfort* Enjoy An Exceptional Family Room W/Fireplace and Large Window Framing Stunning Green Garden View* Modern Kitchen Features a Chef Collection of Appliances, 9Ft Ceiling * Spacious Breakfast Area W/O To Private Backyard* Four Bright and Generously Sized Bedrooms* Home Tastefully Upgraded W/Quality Materials* Pro Finished Bsmt W/Huge Rec Space + 2 Bedrooms + Lots of Storage Space* Fully Fenced Backyard W/Lots of Privacy* Direct Access to Garage* Extra Long Drive Way* Step to Public Transit/Community Ctr/Schools ..Shows A+++
Map data © OpenStreetMap contributors
No open houses are scheduled for this home.
Can't make it? Request a private viewing.
| Laundry room | Ground level | 3.36 x 2.25 m |
| Bedroom 2 | Second level | 4.45 x 3.25 m |
| Primary Bedroom | Second level | 6.2 x 3.66 m |
| Recreational, Games room | Basement | 0 x 0 m |
| Kitchen | Ground level | 3.01 x 3.84 m |
| Bedroom 4 | Second level | 4.8 x 3.05 m |
| Bedroom 5 | Basement | 0 x 0 m |
| Living room | Ground level | 4.01 x 4.13 m |
| Family room | Ground level | 5.7 x 4 m |
| Bedroom 3 | Second level | 4.3 x 3.05 m |
| Bedroom | Basement | 0 x 0 m |
| Eating area | Ground level | 3.56 x 2.9 m |
| Dining room | Ground level | 4.6 x 4.3 m |