 For sale 50
$1,288,000
4+3 bed4 bath2,500–3,000 sq ft
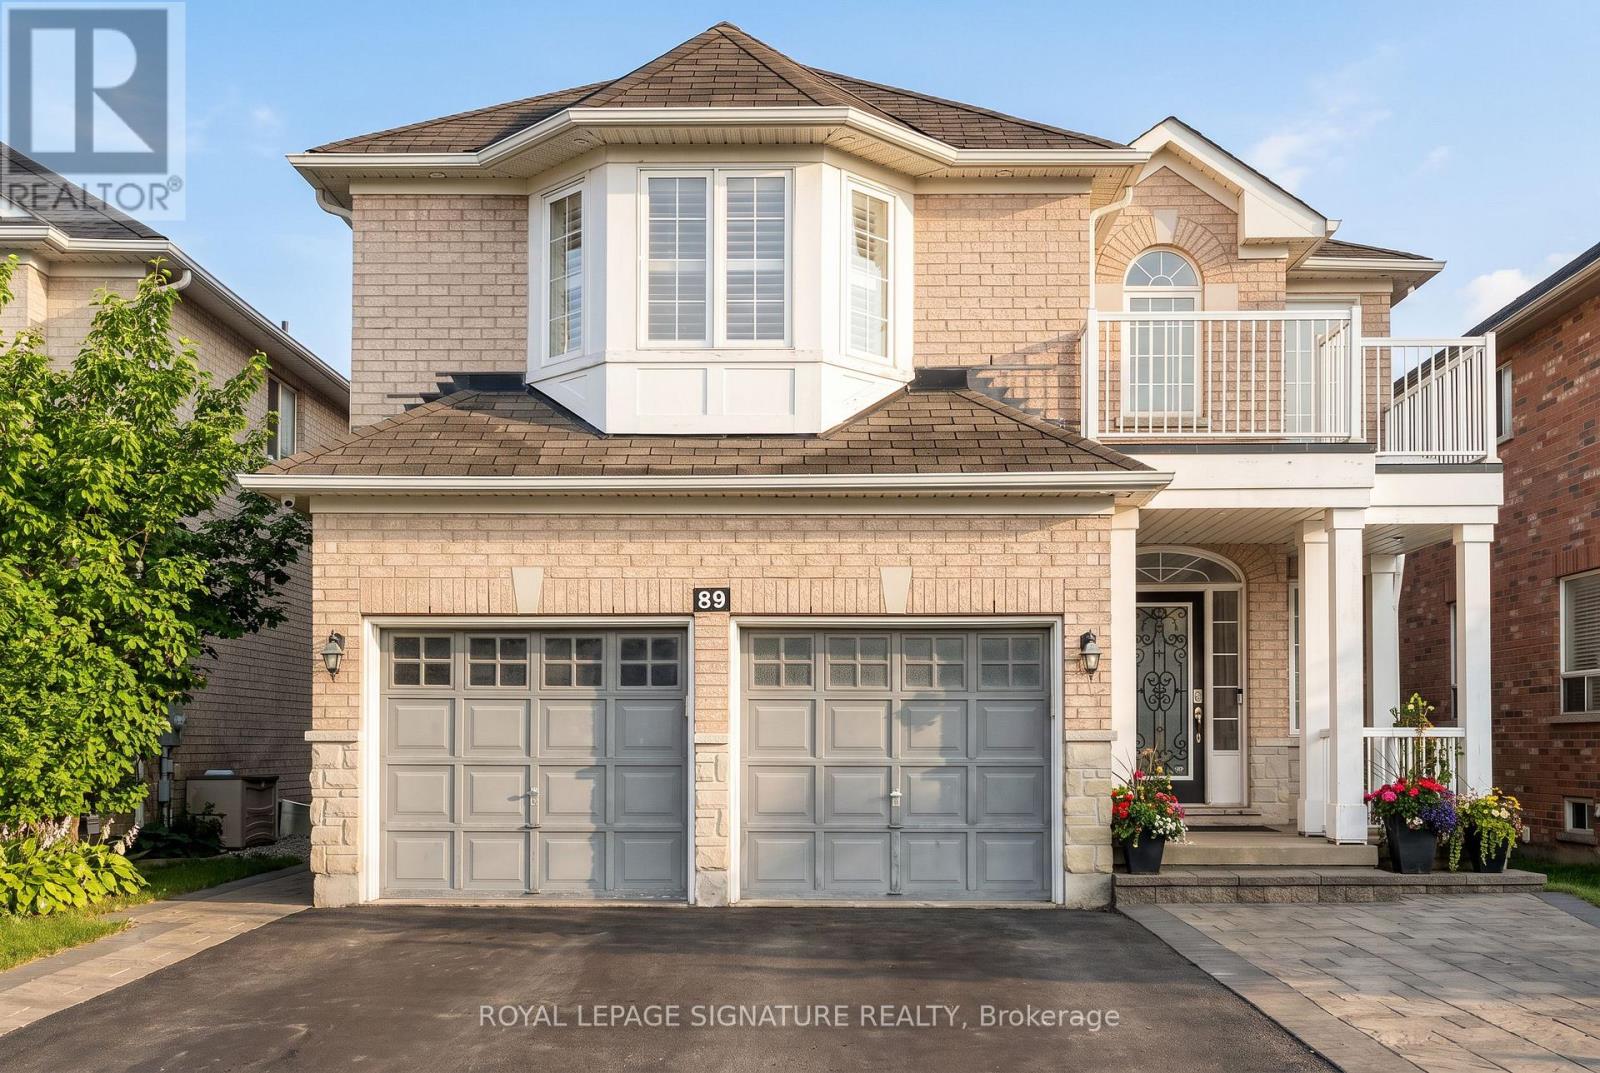
89 Patti Mcculloch Way
Woodland Hill, Newmarket
1 month agoMLS® N13715908
ROYAL LEPAGE SIGNATURE REALTY
669 Kingsmere Avenue
Stonehaven-Wyndham, Newmarket, Ontario L3X1L5
For sale· Added
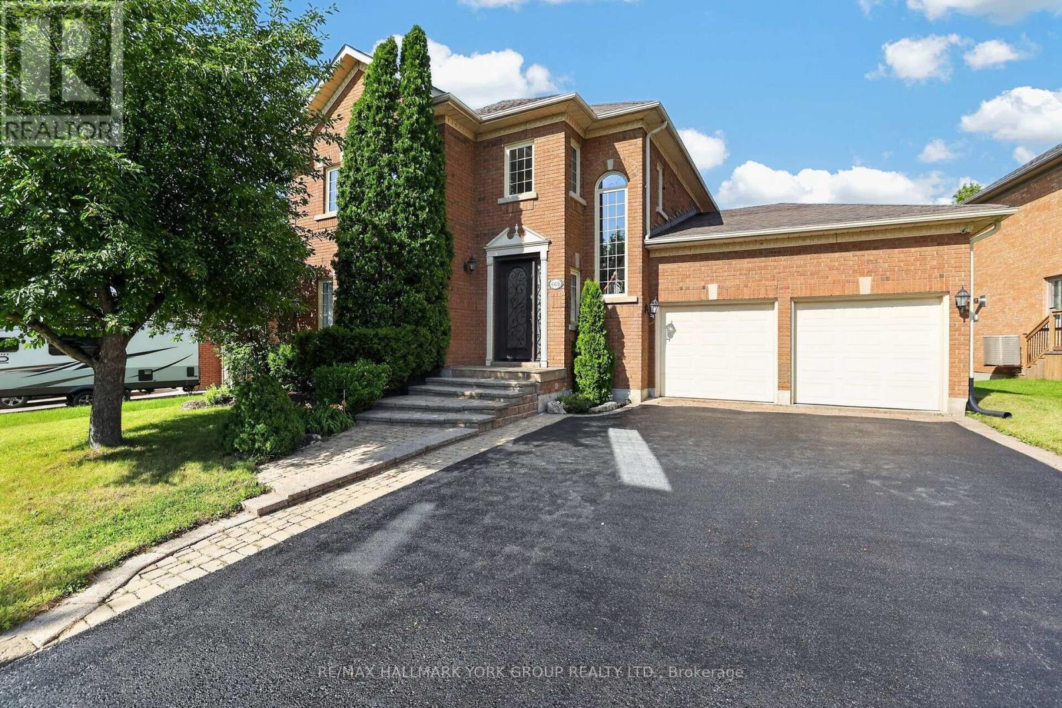
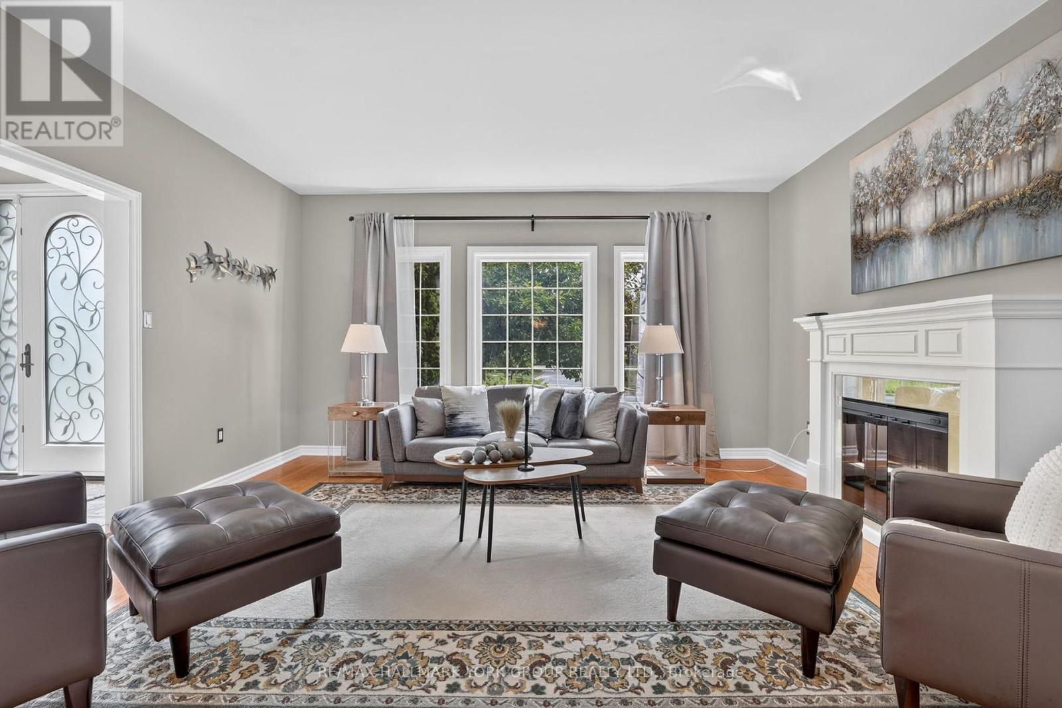
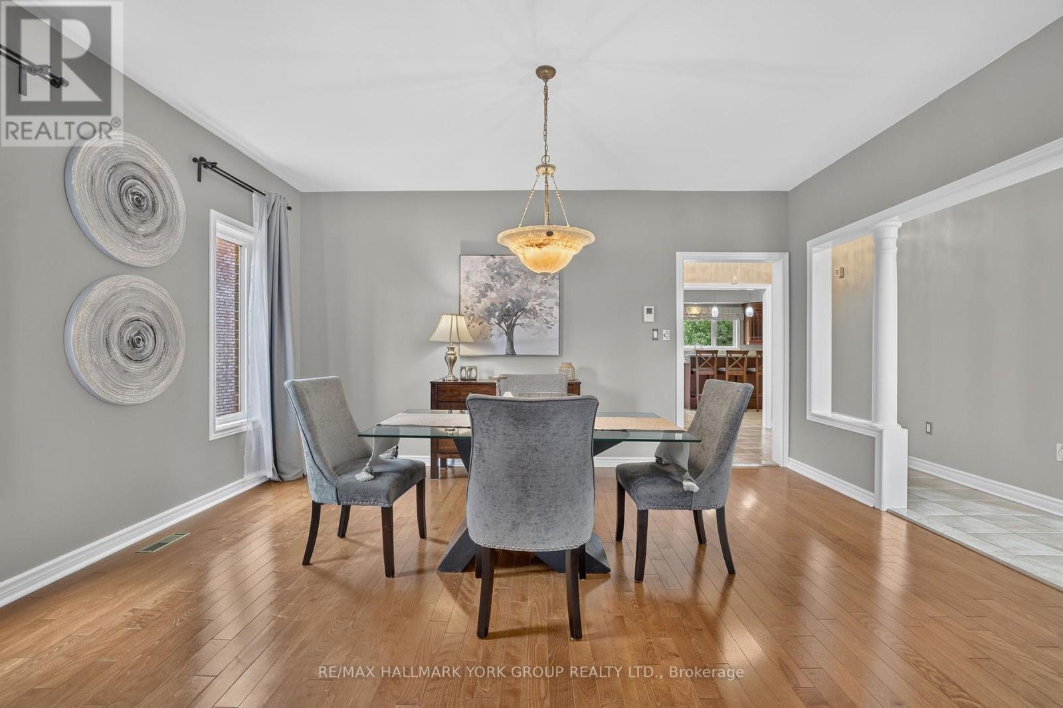
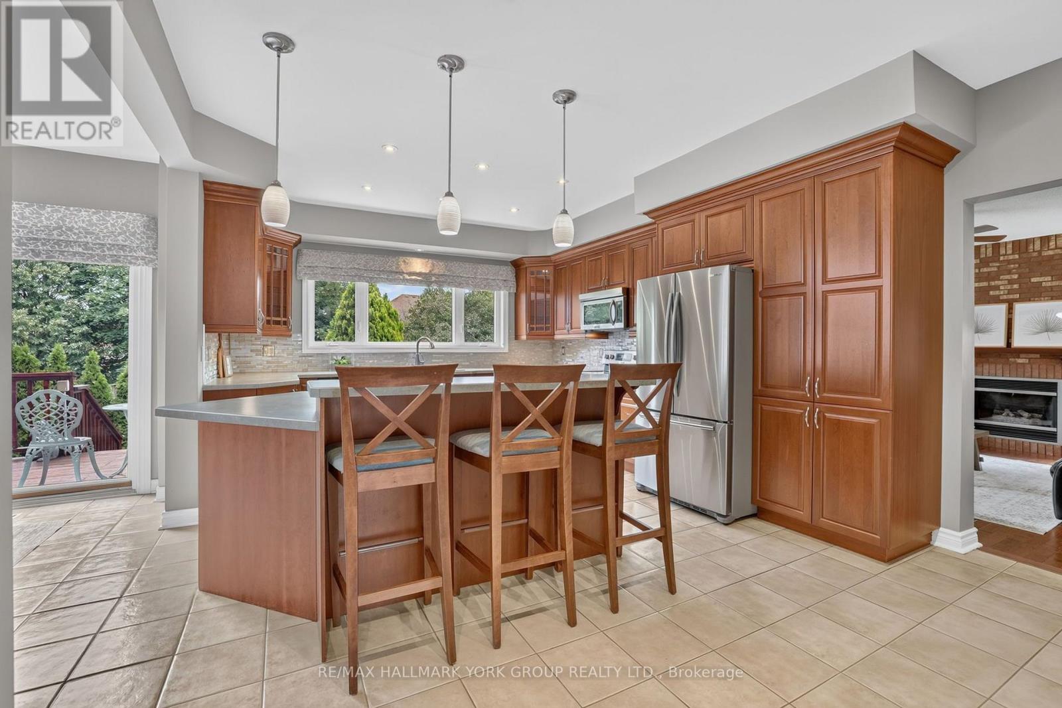
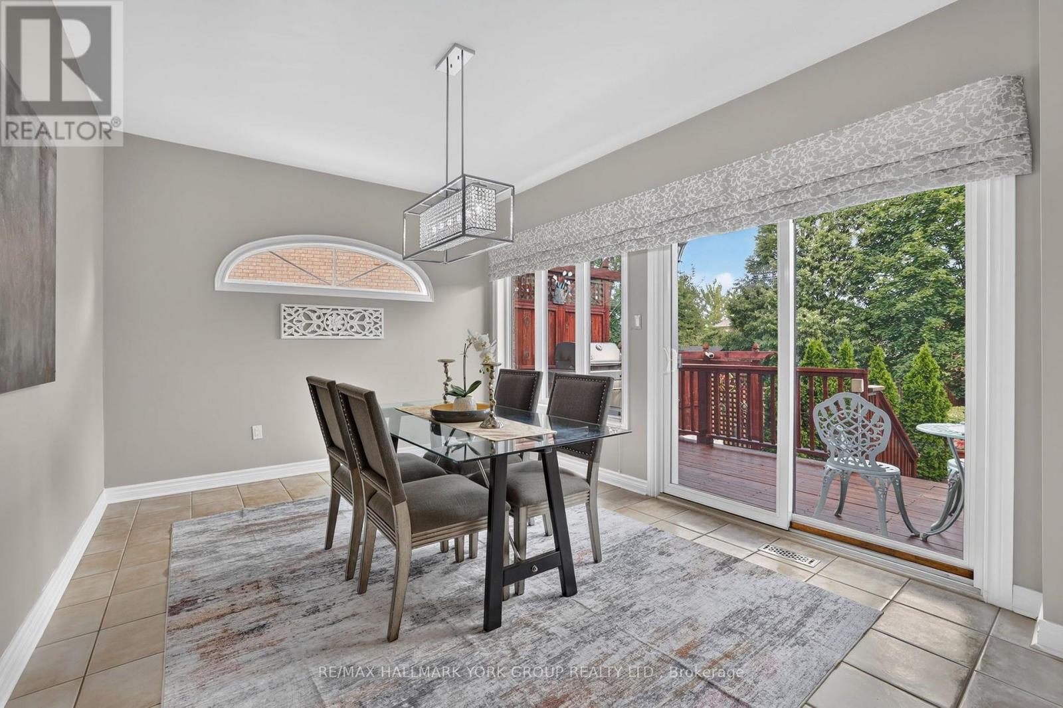
Welcome To Stonehaven Estates! Grand & Gracious, This Established Stonehaven Residence Offers The Space, Warmth & Presence Of A Traditional Family Home In One Of The Most Desirable Neighbourhoods In Newmarket. Impeccably Maintained, This Executive Home Boasts Over 3500 Sq. Ft. & With A Functional & Family-Friendly Layout Featuring Gleaming Hardwood Floors, Formal Living & Dining Rooms & Convenient Main Floor Office. Oversized Eat-In Kitchen With Walk-Out To An Expansive, Private Backyard That Feels Like A Peaceful Escape With Mature Trees, Thoughtful Landscaping, Feature Pond, Multi-Level Deck & 8 Person Hot Tub. Spacious Bedrooms Including A Primary Suite With Double Door Entry, His & Hers Closets, Additional Walk-In Closet & Updated 5-Piece Ensuite Bath With Soaker Tub. Beautifully Finished Basement With Bedroom, 3-Piece Bathroom, Recreation Room With Fireplace, Game Room & Ample Storage. With Generous Living Space, A Family-Focused Layout & Room To Grow, This Is A Rare Opportunity To Put Down Roots In One Of Newmarket's Most Prestigious Neighbourhoods - Your Next Chapter Starts Here!
Map data © OpenStreetMap contributors
No open houses are scheduled for this home.
Can't make it? Request a private viewing.
| Living room | Main level | 4.9 x 4.14 m |
| Den | Lower level | 4.49 x 2.74 m |
| Recreational, Games room | Lower level | 5.47 x 4.95 m |
| Games room | Lower level | 6.54 x 3.87 m |
| Bedroom | Lower level | 4.31 x 4.34 m |
| Dining room | Main level | 4.9 x 3.95 m |
| Office | Main level | 3.65 x 3.35 m |
| Kitchen | Main level | 5.76 x 3.98 m |
| Eating area | Main level | 4.46 x 3.33 m |
| Family room | Main level | 4.67 x 5.57 m |
| Primary Bedroom | Upper Level | 5.44 x 5.21 m |
| Bedroom 2 | Upper Level | 4.2 x 3.33 m |
| Bedroom 3 | Upper Level | 3.39 x 3.78 m |
| Bedroom 4 | Upper Level | 3.78 x 3.32 m |