 For rent 49
$3,650/mo
4 bed4 bath2,500–3,000 sq ft
922 Isaac Phillips Way
Summerhill Estates, Newmarket
10 days agoMLS® N13858014
EXP REALTY
670 Elgin Street
Huron Heights-Leslie Valley, Newmarket, Ontario L3Y3B4
For rent· Added
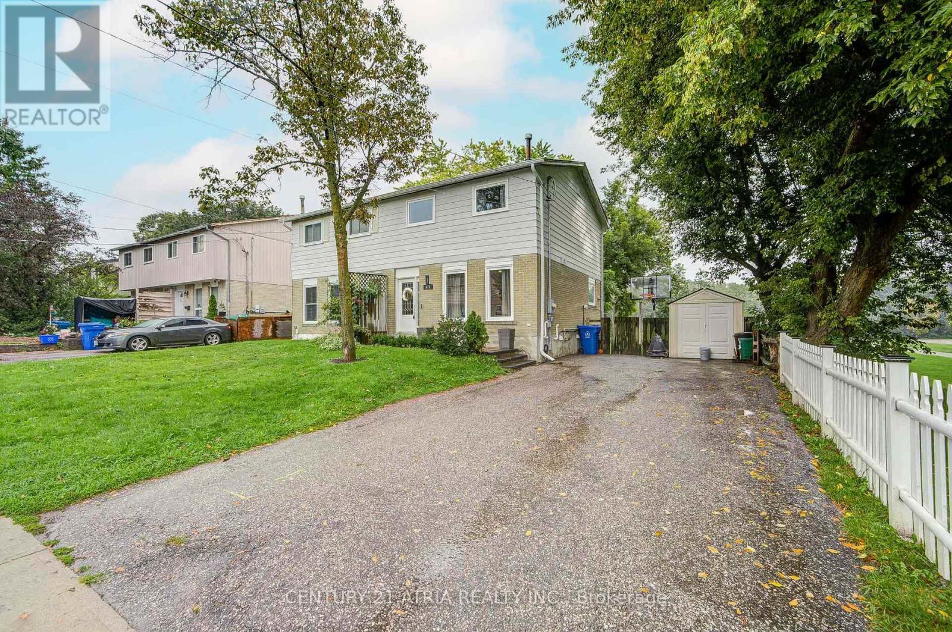
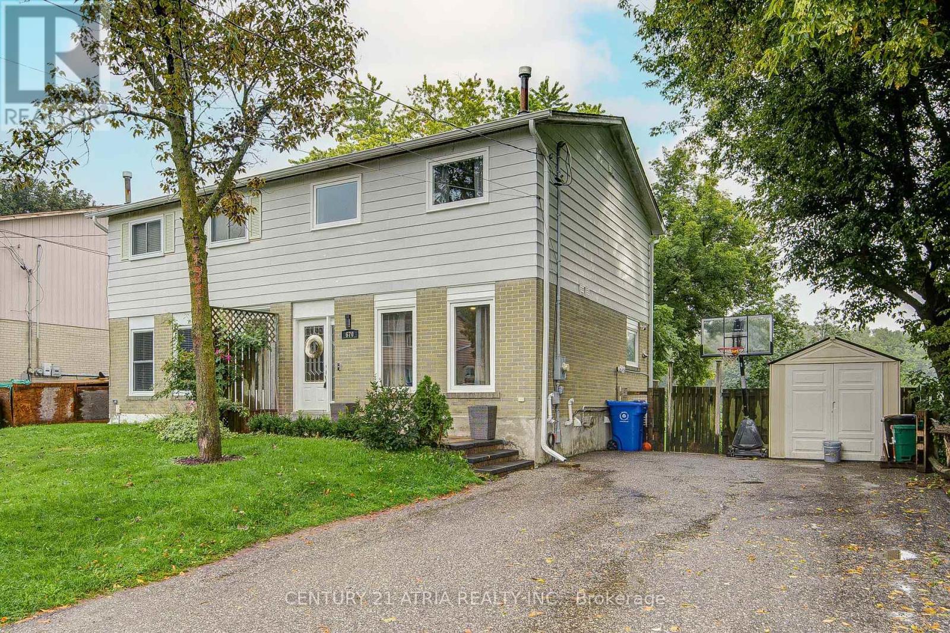
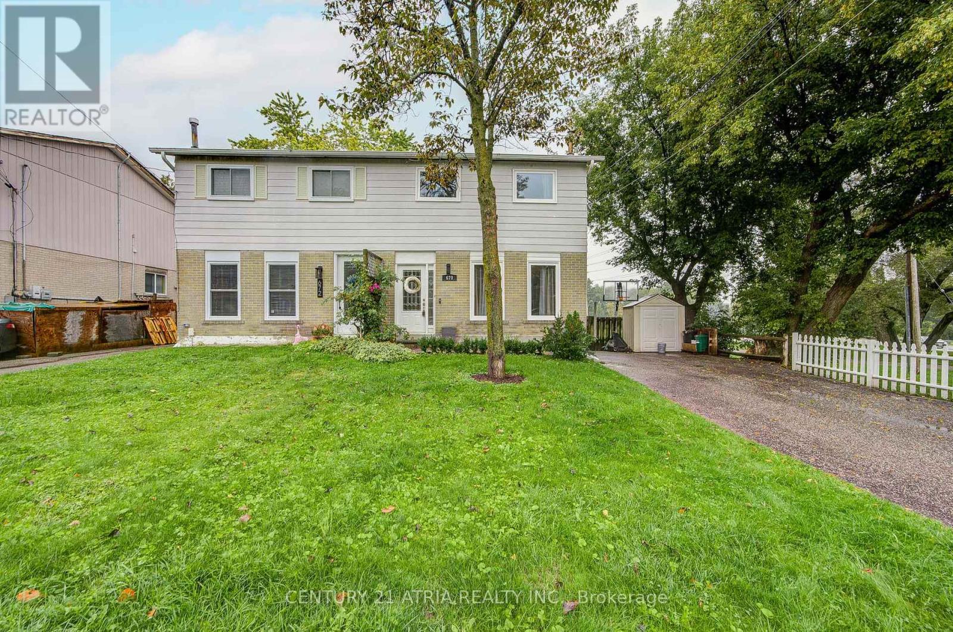
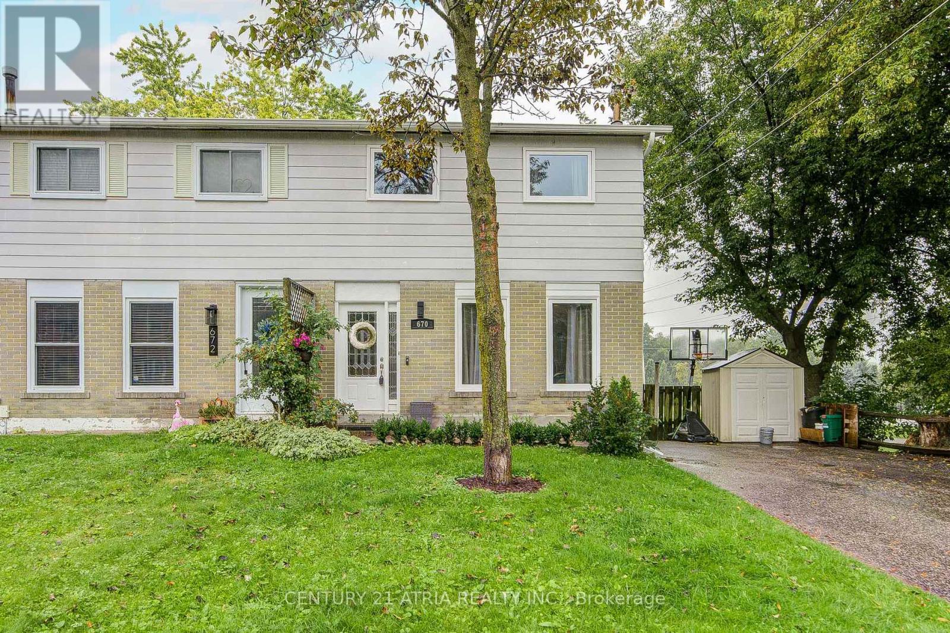
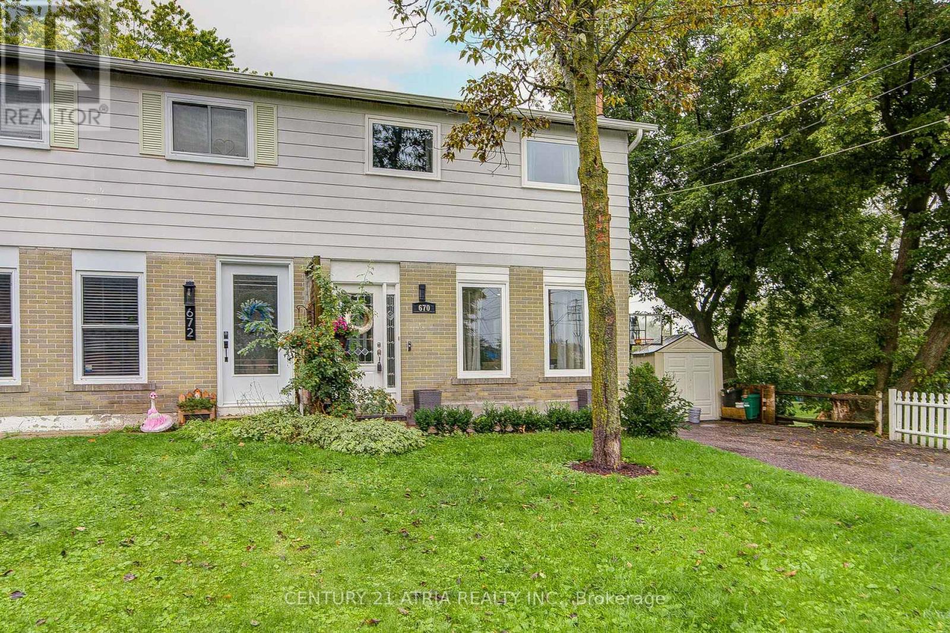
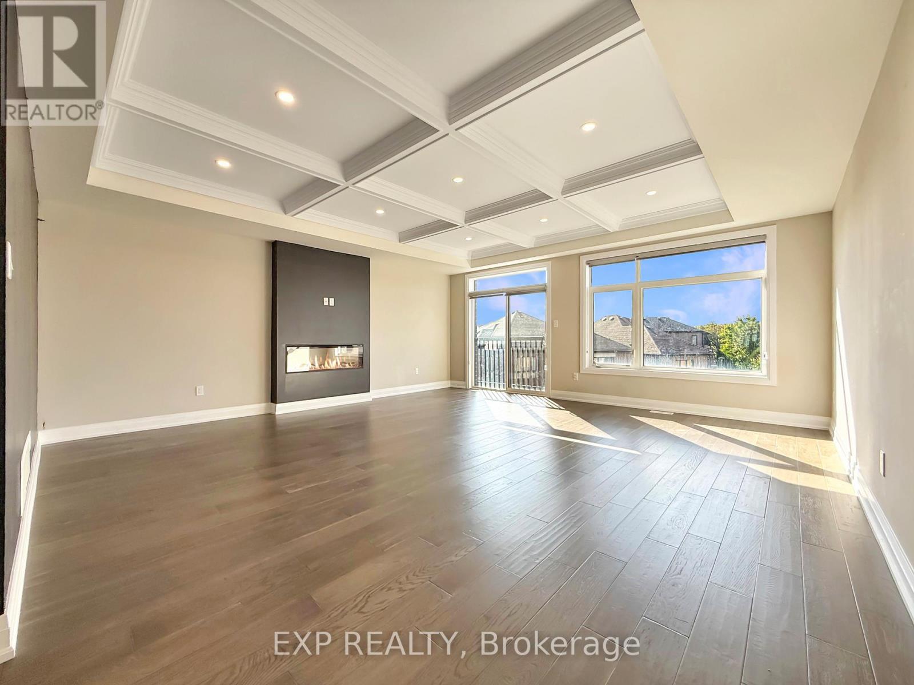
Welcome To This Beautifully Renovated Main And Upper-Level Home, Ideally Situated Beside And Backing Onto George Richardson Park. Bright, Spacious And Move-In Ready, This Inviting Home Offers 3 Bedrooms, Including A Generous Primary Bedroom With A Private Ensuite, A Second Full Bathroom And A Convenient Main-Floor Powder Room. The Open-Concept Main Level Features A Stylish Renovated Kitchen With Brand-New Appliances, Updated Finishes And Abundant Natural Light From Both The Front And Rear. Walk Out To The Deck And Enjoy Peaceful Park Views And Exceptional Outdoor Surroundings. The Upper Level Features Updated Flooring And A Conveniently Located Second-Floor Laundry Room. Steps To Playgrounds, Soccer And Sports Fields, The Tom Taylor Trail And Transit, With Easy Access To Schools, Main Street Newmarket, The GO Station, Shopping And Hwy 404. No Garage; Large Driveway Parking For Up To 3 Vehicles. Tenant Pays 2/3 Of Utilities. Basement Is Separately Tenanted.
Map data © OpenStreetMap contributors
No open houses are scheduled for this home.
Can't make it? Request a private viewing.
| Kitchen | Main level | 3.02 x 2.79 m |
| Living room | Main level | 5.97 x 3.38 m |
| Dining room | Main level | 2.06 x 3.38 m |
| Primary Bedroom | Second level | 4.01 x 3.18 m |
| Bedroom 2 | Second level | 3.4 x 2.79 m |
| Bedroom 3 | Second level | 4.14 x 3.18 m |