 For sale 50
$1,288,000
4+3 bed4 bath2,500–3,000 sq ft
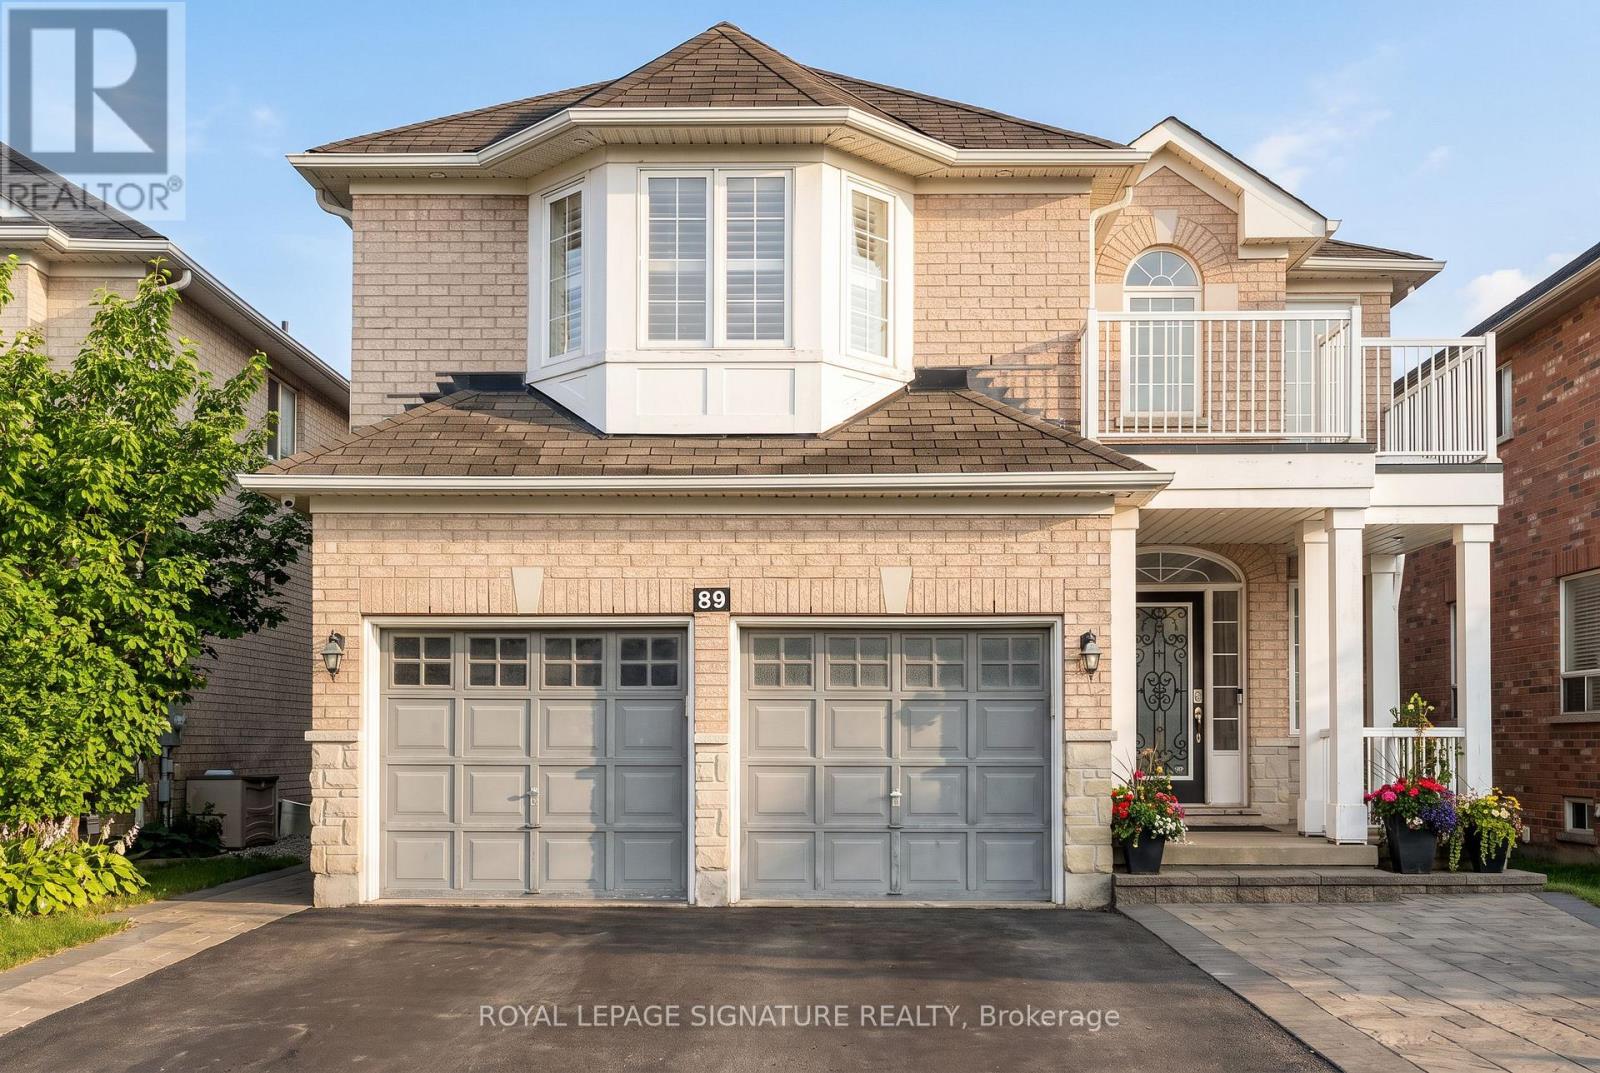
89 Patti Mcculloch Way
Woodland Hill, Newmarket
1 month agoMLS® N13715908
ROYAL LEPAGE SIGNATURE REALTY
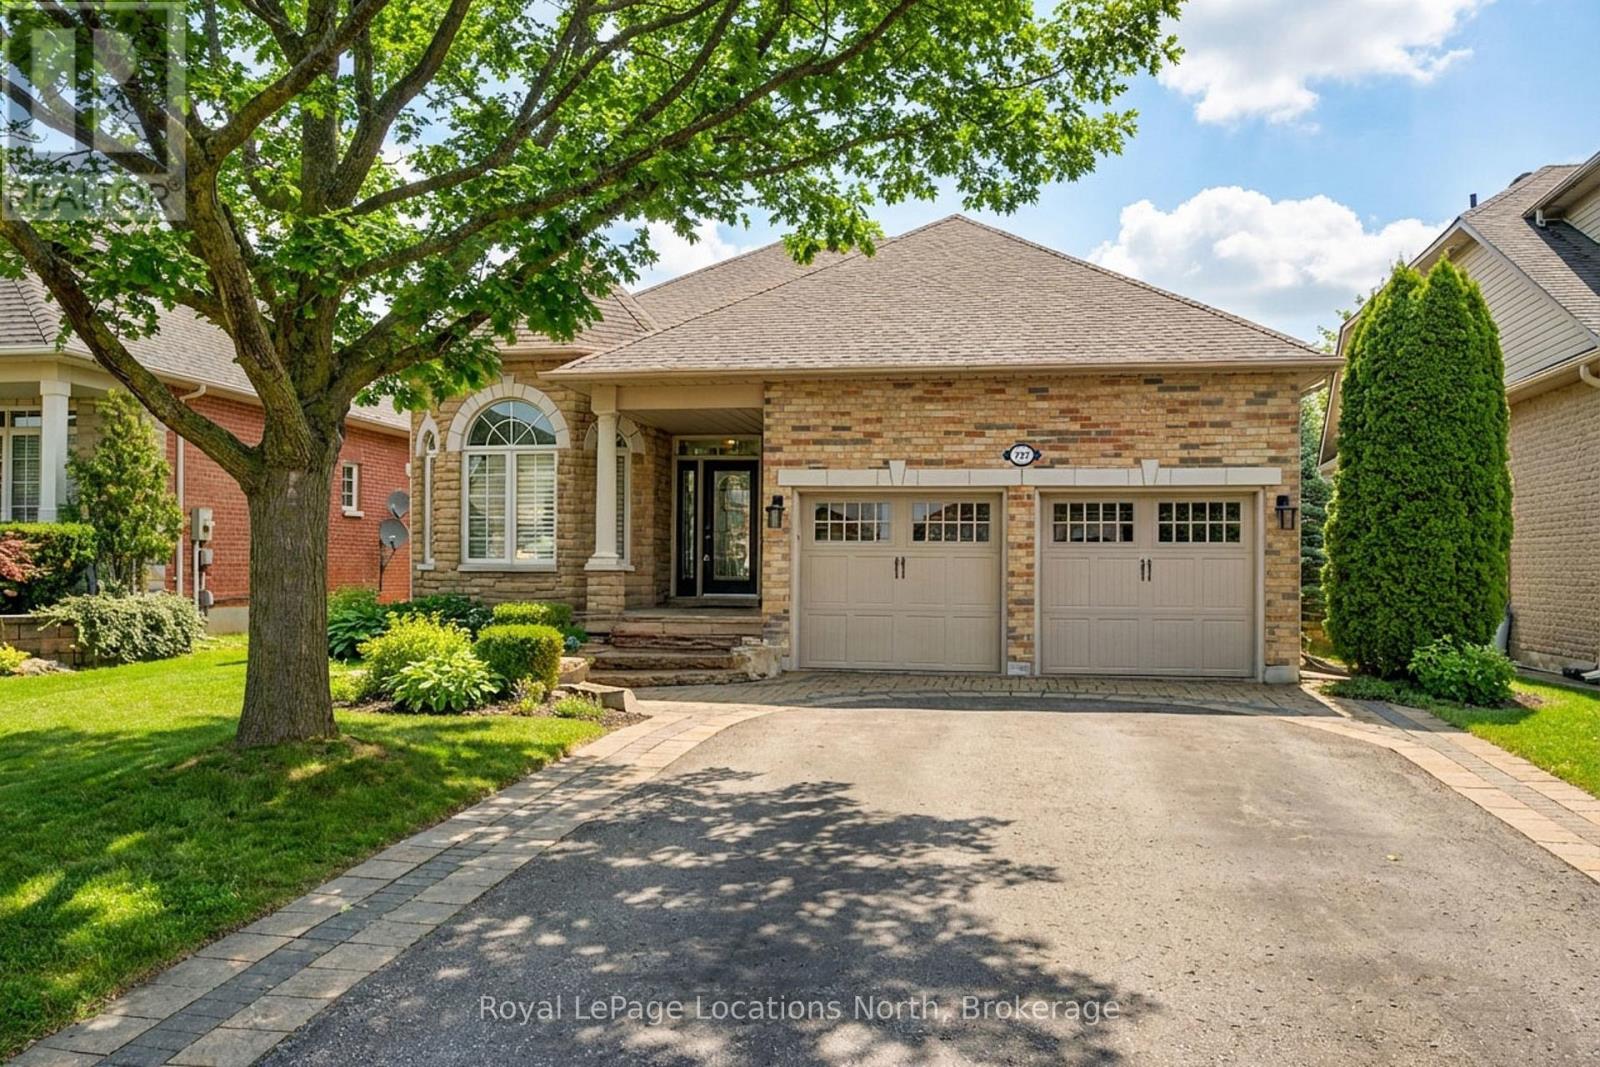
727 Madeline Heights
Stonehaven-Wyndham, Newmarket, Ontario L3X2J6
For sale· Added
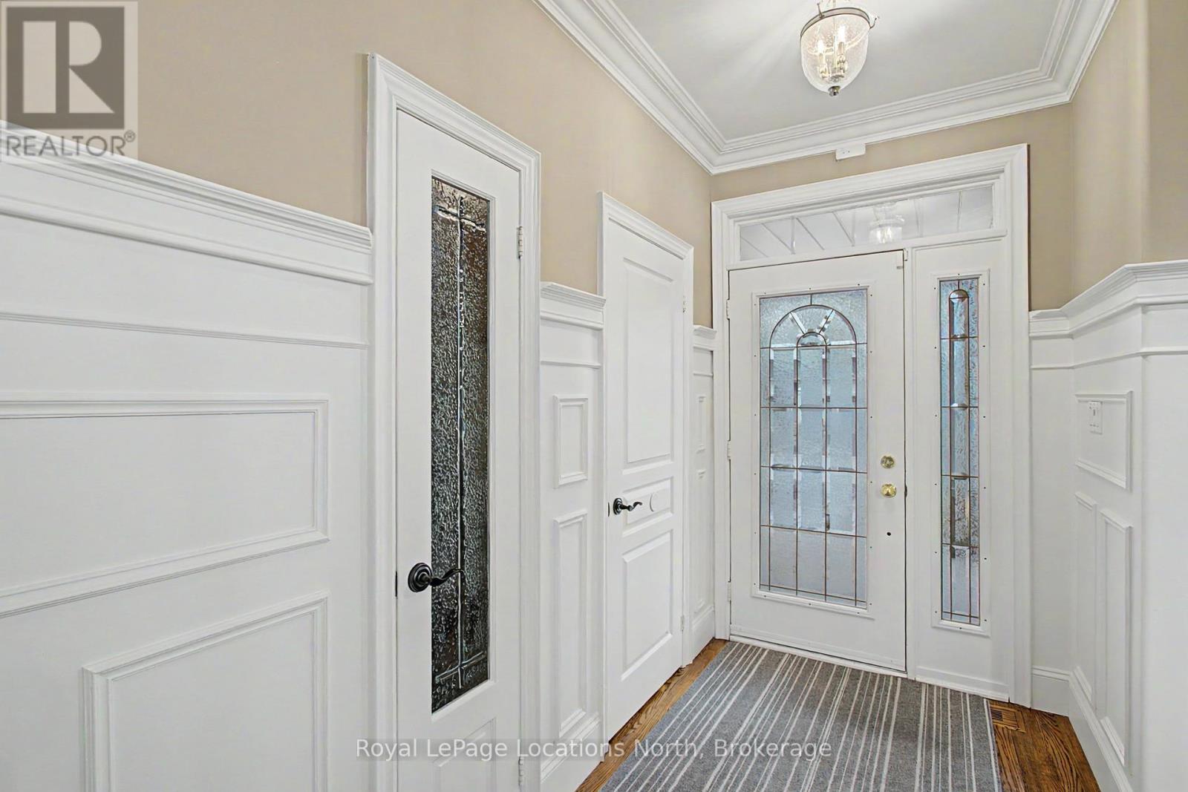
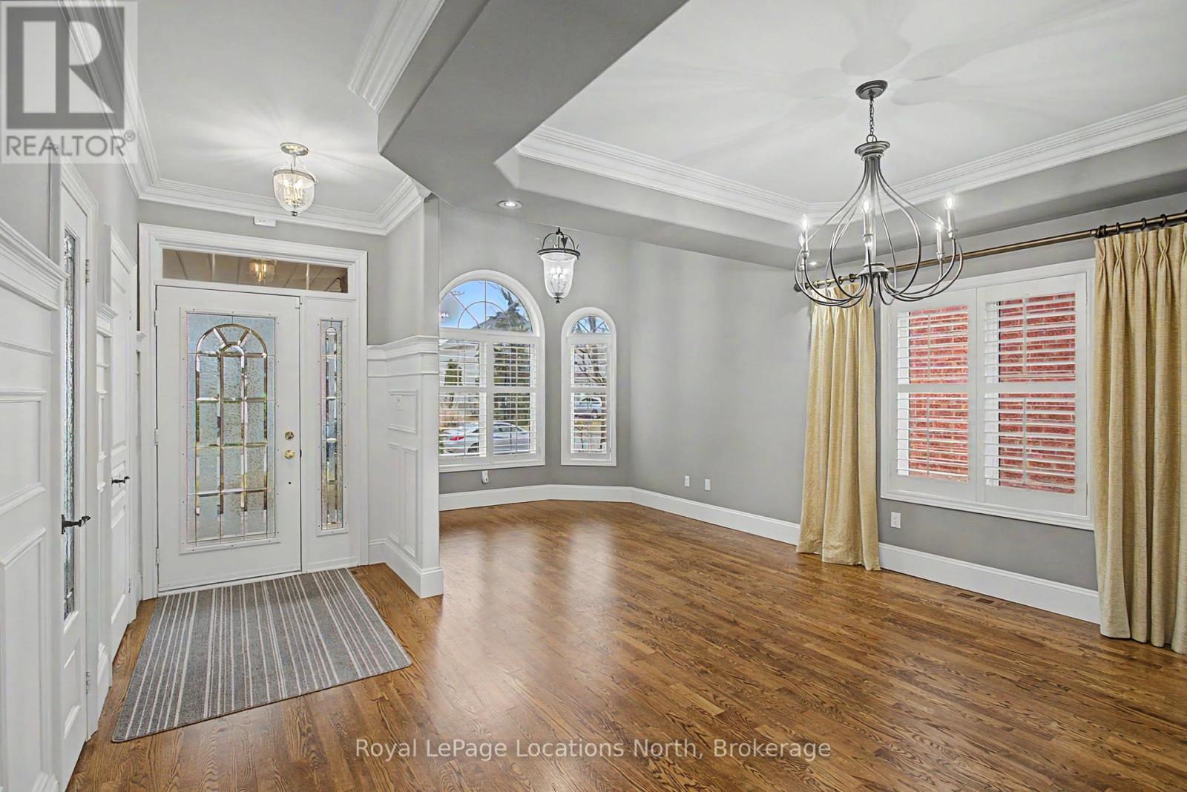
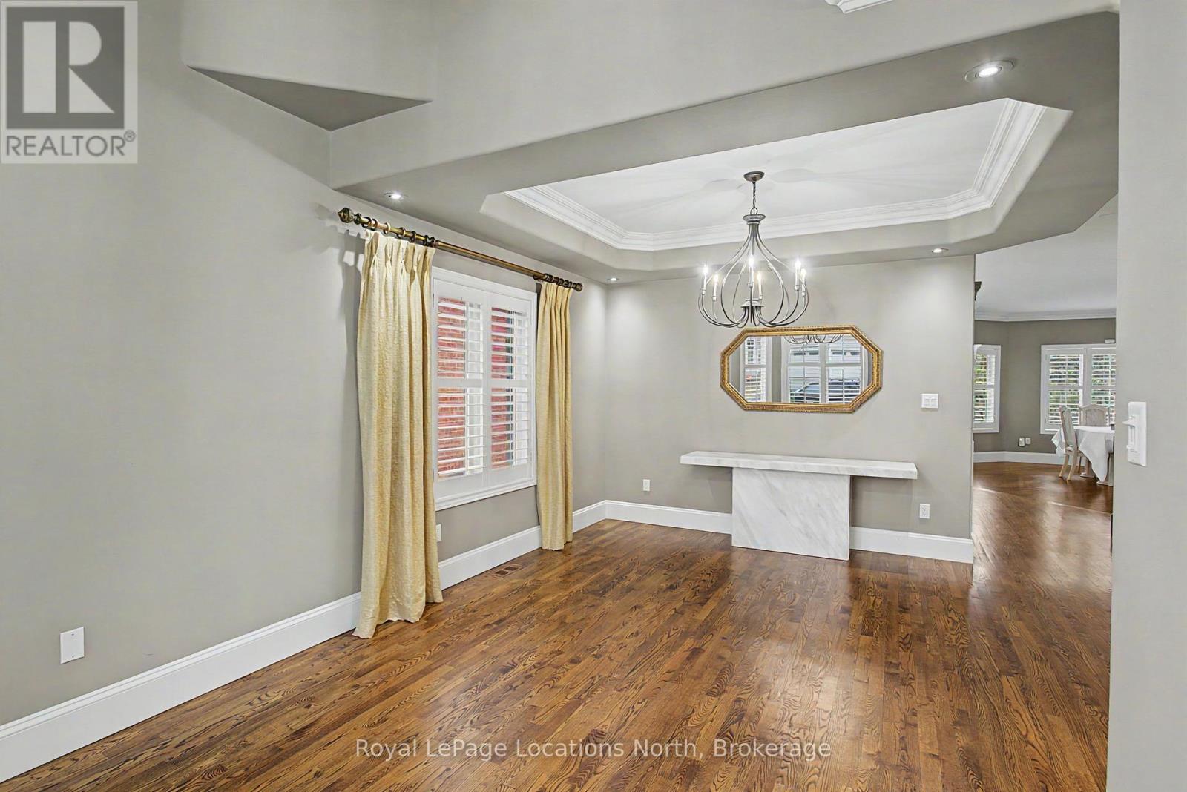
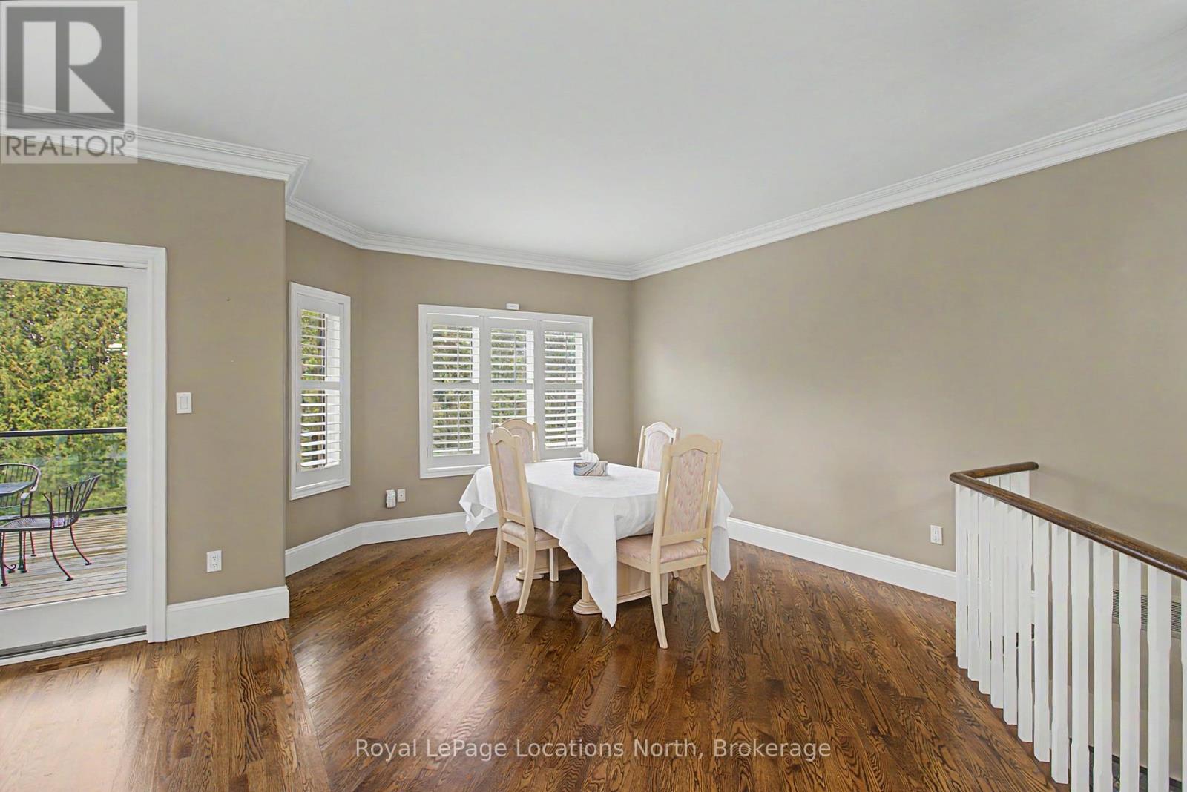
Welcome to Madeline Heights. Located on a road less travelled in the sought after community of St. Andrews Valley Golf Club.This upgraded bungalow sits on a 48'X121' private lot overlooking the golf course. The open concept layout sets up perfectly for entertaining with a custom kitchen, Hi-End appliances, centre island and walkout to a large deck with glass railings. Featuring plank hardwood flooring throughout and wooden California shutters. The spacious primary bedroom offers a walk-in closet and 3 piece ensuite. The lower level with two additional bedrooms, 4 piece bath and large recreation room with hardwood flooring, gas fire place and walkout to patio.
Map data © OpenStreetMap contributors
No open houses are scheduled for this home.
Can't make it? Request a private viewing.
| Family room | Main level | 6.9 x 4.19 m |
| Office | Lower level | 8.59 x 3.98 m |
| Living room | Main level | 3.59 x 3.19 m |
| Dining room | Main level | 3.18 x 2.95 m |
| Kitchen | Main level | 3.76 x 3.19 m |
| Eating area | Main level | 3.19 x 2.13 m |
| Primary Bedroom | Main level | 6.78 x 3.71 m |
| Recreational, Games room | Lower level | 7.46 x 6.39 m |
| Bedroom | Lower level | 3.53 x 3.38 m |
| Bedroom | Lower level | 4.82 x 3.5 m |
| Utility room | Lower level | 5.08 x 4.36 m |