 For sale 50
$1,399,000
4 bed5 bath3,000–3,500 sq ft
110 Red River Crescent
Woodland Hill, Newmarket
3 months agoMLS® N13479008
HOMELIFE FRONTIER REALTY INC.
756 Kingsmere Avenue
Stonehaven-Wyndham, Newmarket, Ontario L3X1K6
For sale· Added
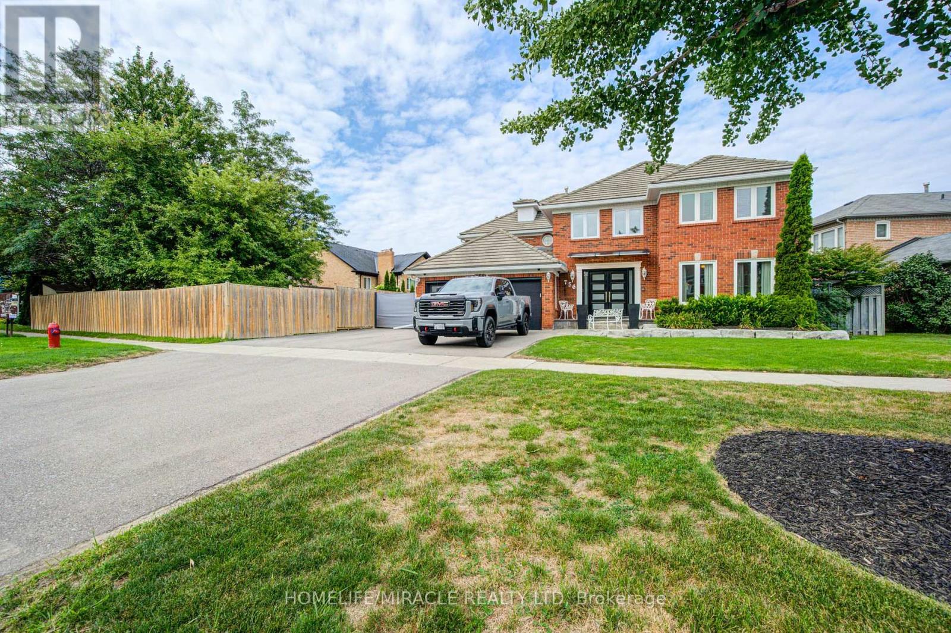
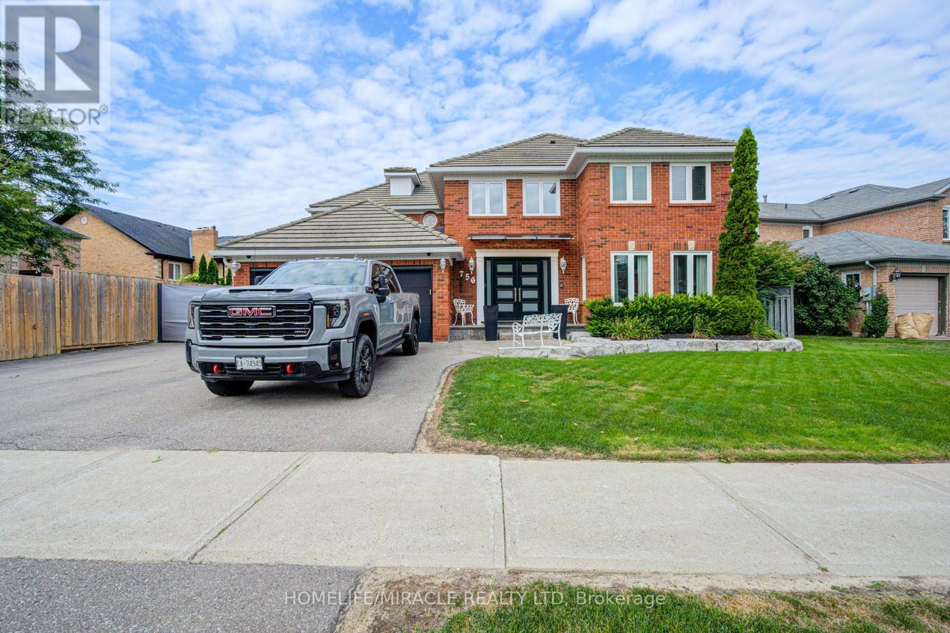
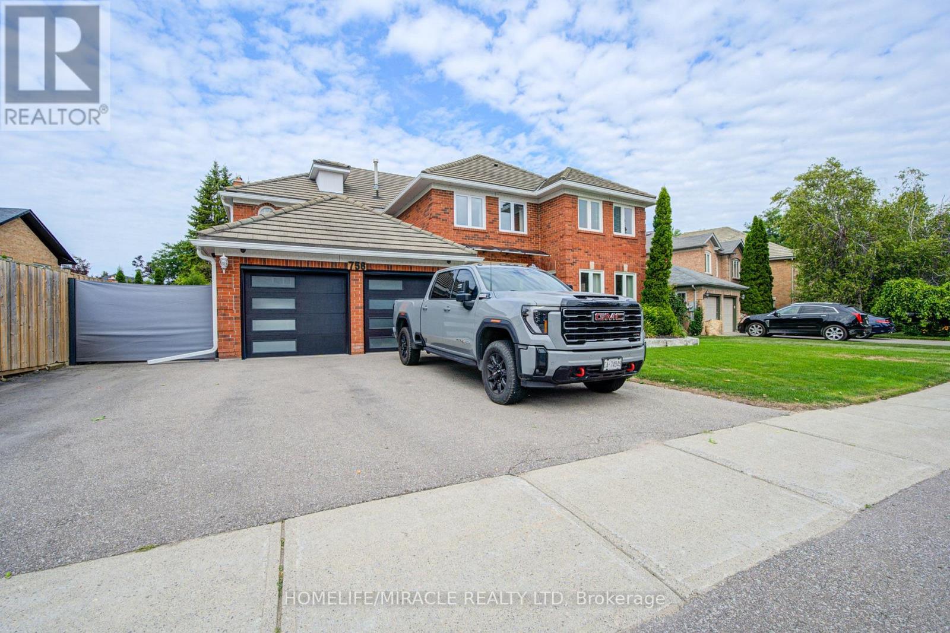
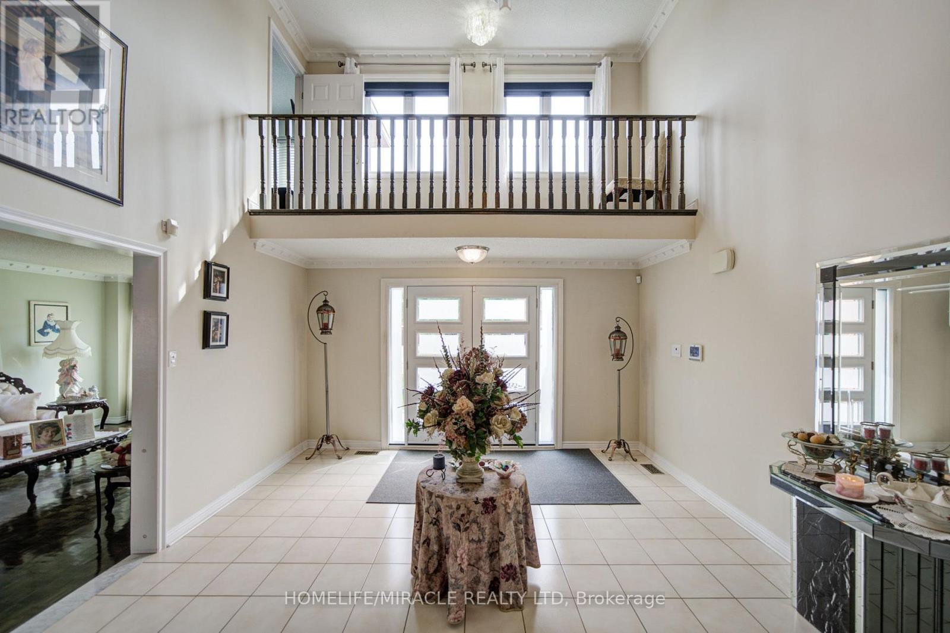
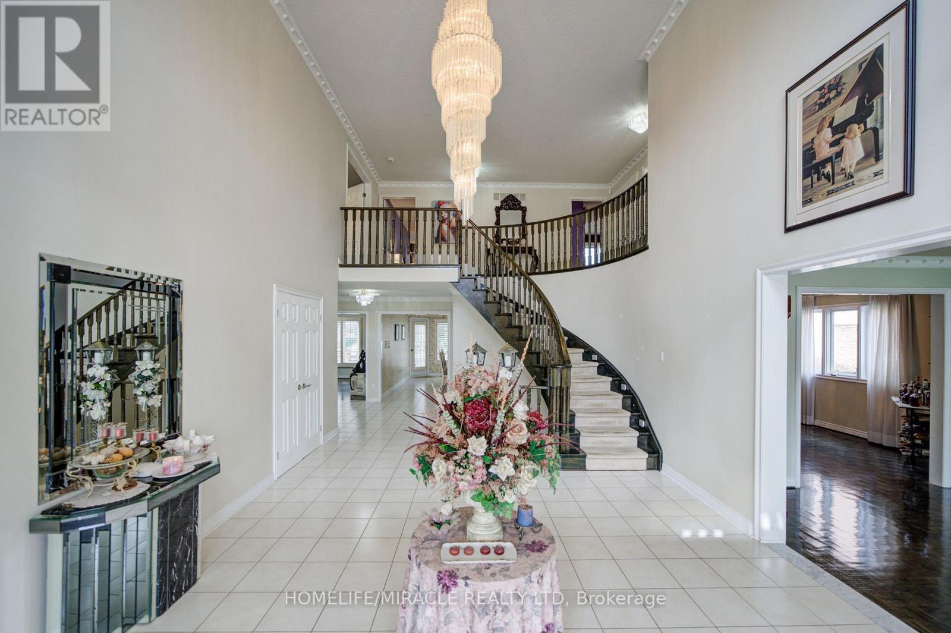
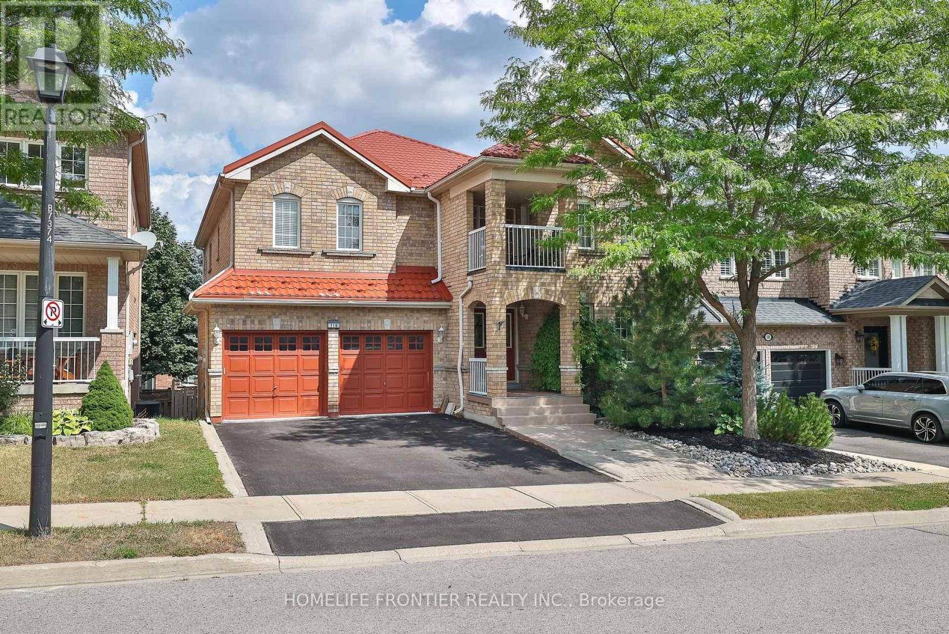
Set in one of Newmarket's most established and desirable family neighborhood, with convenient access to everyday amenities, recreation and major routes, 756 Kingsmere Avenue offers the space, location and lifestyle families are looking for. This Fantastic Home Boasts Over 4000 Sq. Ft. and Showcases A Functional and Family-Friendly Layout With Hardwood Floors, Formal Living and Dining Rooms, Convenient Main Floor Office, Family Room With Gas Fireplace and A Generously Sized Eat-In Kitchen With Walk-Out To Deck Overlooking The Peaceful Backyard. Spacious Bedrooms Including A Primary Suite With Double Door Entry, Large walk-in Closet, and 5-Piece Ensuite Bath With Soaker Tub. This home also features a Marley Roof system, which is built with high-strength concrete interlocking tiles made by Marley, these durable tiles are known for their fire resistance, unique interlocking profiles, and long lifespan.
Map data © OpenStreetMap contributors
No open houses are scheduled for this home.
Can't make it? Request a private viewing.
| Dining room | Main level | 5.15 x 3.84 m |
| Living room | Main level | 6.03 x 3.84 m |
| Kitchen | Main level | 3.69 x 4.3 m |
| Eating area | Main level | 4.51 x 5.61 m |
| Family room | Main level | 5.94 x 4.3 m |
| Study | Main level | 4.21 x 2.77 m |
| Primary Bedroom | Second level | 5.97 x 4.84 m |
| Bedroom 2 | Second level | 3.84 x 5.3 m |
| Bedroom 3 | Second level | 3.11 x 4.3 m |
| Bedroom 4 | Second level | 4.51 x 5.61 m |