 For sale 50
$1,288,000
4+3 bed4 bath2,500–3,000 sq ft
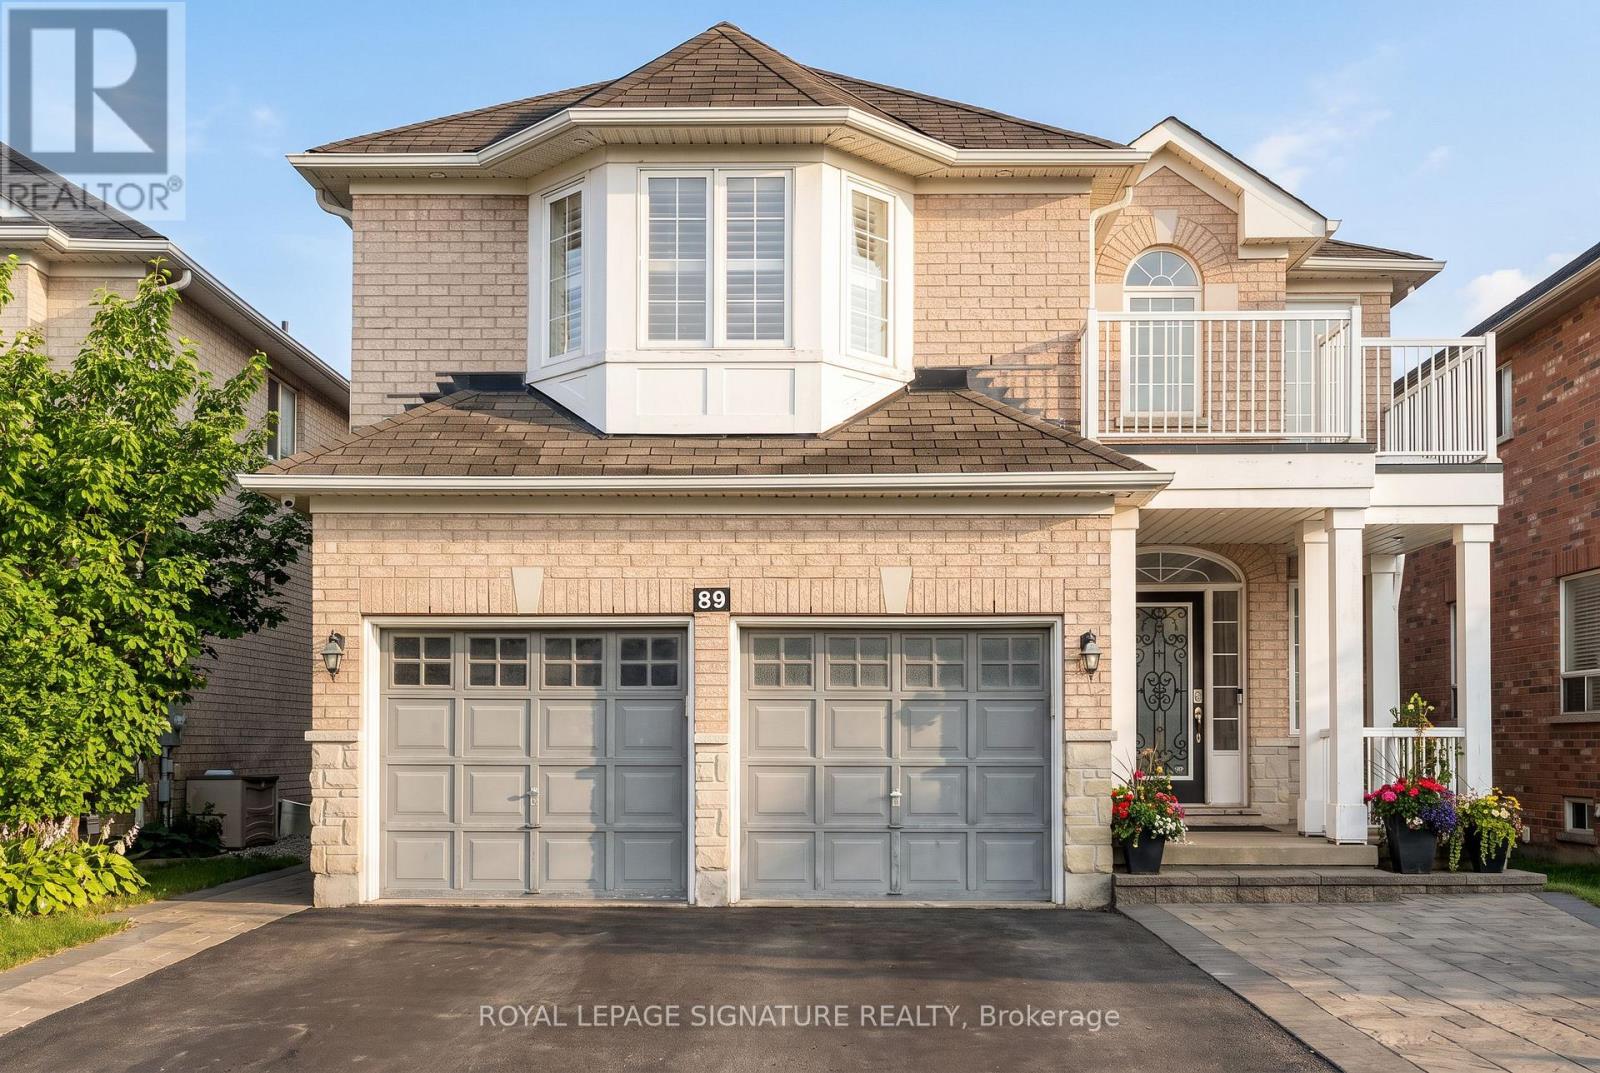
89 Patti Mcculloch Way
Woodland Hill, Newmarket
1 month agoMLS® N13715908
ROYAL LEPAGE SIGNATURE REALTY
818 Exceller Circle
Stonehaven-Wyndham, Newmarket, Ontario L3X1P6
For sale· Added
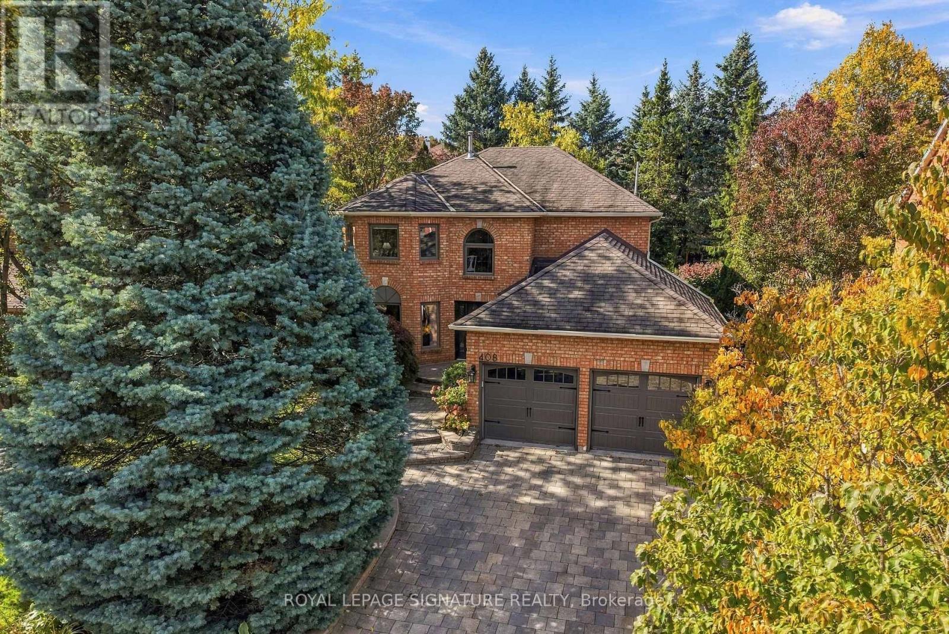
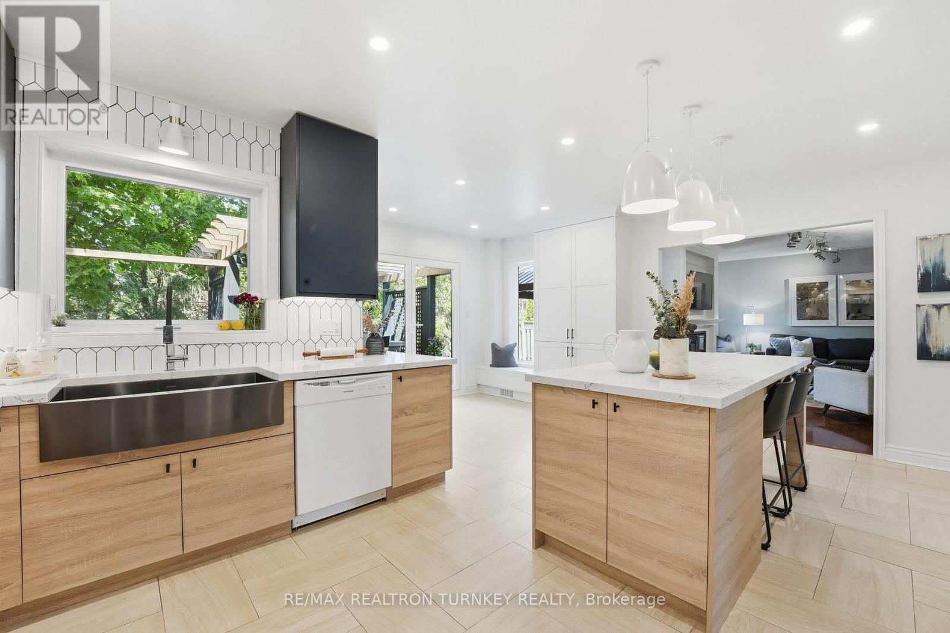
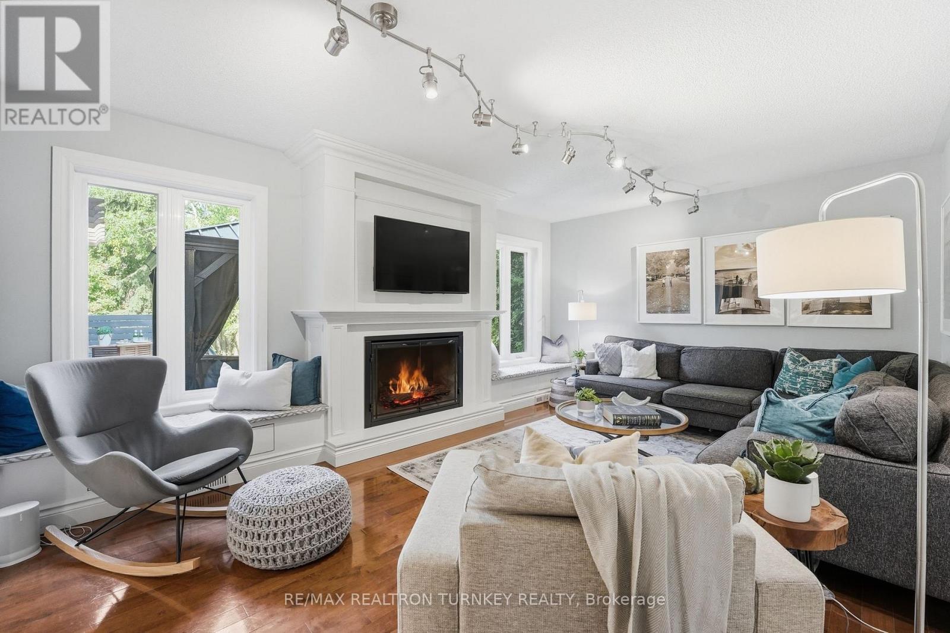
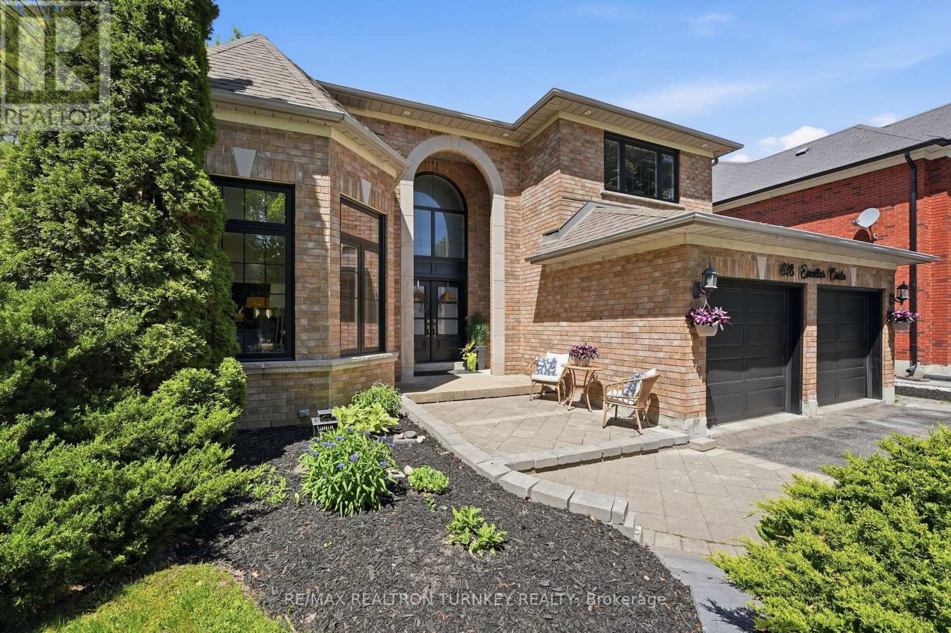
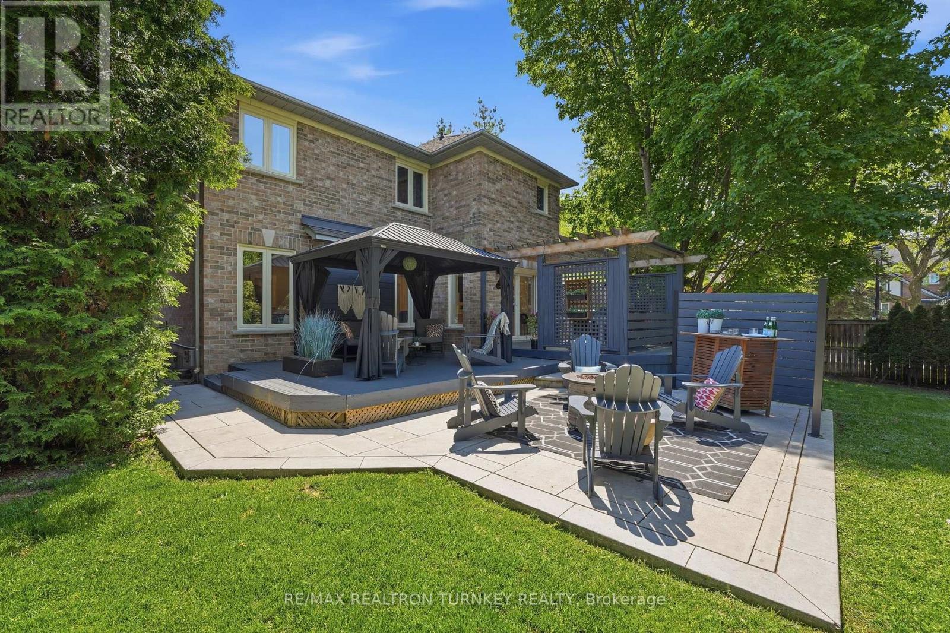
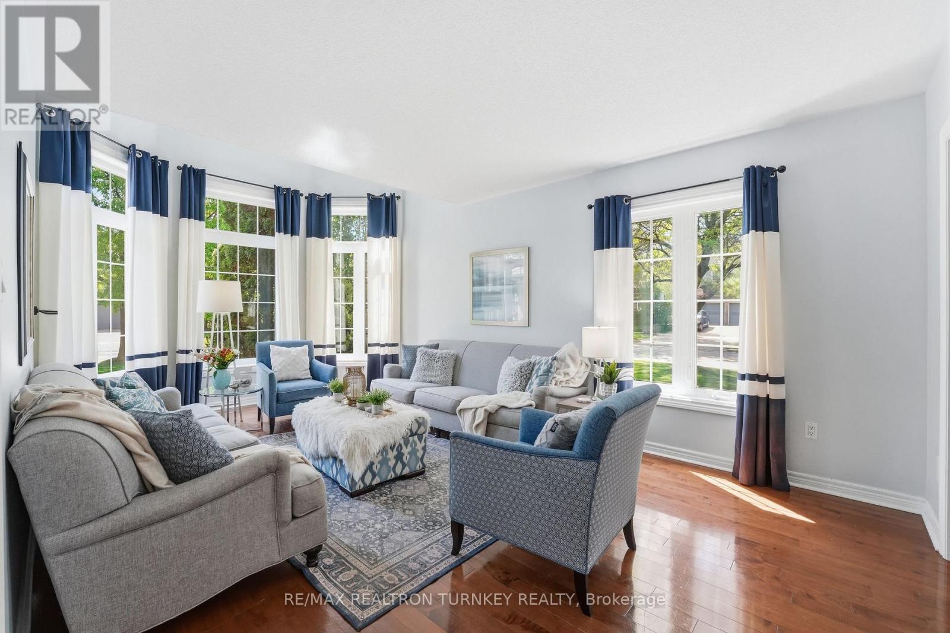
Hello 818 Exceller Circle - an Exceptionally Special Family Home in Stonehaven. Beautifully Reimagined By Award-Winning Designer Jo Alcorn, this outstanding executive residence offers over 3,600 SQFT plus a professionally finished basement (1600+ SQFT), blending timeless elegance with modern family living. Start your mornings with a coffee beneath the pergola overlooking the private (pool-sized) backyard framed by mature pine trees, and end your evenings gathered with family around the open-concept kitchen and family room. The stunning 2021 chef-inspired kitchen is the heart of the home, featuring premium finishes, a large centre island and seamless walk-out to the deck and outdoor entertaining space. A grand foyer with oversized herringbone tile and sweeping staircase welcomes guests, while the main floor offers a perfect balance of formal and casual living with a separate living room, dining room, family room, powder room and a spacious office that could easily serve as a 6th bedroom. Upstairs, you'll find a rare 4-bedroom layout which includes two large bedroom-suites each with private ensuites, ideal for growing families, in-laws or nanny's quarters. The luxurious primary retreat offers a peaceful escape complete with electric fireplace and spa-inspired 5-pc ensuite. Downstairs, the professionally finished basement is designed for entertaining and everyday enjoyment, featuring a stylish open concept rec room and bar, home gym/yoga studio, additional 5th bedroom with neighbouring 3-pc bath. Plenty of room for movie nights, entertaining celebrations and guests. Located in one of Newmarket's most sought-after neighbourhoods - Stonehaven - close to top schools, parks and amenities. A home designed not just to be admired, but to be lived in and enjoyed for years to come.
Map data © OpenStreetMap contributors
No open houses are scheduled for this home.
Can't make it? Request a private viewing.
| Family room | Main level | 5.65 x 4.47 m |
| Exercise room | Basement | 6.51 x 4.47 m |
| Recreational, Games room | Basement | 10.49 x 4.16 m |
| Office | Basement | 2.74 x 2.13 m |
| Kitchen | Main level | 5.83 x 5.82 m |
| Living room | Main level | 6.02 x 3.58 m |
| Dining room | Main level | 4.71 x 4.16 m |
| Office | Main level | 4.13 x 3.59 m |
| Primary Bedroom | Second level | 5.46 x 4.09 m |
| Bedroom 2 | Second level | 8.03 x 4.13 m |
| Bedroom 3 | Second level | 4.14 x 3.86 m |
| Bedroom 4 | Second level | 4.17 x 3.58 m |
| Bedroom 5 | Basement | 6.16 x 4.69 m |