 For rent 39
$1,700/mo
1+1 bed1 bath700–1,100 sq ft
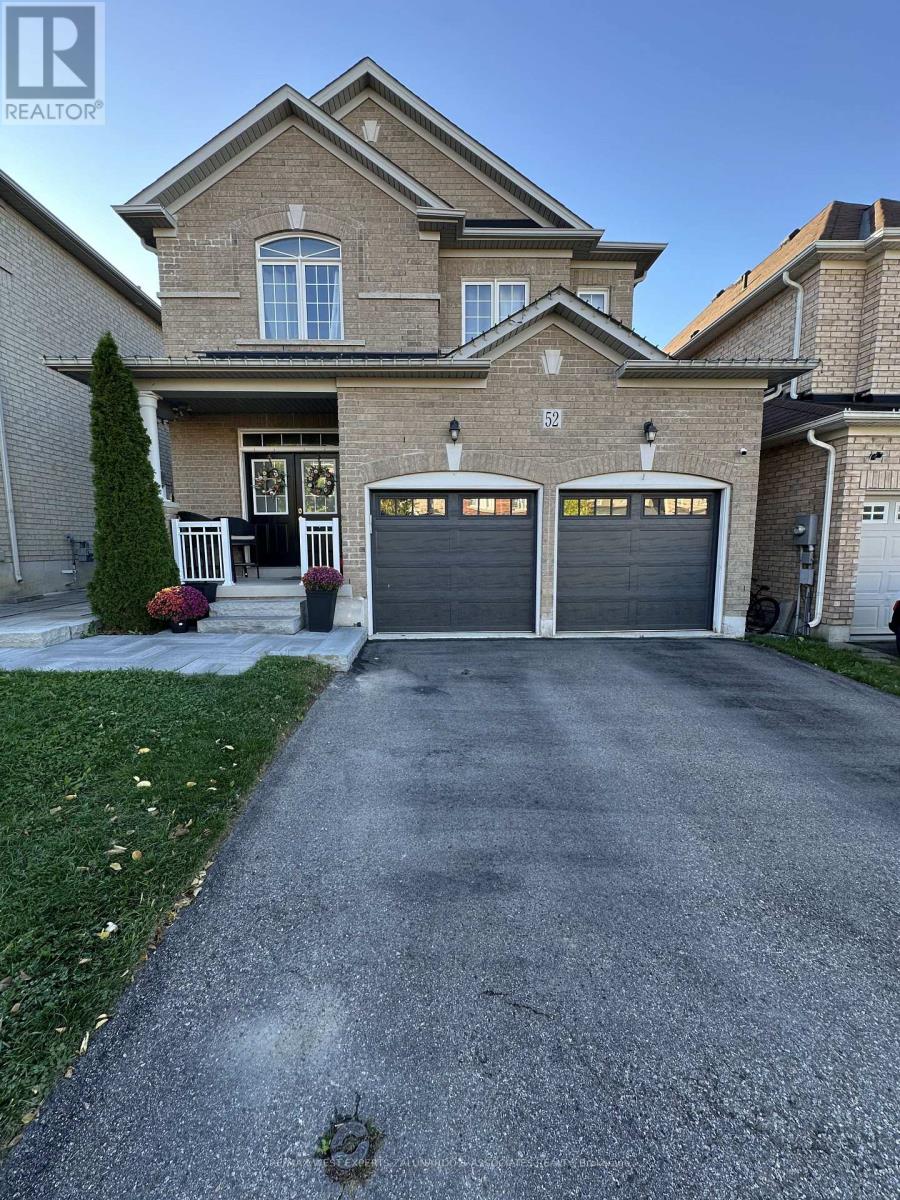
52 Herefordshire Crescent
Woodland Hill, Newmarket
11 days agoMLS® N13855784
RE/MAX WEST EXPERTS ZALUNARDO & ASSOCIATES REALTY
986 Srigley Street #C
Gorham-College Manor, Newmarket, Ontario L3Y1Y3
For rent· Added
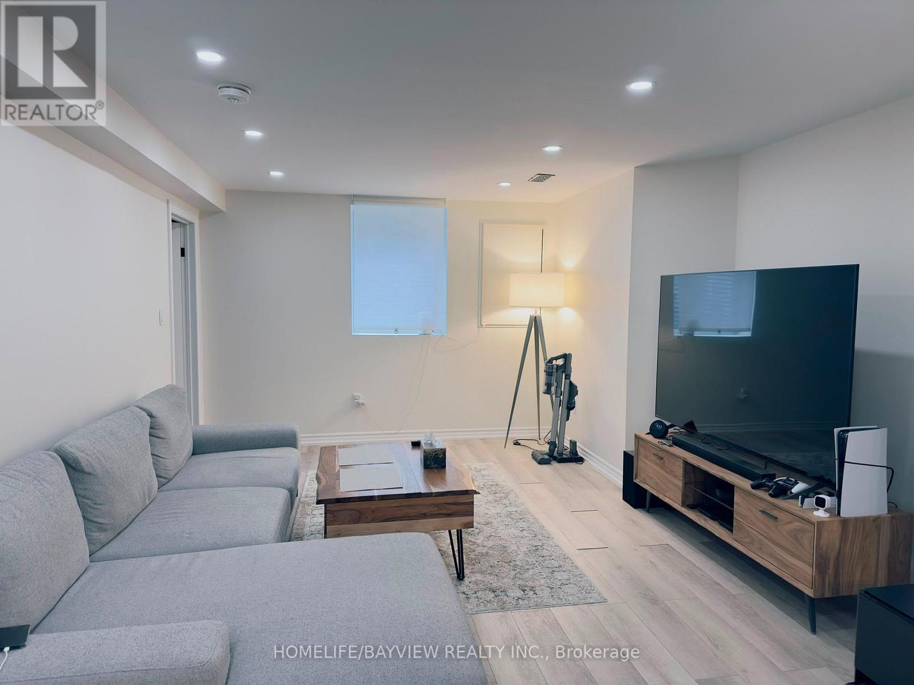
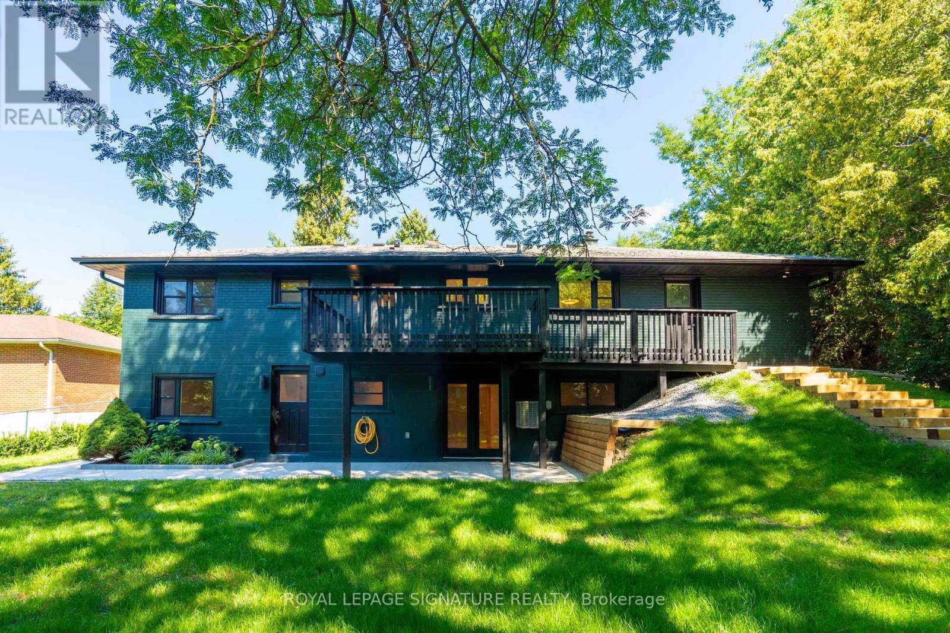
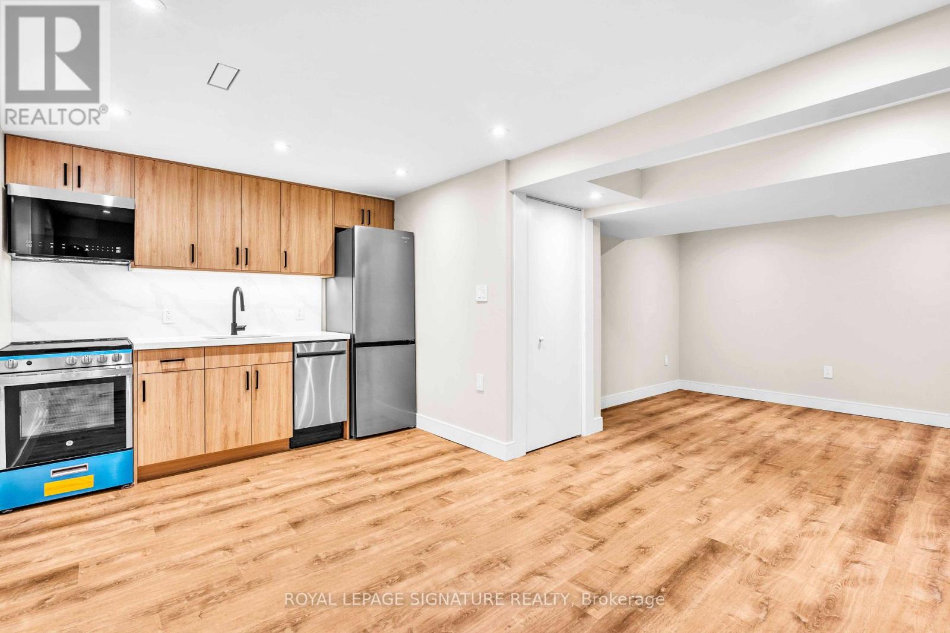
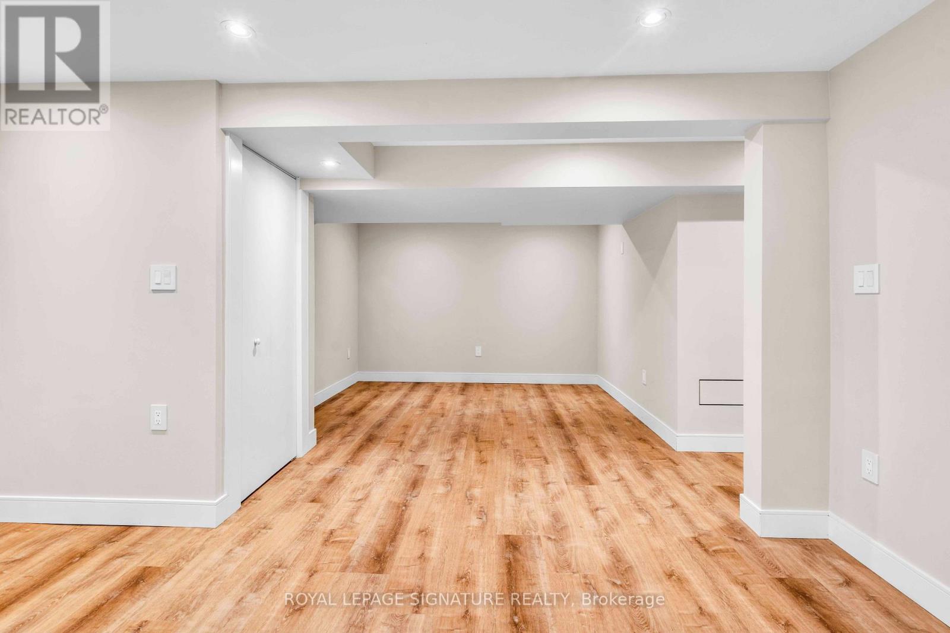
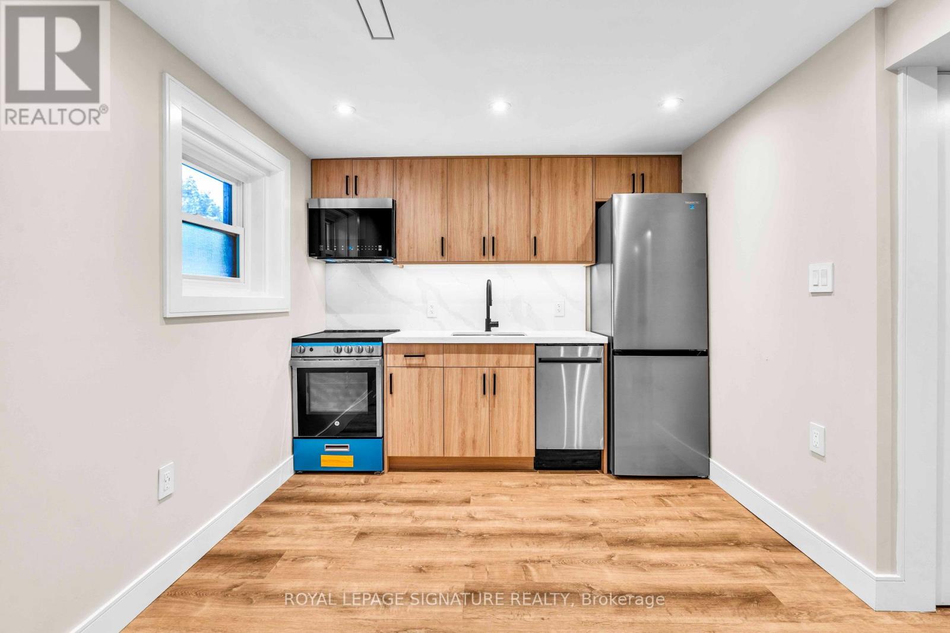
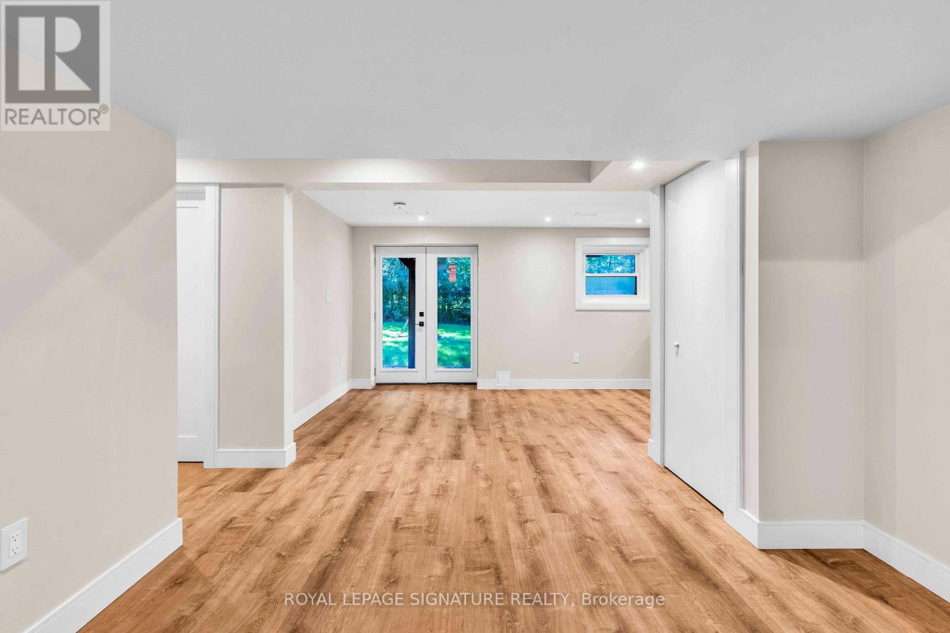
Designed around its connection to the outdoors, this distinctive one-bedroom garden-facing residence is offered for first occupancy following a complete transformation. French double doors open directly to the shared backyard, drawing natural light into the living area and creating an inviting sense of openness rarely found in a rental home. The contemporary kitchen is finished with sleek cabinetry, stainless-steel appliances, and a dishwasher, flowing seamlessly into the open living space. A private bedroom, elegant three-piece bathroom, in-suite laundry, and separate exterior entrance complete this fully self-contained residence. The home forms part of a professionally designed and fully permitted three-residence conversion, thoughtfully constructed with enhanced acoustic separation and evident pride of ownership. Seasonal lawn care is provided, allowing residents to enjoy the landscaped outdoor setting without the ongoing upkeep. Professionally installed Wi-Fi infrastructure includes a dedicated access point for the residence. On-site EV charging through a 50-amp outlet is available by separate arrangement and at additional cost. Fairy Lake, the Tom Taylor Trail, Riverwalk Commons, Historic Main Street, Newmarket GO, and Southlake Health are all conveniently accessible.
Map data © OpenStreetMap contributors
No open houses are scheduled for this home.
Can't make it? Request a private viewing.
| Dining room | Main level | 3.14 x 4.93 m |
| Living room | Main level | 2.94 x 2.29 m |
| Primary Bedroom | Main level | 2.93 x 3.48 m |