 For rent 50
$2,500/mo
4+1 bed3 bath1,500–2,000 sq ft
7733 Shaw Street
Oldfield, Niagara Falls
20 days agoMLS® X13820238
RE/MAX REAL ESTATE CENTRE INC.
3157 Secord Place
Church's Lane, Niagara Falls, Ontario L2J3K5
For rent· Added
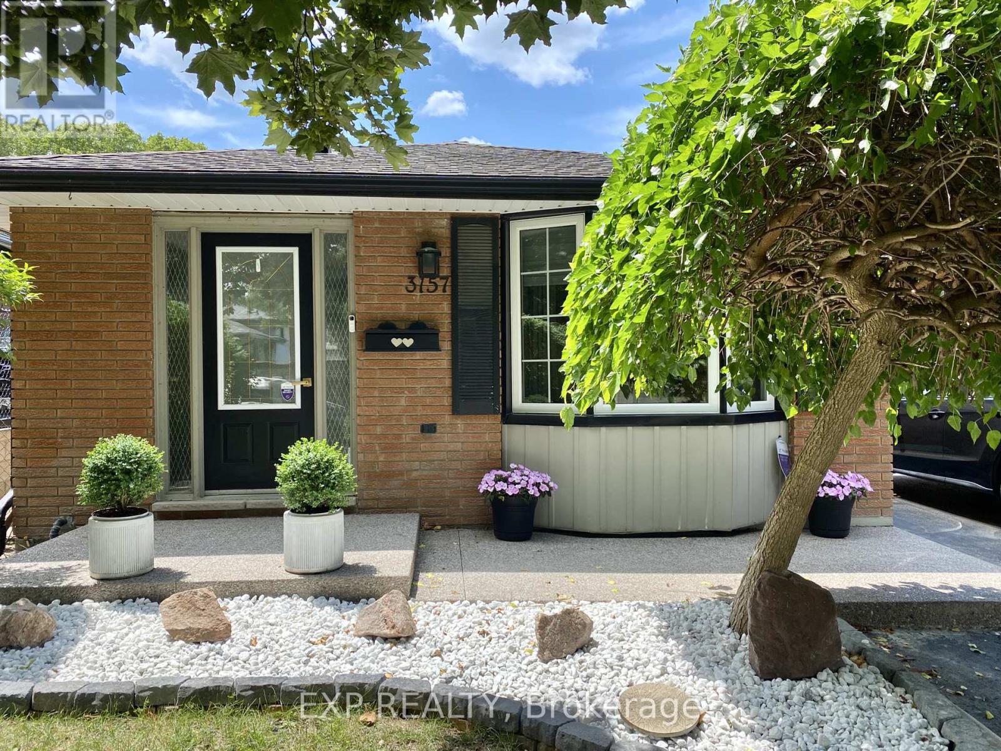
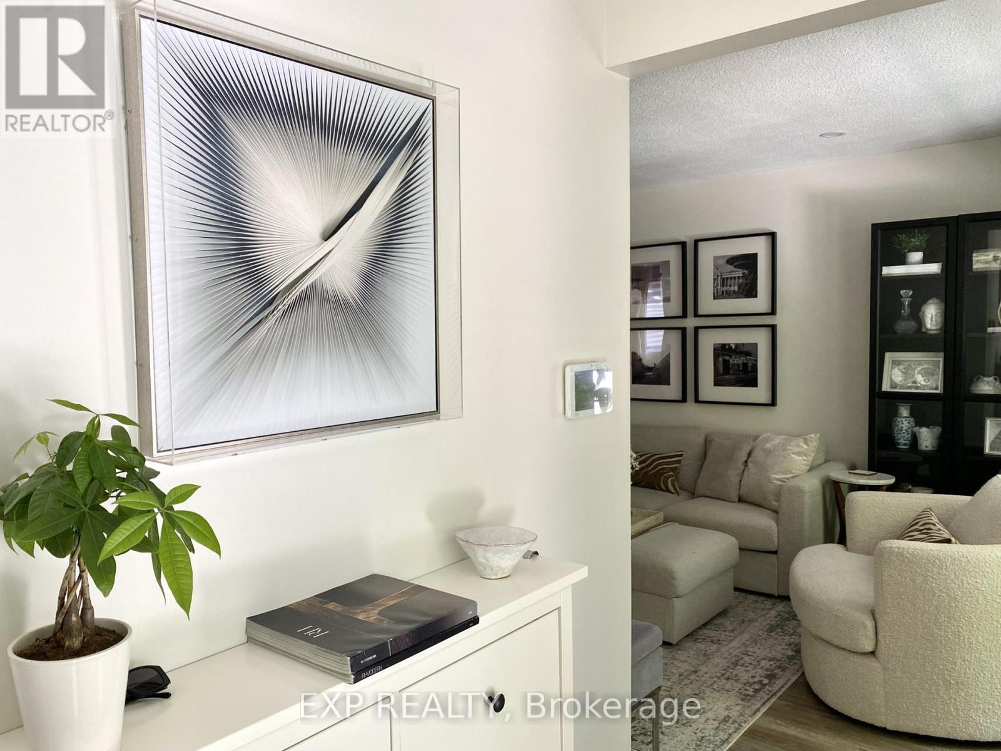
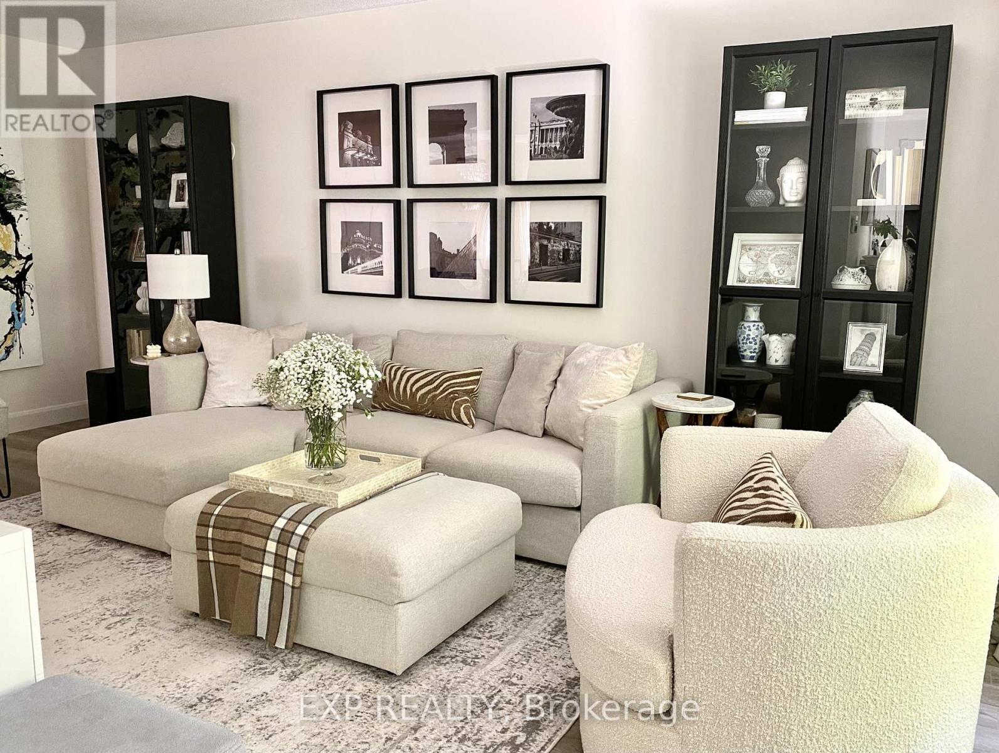
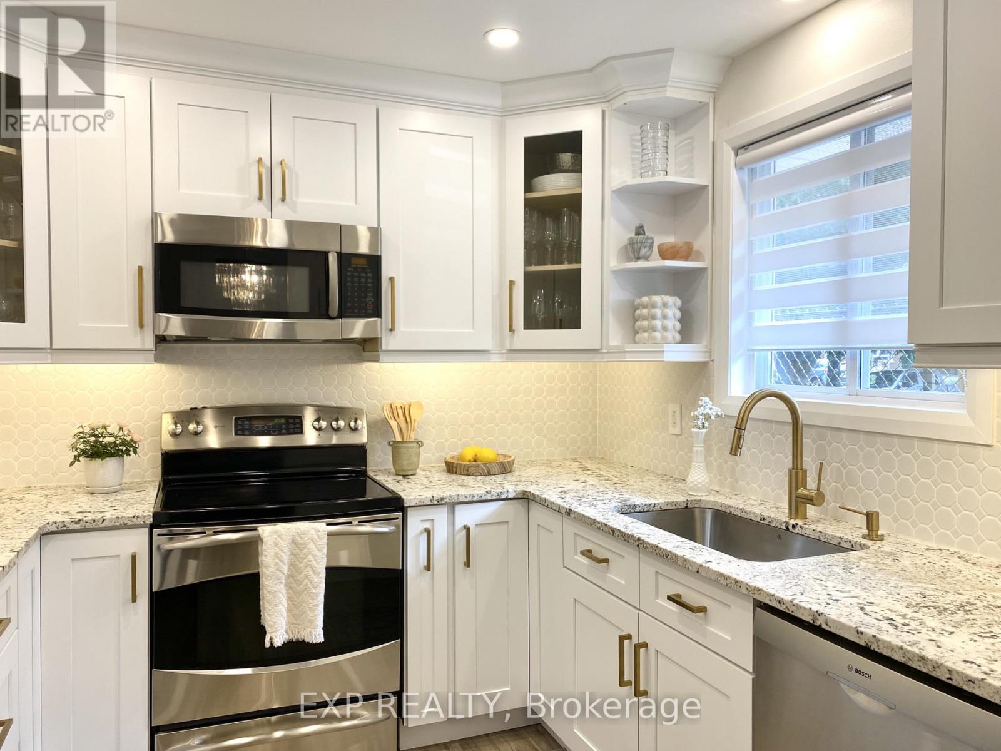
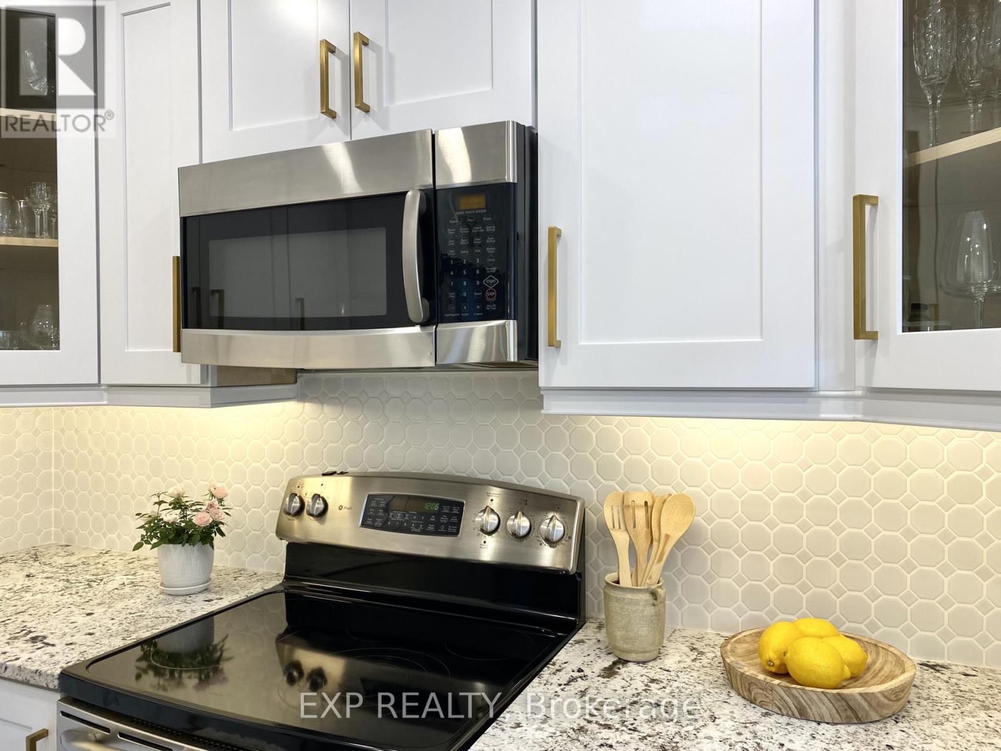
Beautifully updated 4-bedroom, 2-bathroom backsplit available for lease in a fantastic family-friendly neighbourhood. Offering a bright and spacious layout, this home provides the perfect balance of style, comfort, and functionality. The modern kitchen features granite countertops, stainless steel appliances, and flows seamlessly into the main living area, creating an ideal space for both everyday living and entertaining. Outside, you'll find a spacious, well-maintained backyard complete with plenty of green space to enjoy throughout the warmer months. Large windows fill the home with natural light, while generous storage and closet space add to the home's practicality. Conveniently located close to schools, parks, shopping, and everyday amenities, this is a wonderful opportunity to lease a move-in-ready home in a desirable community.
Map data © OpenStreetMap contributors
No open houses are scheduled for this home.
Can't make it? Request a private viewing.
| Living room | Main level | 5.66 x 3.61 m |
| Bathroom | Second level | 0 x 0 m |
| Dining room | Main level | 2.92 x 2.51 m |
| Kitchen | Main level | 2.82 x 3 m |
| Primary Bedroom | Second level | 3.81 x 2.9 m |
| Bedroom | Second level | 3.48 x 2.62 m |
| Bedroom | Second level | 3.3 x 2.44 m |
| Family room | Basement | 6.1 x 5.18 m |
| Other | Lower level | 2.62 x 2.51 m |
| Other | Lower level | 3.23 x 2.64 m |
| Bathroom | Basement | 0 x 0 m |