 For sale 49
$288,800
2 bed1 bath1,000–1,199 sq ft
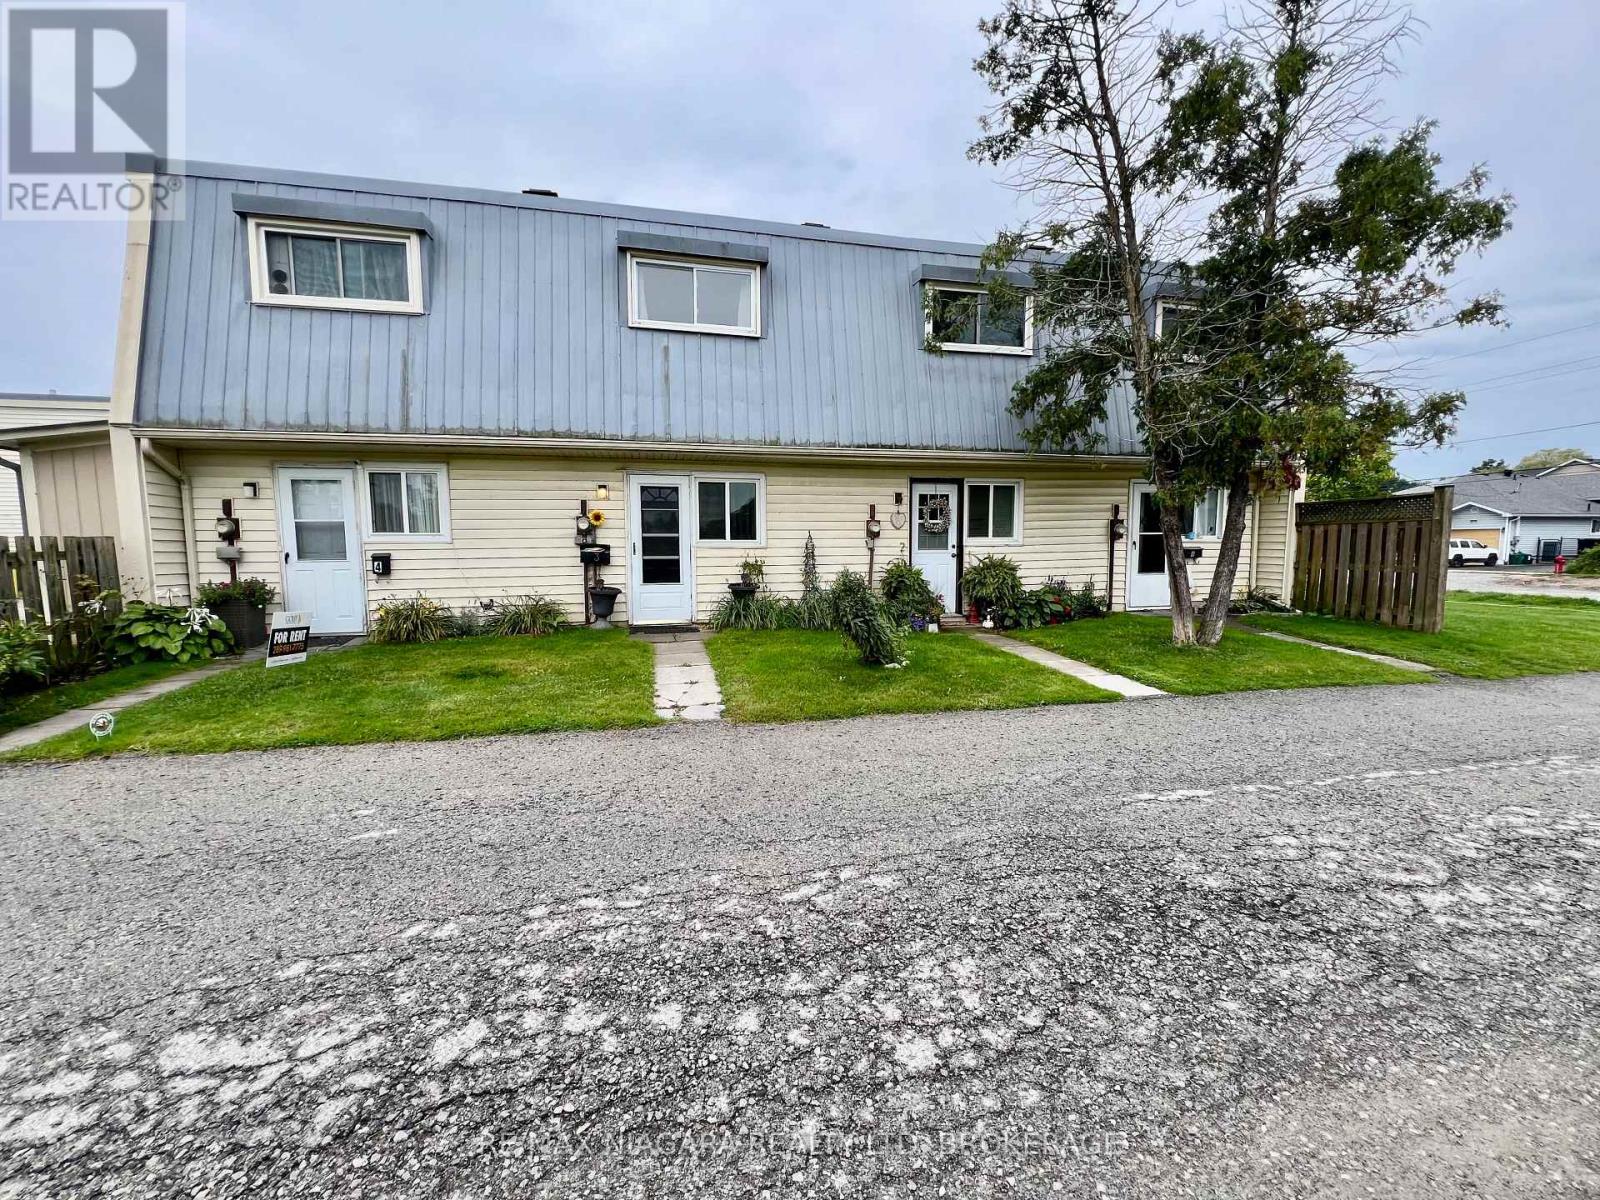
8646 Willoughby Drive #2
Chippawa, Niagara Falls
8 days agoMLS® X13863196
RE/MAX NIAGARA REALTY LTD, BROKERAGE
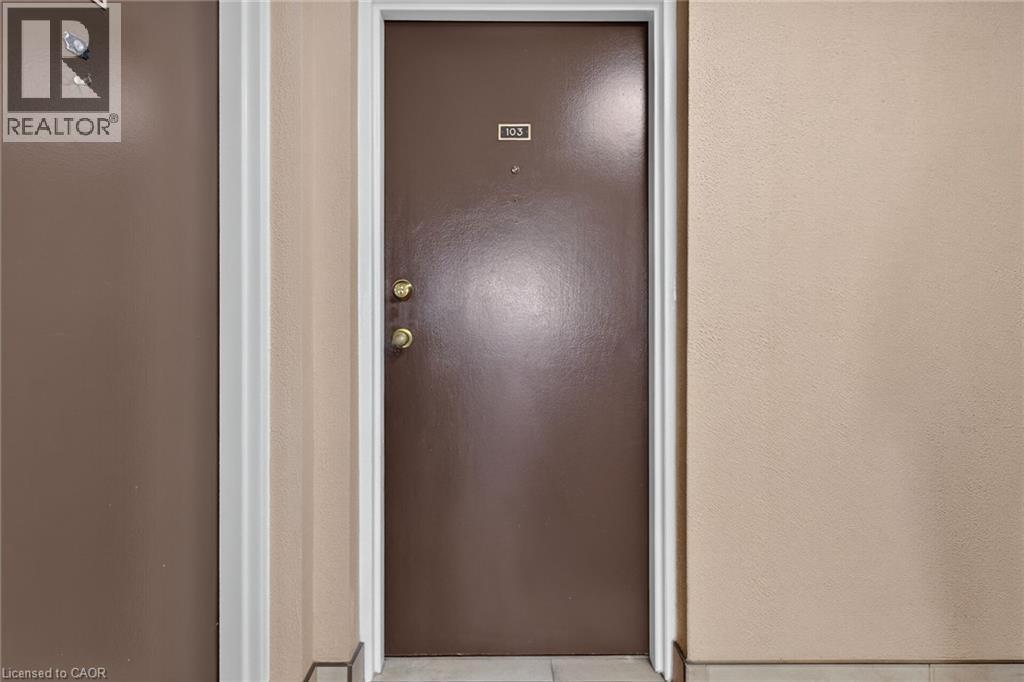
3955 Portage Road #103
Niagara Falls, Ontario L2J3W2
For sale· Added
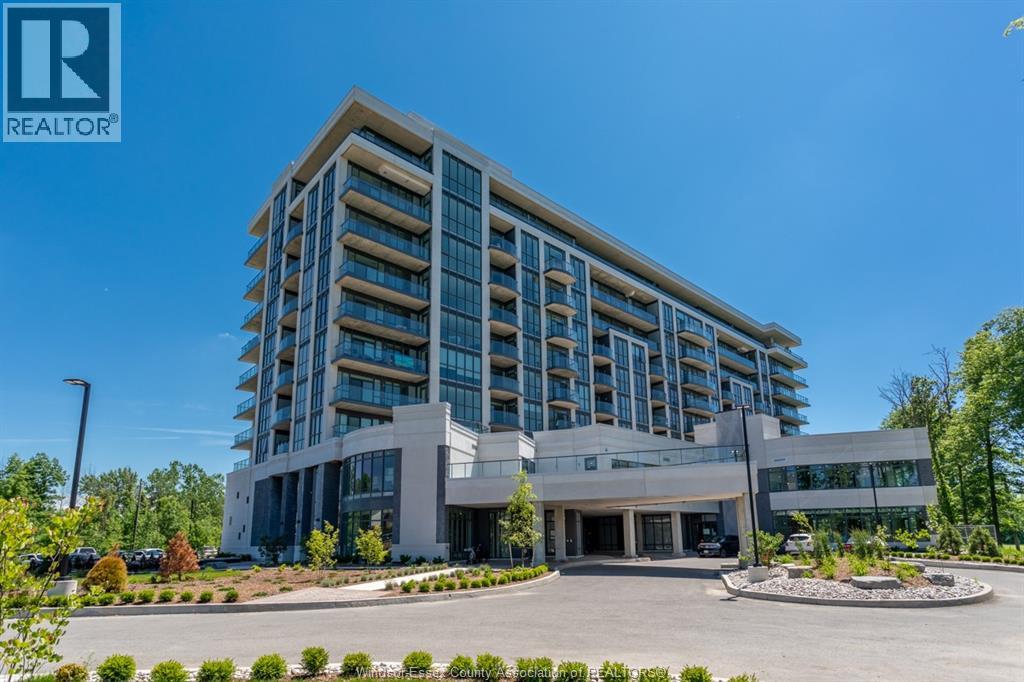
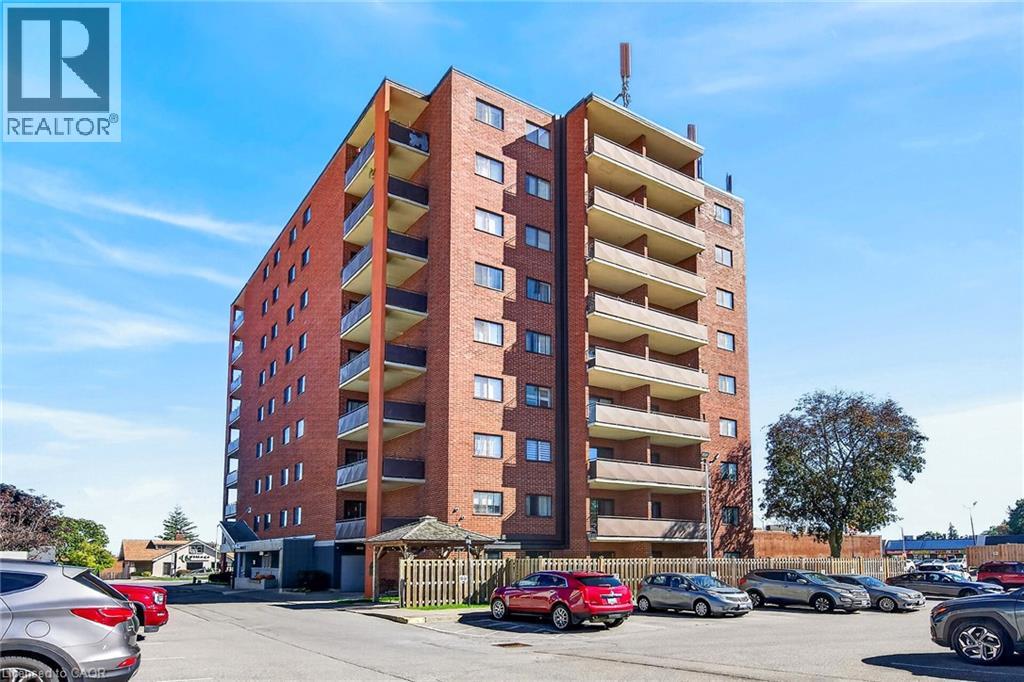
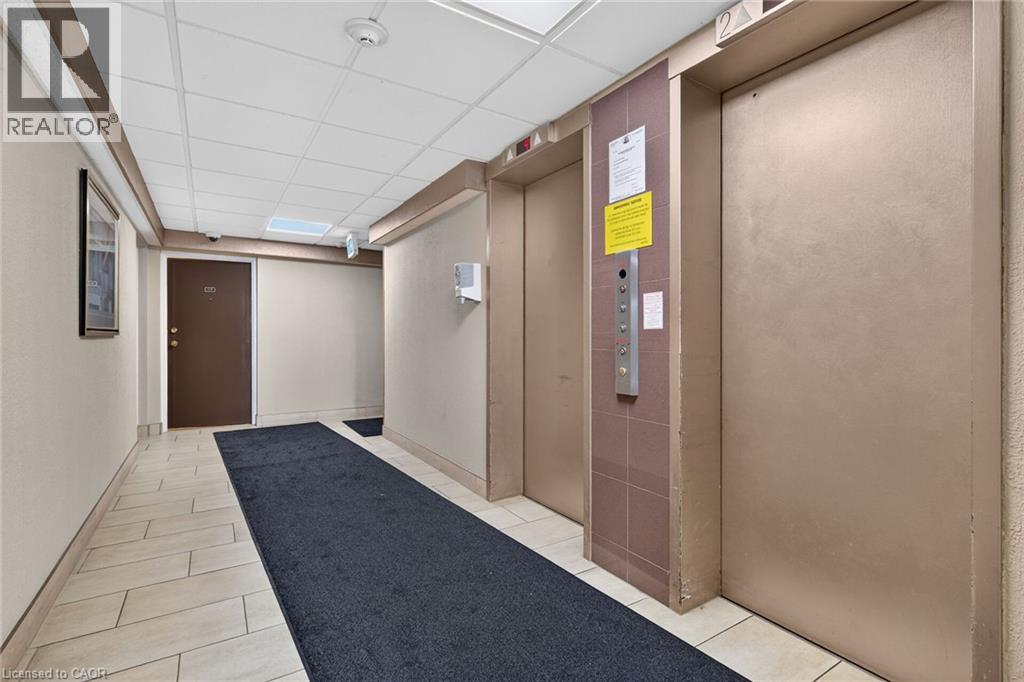
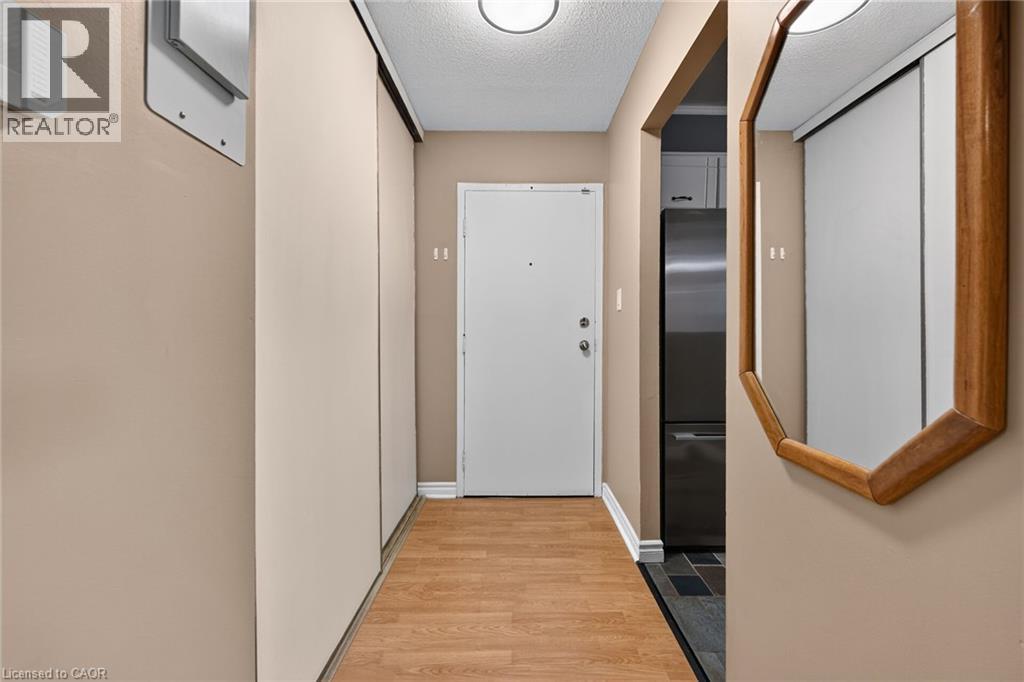
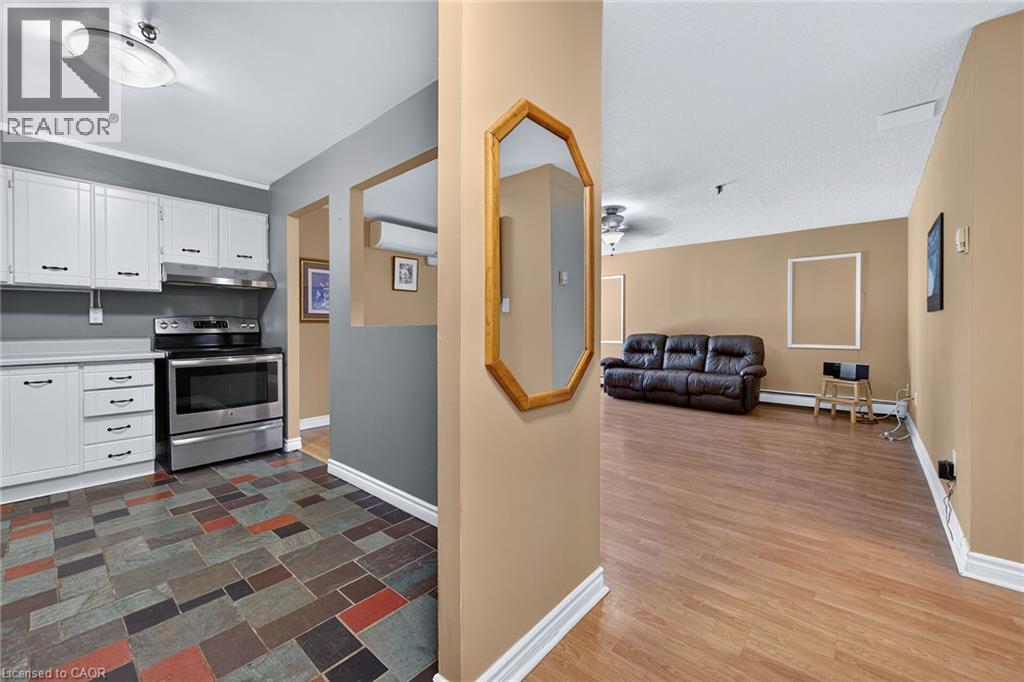
Welcome to Portage Towers. Come enjoy the freedom of maintenance free living. This spacious main floor corner unit with 2 beds & 1.2 baths offers all inclusive heat & hydro, large principle rooms with wheelchair accessibility, and a convenient walkout to a covered concrete patio. This very well maintained unit is sure to please. Laminated flooring throughout the living areas & bedrooms with ample storage and double closets in the master complete with 1.5 bath ensuite. The front entrance offers a large walk in closet with additional storage. This clean, exceptionally well maintained building offers a communal excercise room, library, storage locker and outdoor sitting area.
Map data © OpenStreetMap contributors
No open houses are scheduled for this home.
Can't make it? Request a private viewing.
| 4pc Bathroom | Main level | 4'11'' x 8'2'' |
| Foyer | Main level | 3'9'' x 7'4'' |
| Living room | Main level | 16'1'' x 17'1'' |
| Kitchen | Main level | 7'4'' x 12'0'' |
| Other | Main level | 3'10'' x 7'4'' |
| 2pc Ensuite bath | Main level | 4'3'' x 5'2'' |
| Bedroom | Main level | 10'10'' x 17'1'' |
| Bedroom | Main level | 10'9'' x 9'0'' |