 For rent 50
$2,500/mo
4+1 bed3 bath1,500–2,000 sq ft
7733 Shaw Street
Oldfield, Niagara Falls
20 days agoMLS® X13820238
RE/MAX REAL ESTATE CENTRE INC.
4263 Fourth Avenue #722
Downtown, Niagara Falls, Ontario L2E0C2
For rent· Added
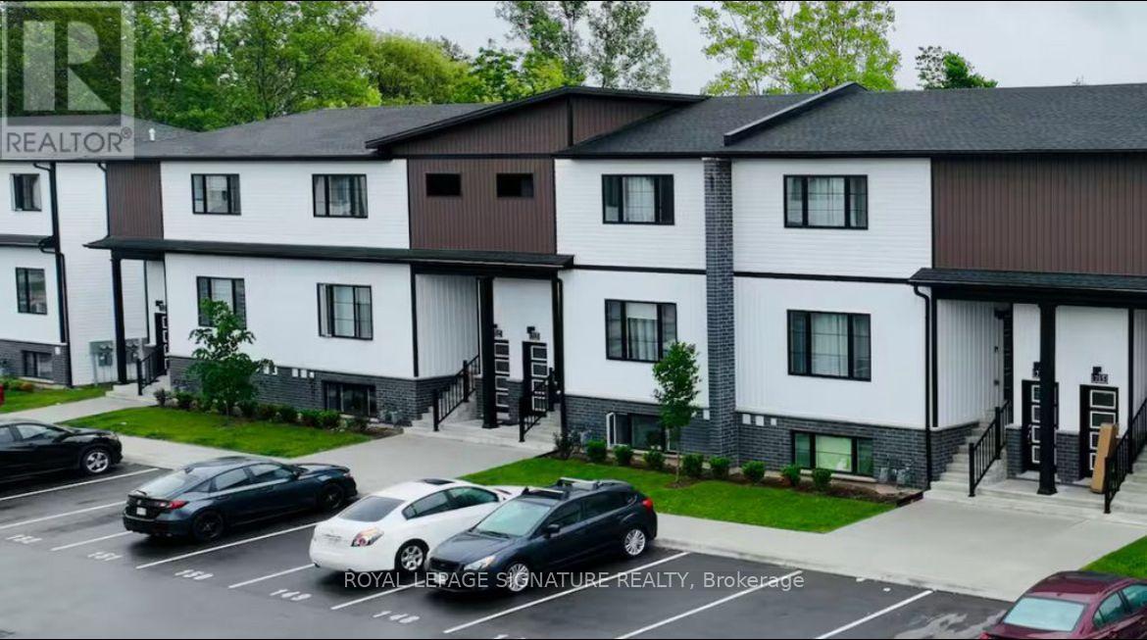
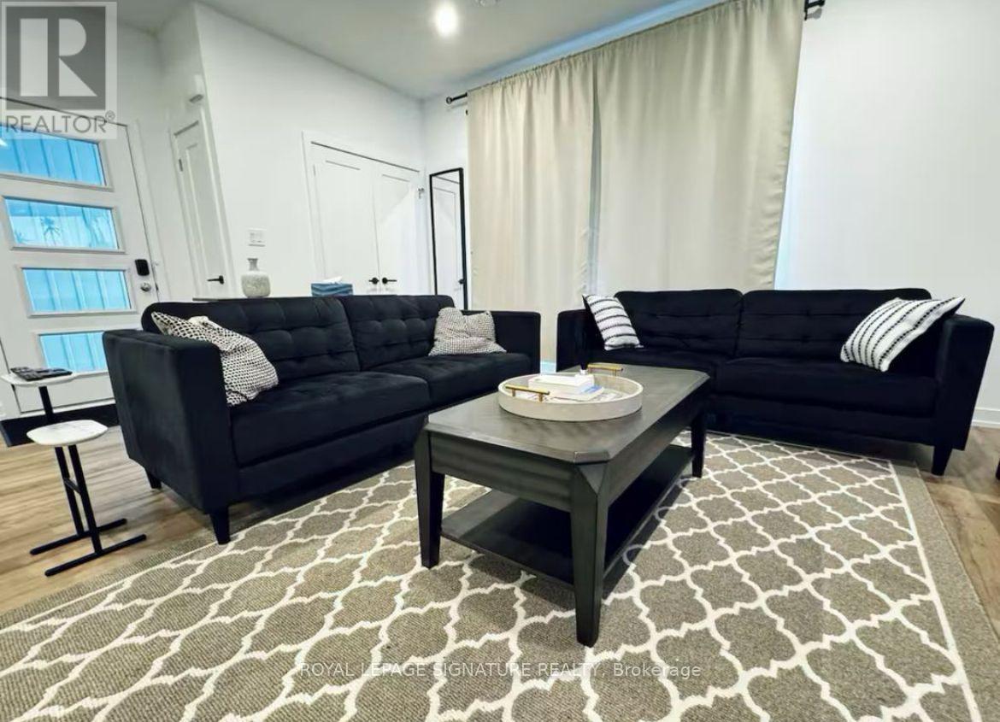
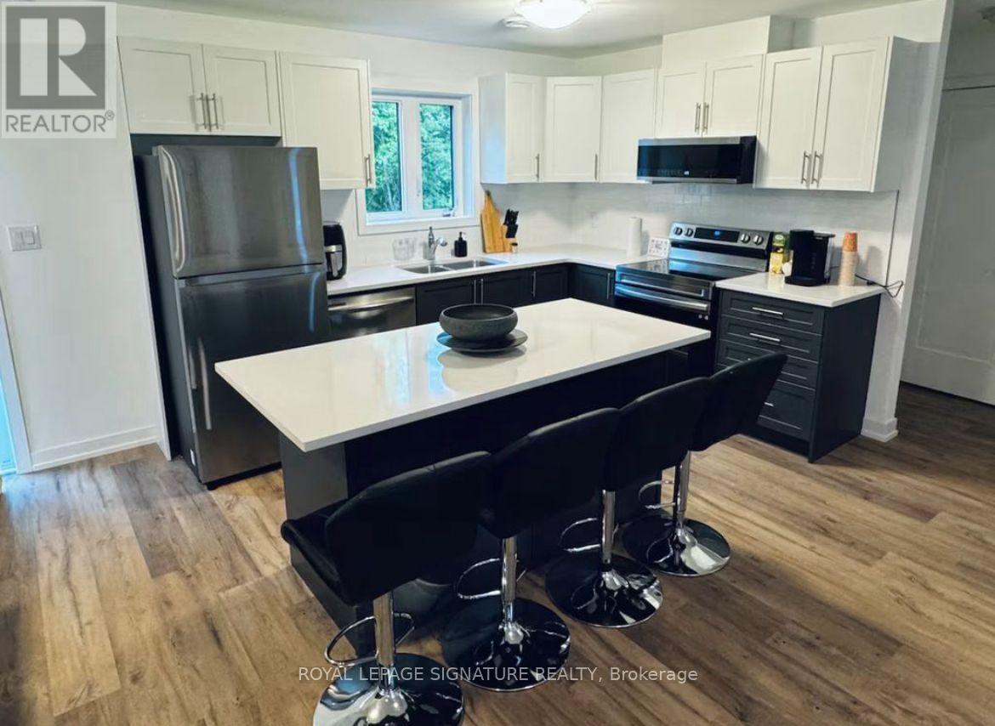
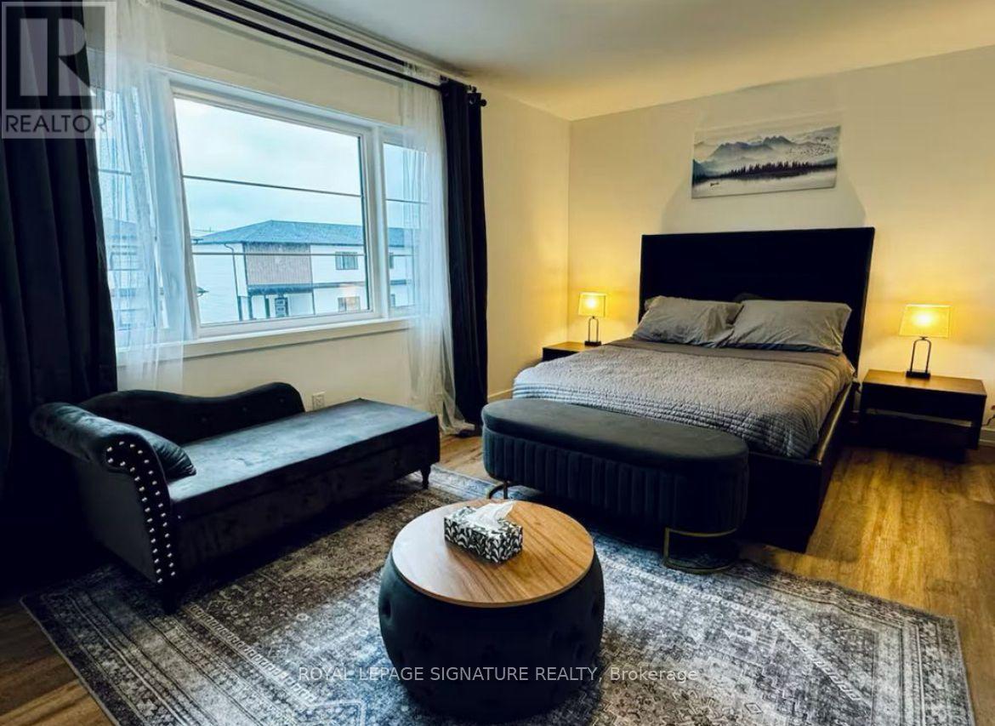
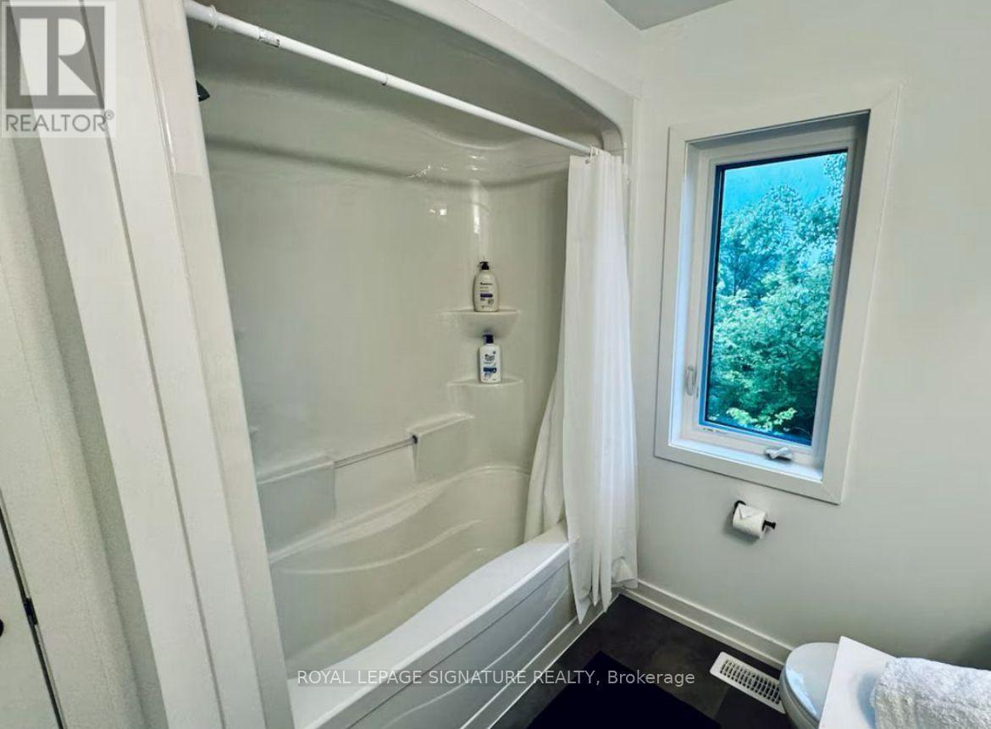
Welcome to this stunning, newly built, fully furnished 3-bedroom, 3-bathroom townhome, perfectly situated in a vibrant, family-friendly community. Thoughtfully designed for modern living, this carpet-free home features elegant hardwood flooring throughout, a bright and spacious open-concept layout, brand-new stainless steel appliances, convenient in-suite laundry, and a private outdoor space perfect for relaxing or entertaining. Ideally located within walking distance of the Niagara Falls GO Station and just minutes from the city's renowned restaurants, shopping, entertainment, and world-famous attractions, this home also offers easy access to excellent schools, scenic parks, grocery stores, and Niagara Health Hospital. Beautifully furnished and move-in ready, this townhome is an exceptional opportunity for families, professionals, or anyone looking to enjoy the very best of Niagara Falls living. A second parking space is available for an additional $50 per month, and a storage is also available for an additional $50 per month. Please note that the home is currently painted in colours selected by the existing tenants however, prior to possession, the property will be restored to its original paint colours and condition as shown in the listing photos.
Map data © OpenStreetMap contributors
No open houses are scheduled for this home.
Can't make it? Request a private viewing.
| Kitchen | Main level | 3.36 x 3.66 m |
| Dining room | Main level | 2.76 x 3.66 m |
| Living room | Main level | 4.6 x 4.59 m |
| Primary Bedroom | Main level | 4.88 x 3.06 m |
| Bedroom 2 | Main level | 2.78 x 3.05 m |
| Bedroom 3 | Main level | 2.75 x 2.76 m |