 For rent 33
$1,650/mo
2 bed1 bath700–1,100 sq ft
6837 Thorold Stone Road #202
Stamford, Niagara Falls
9 days agoMLS® X13865028
RE/MAX NIAGARA REALTY LTD, BROKERAGE
4271 Fifth Avenue
Downtown, Niagara Falls, Ontario L2E4R1
For rent· Added
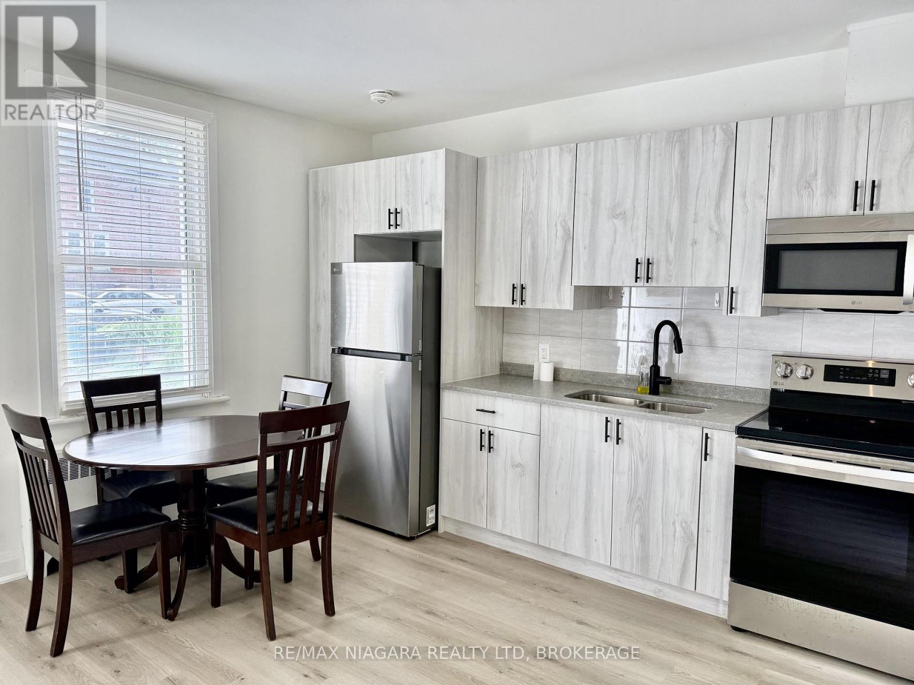
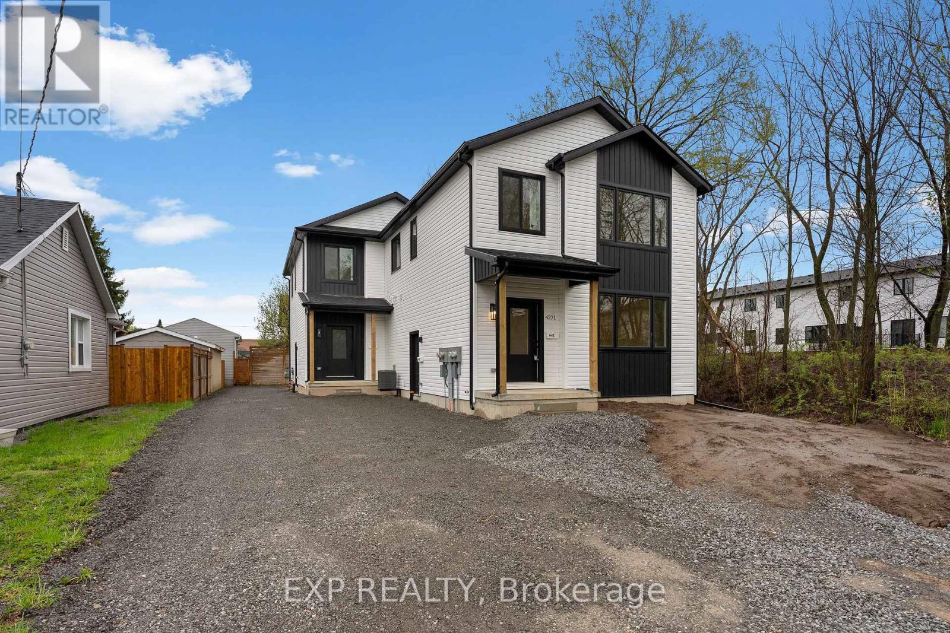
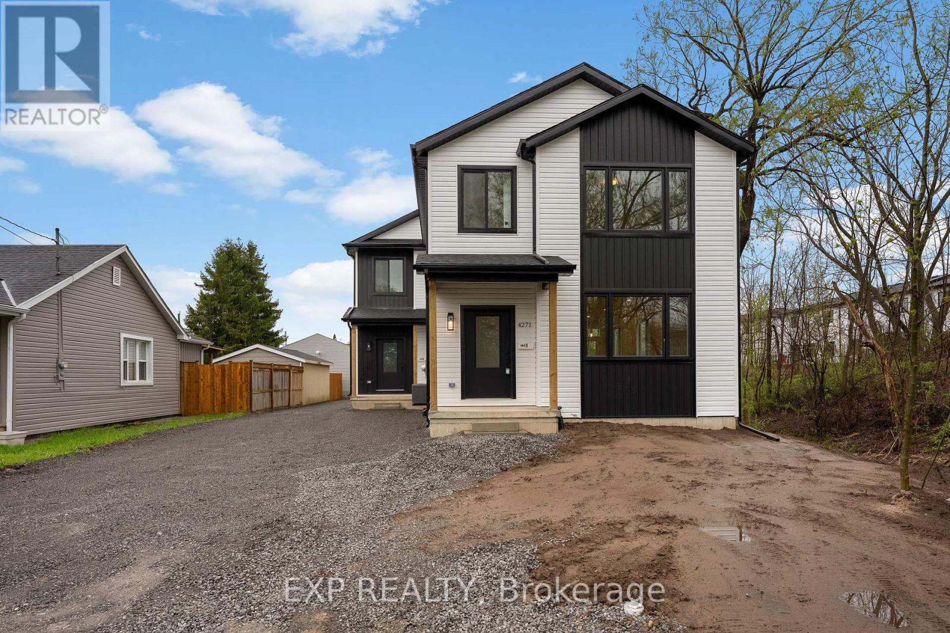
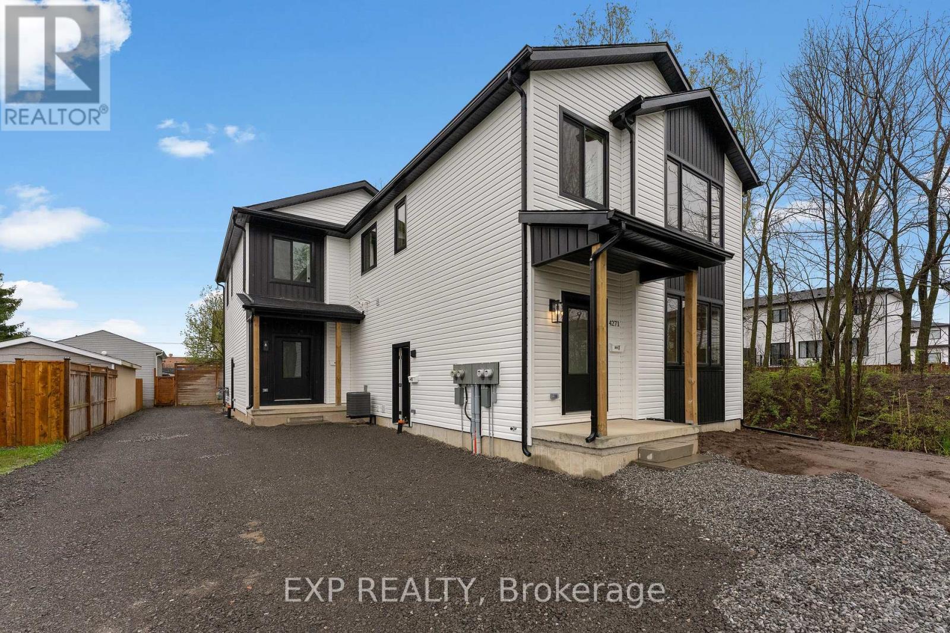
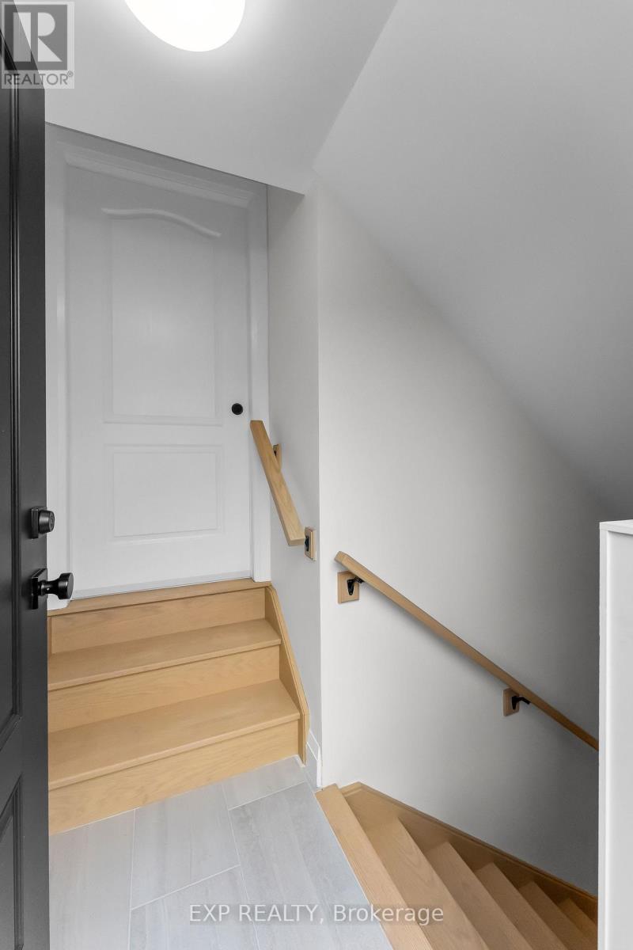
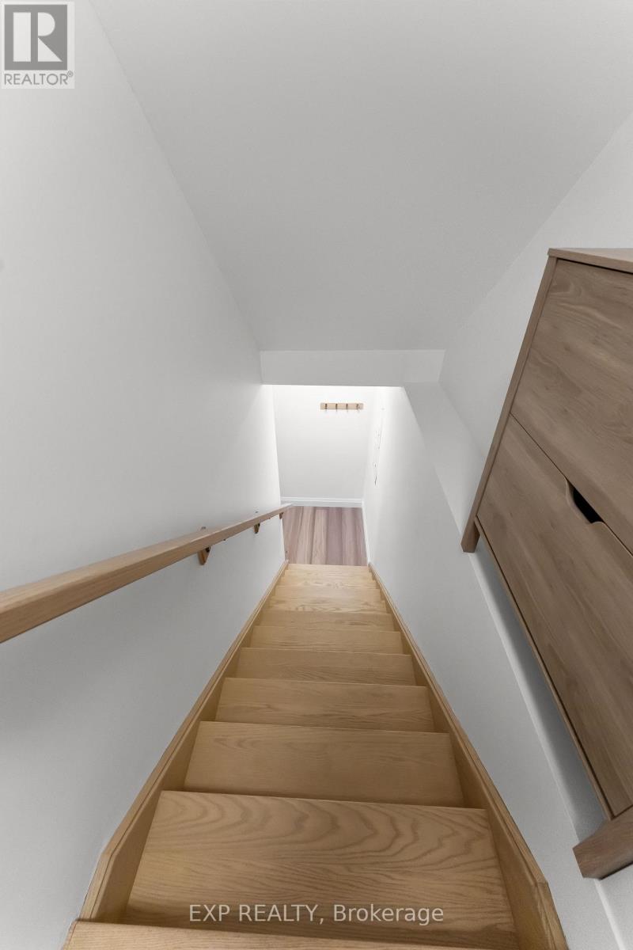
BEST VALUE IN A RENTAL IN NIAGARA FALLS! Welcome to this never-lived-in luxury lower-level residence offering exceptional value and high-end finishes in the heart of Niagara Falls. Thoughtfully designed for modern living, this stunning unit features soaring 9-foot ceilings, a bright open-concept layout and premium finishes throughout, creating a space that feels elevated from the moment you walk in.The beautifully designed custom kitchen showcases quartz countertops, soft-close cabinetry, a stylish backsplash, stainless steel appliances and a functional layout rarely found in lower-level rentals. Large egress windows allow natural light to pour into the space, enhancing the bright and inviting atmosphere. Additional features include private in-suite laundry with stackable washer and dryer, central air conditioning, forced air gas heating, HRV system, tankless water heater, private entrance, modern black exterior accents and one assigned parking space. The unit is separately metered, with tenants responsible for their own utilities. Conveniently located close to parks, schools, shopping, transit, and everyday amenities, this is an exceptional opportunity to lease a brand-new luxury residence that perfectly blends style, comfort, functionality and value.
Map data © OpenStreetMap contributors
No open houses are scheduled for this home.
Can't make it? Request a private viewing.
| Bedroom | Lower level | 3.06 x 2.75 m |
| Kitchen | Lower level | 4.89 x 5.19 m |
| Bathroom | Lower level | 3.06 x 1.52 m |