 For rent 50
$2,500/mo
4+1 bed3 bath1,500–2,000 sq ft
7733 Shaw Street
Oldfield, Niagara Falls
20 days agoMLS® X13820238
RE/MAX REAL ESTATE CENTRE INC.
4552 Portage Road #72
Niagara Falls, Ontario L2E0B8
For rent· Added
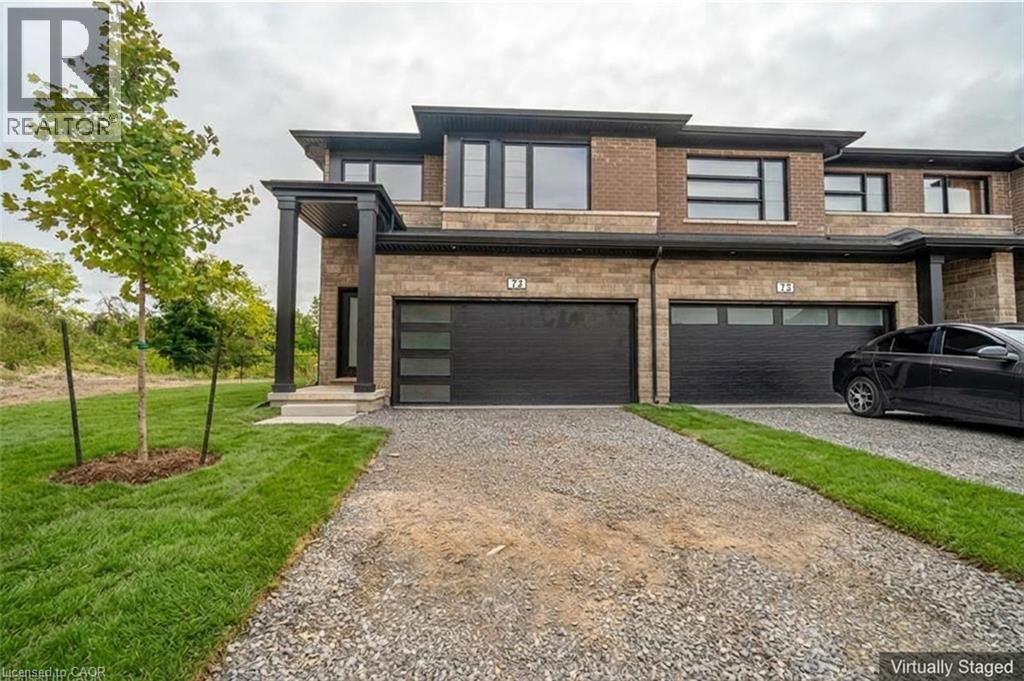
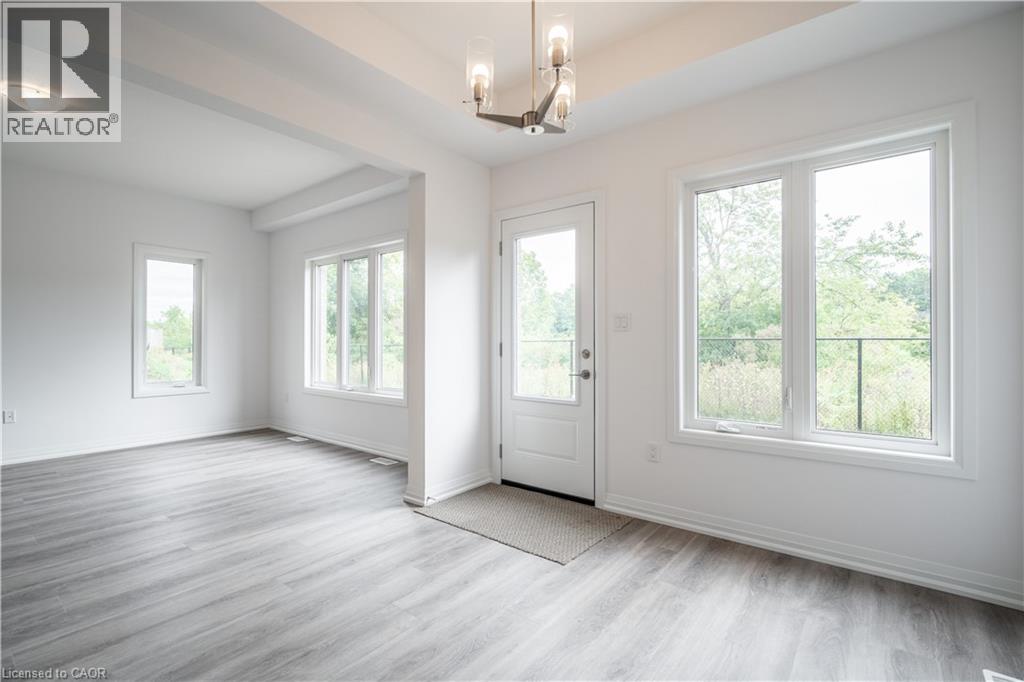
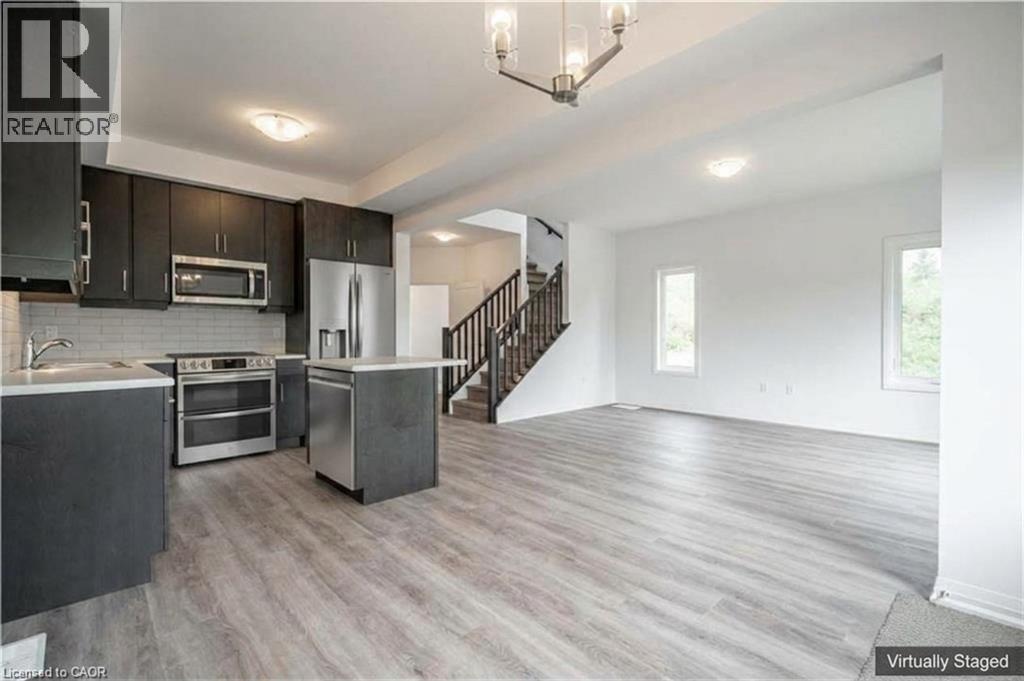
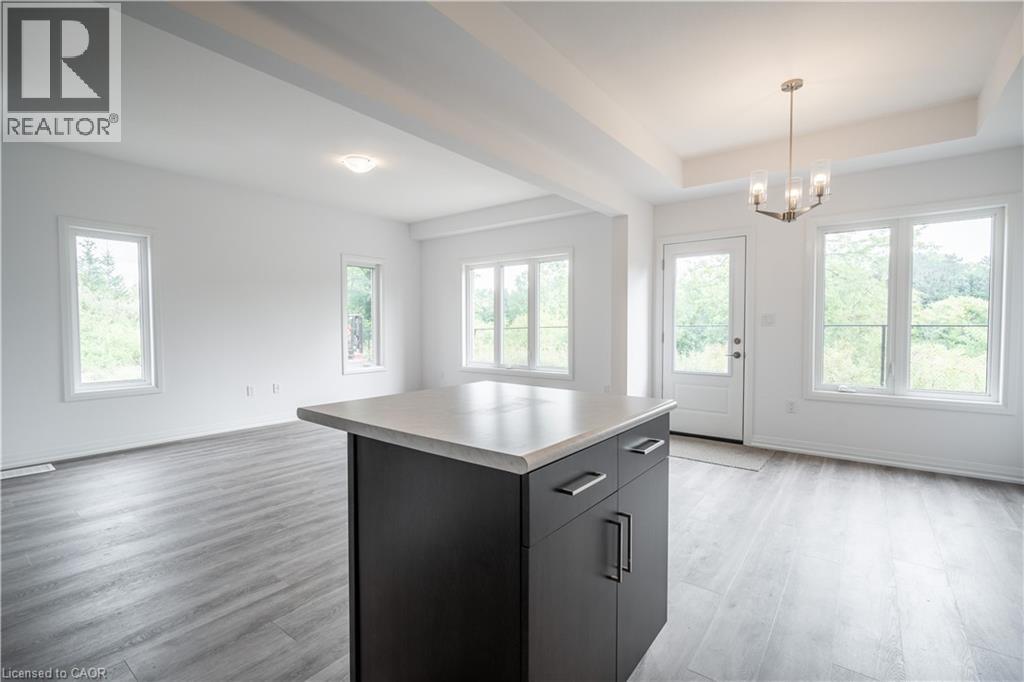
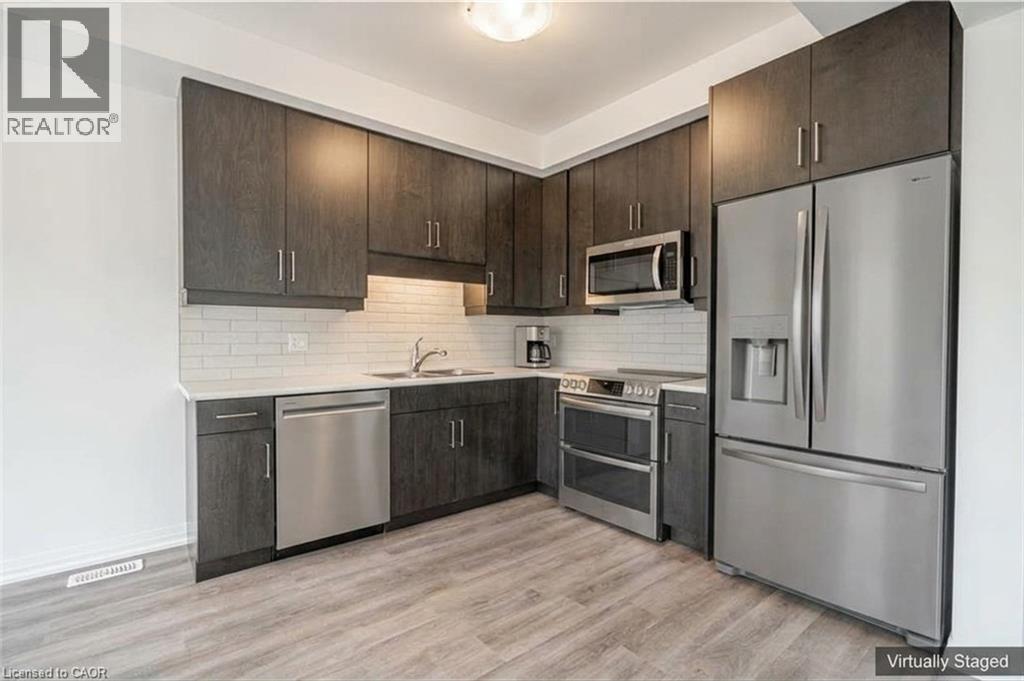
Newly built 1,789 sq ft end-unit townhome with no rear neighbours, offering 4 bedrooms, 2.5 baths and an open-concept main floor. The finished basement, rare in this complex, sits behind its own door off the foyer for added privacy. Upstairs, a separate den makes a perfect home office or playroom, and second-floor laundry saves trips up and down the stairs. Upgrades include vinyl flooring across the main level, stainless steel appliances and a solid wood railing. Double-car garage and driveway. Move-in ready and low-maintenance, with plenty of room to spread out. Just 7 minutes to the Falls and Casino, 15 minutes to downtown St. Catharines, 35 minutes to Hamilton and close to the U.S. border. You don't want to miss this one. Reach out to book a private viewing today!
Map data © OpenStreetMap contributors
No open houses are scheduled for this home.
Can't make it? Request a private viewing.
| Bedroom | Basement | 9'0'' x 10'0'' |
| Recreation room | Basement | 10'2'' x 21'5'' |
| Laundry room | Second level | — |
| Bedroom | Second level | 10'0'' x 10'0'' |
| 4pc Bathroom | Second level | — |
| Bedroom | Second level | 10'8'' x 9'7'' |
| Bedroom | Second level | 10'8'' x 9'3'' |
| 4pc Ensuite bath | Second level | — |
| Primary Bedroom | Second level | 17'4'' x 12'8'' |
| Kitchen | Main level | 19'3'' x 9'7'' |
| Great room | Main level | 15'11'' x 11'10'' |
| 2pc Bathroom | Main level | — |
| Foyer | Main level | 6'0'' x 12'1'' |