 For rent 50
$2,500/mo
4+1 bed3 bath1,500–2,000 sq ft
7733 Shaw Street
Oldfield, Niagara Falls
20 days agoMLS® X13820238
RE/MAX REAL ESTATE CENTRE INC.
4901 Pettit Avenue
Morrison, Niagara Falls, Ontario L2E0B7
For rent· Added
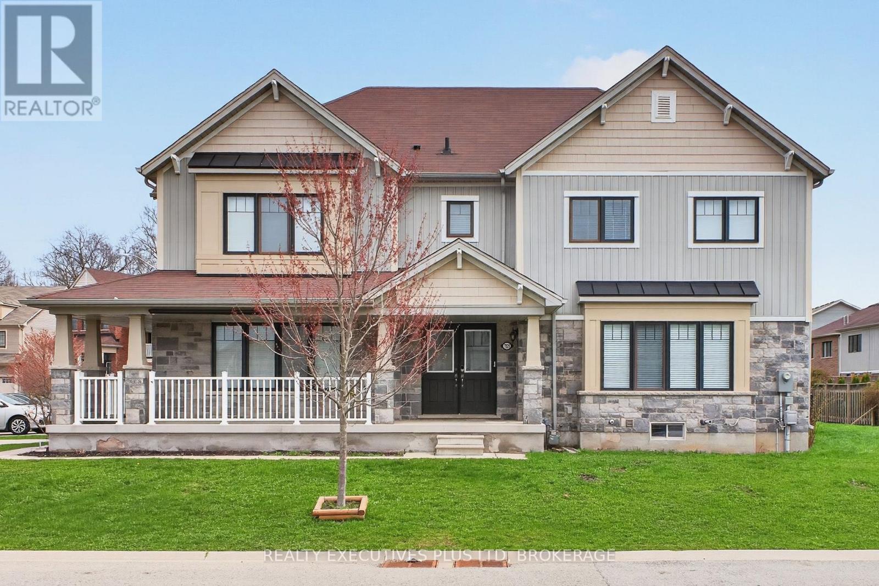
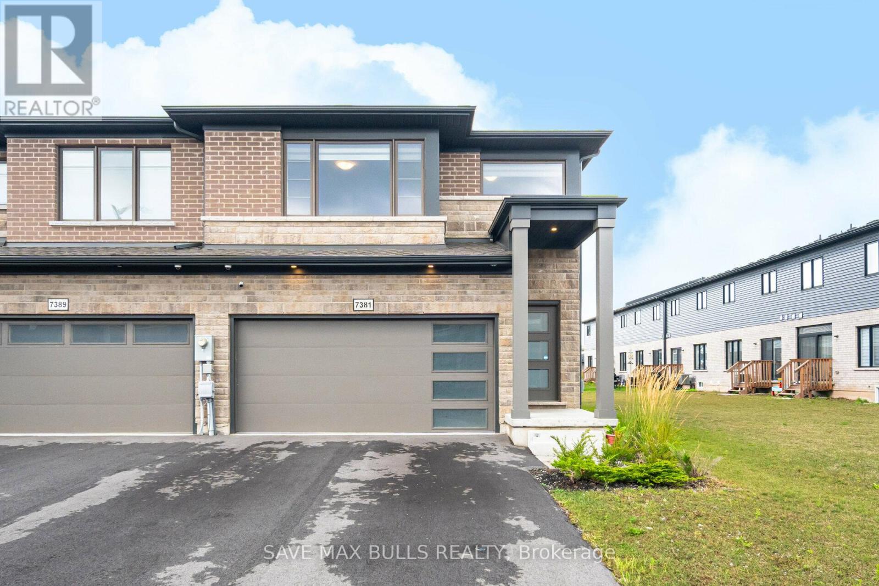
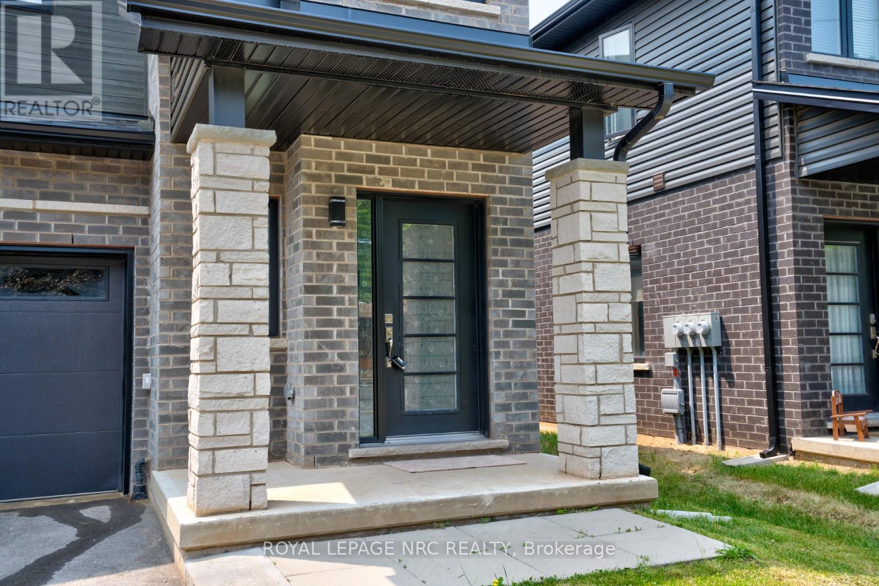
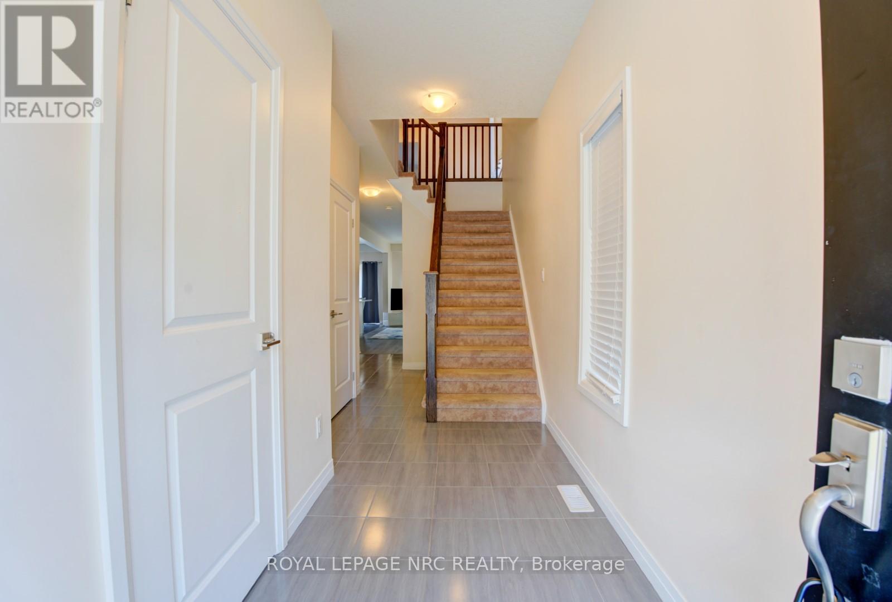
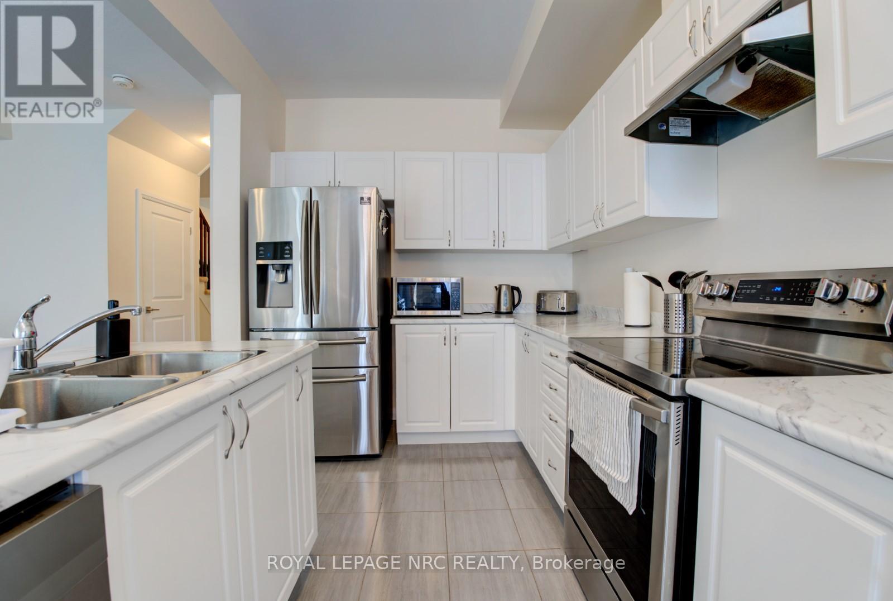
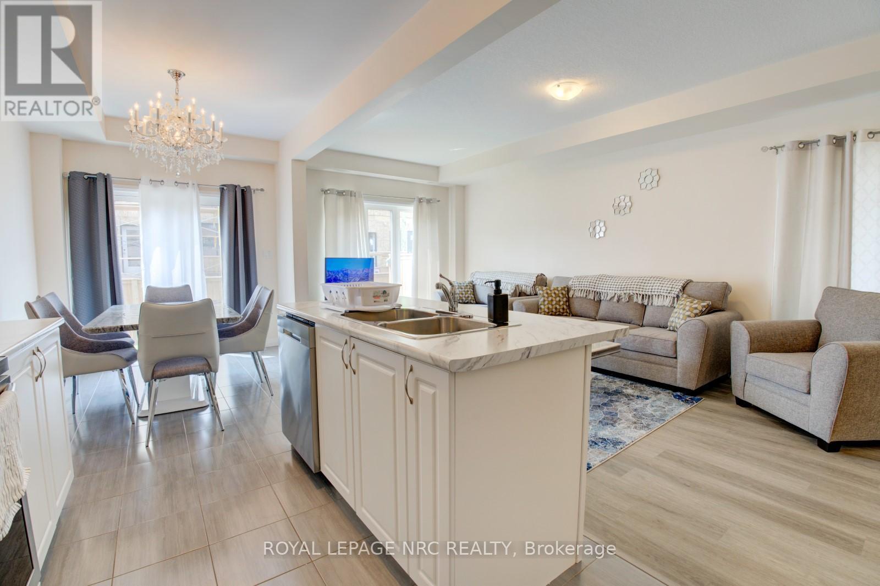
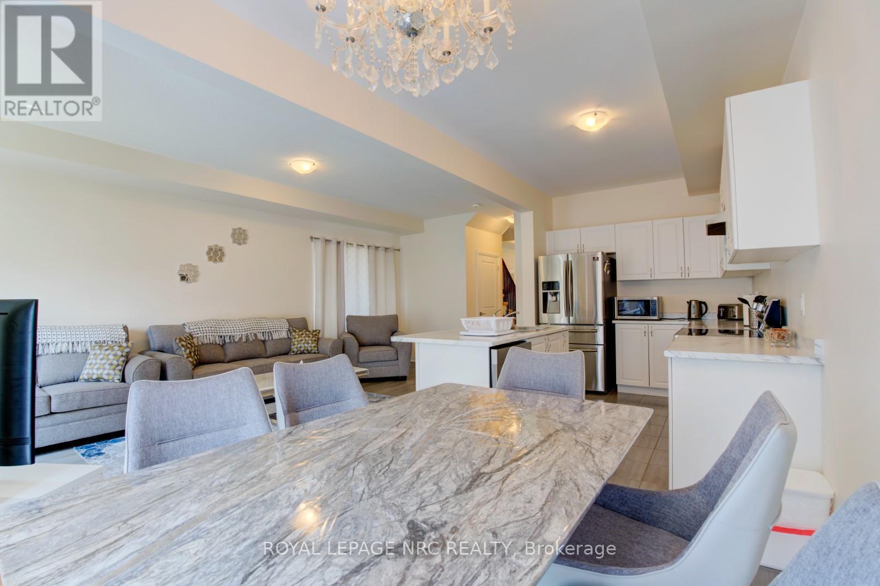
Fantastic 1600 sq. ft. end unit two-storey town home! Located close to all amenities, schools, shopping and QEW. Open concept main floor living, kitchen and dining room open to great room. The oversized windows and patio door access to the backyard bring in loads of natural light. Added convenience is the main floor powder room and access to the attached garage. Upstairs you will find a spacious primary bedroom with walk-in closet and ensuite, loft area, two additional bedrooms and a four piece bath. The basement is unfinished with plenty of space for storage. Looking for AAA tenant, first and last months rent, rental application, Tenant supplied full credit report, letter of employment, references and 2 most current pay stubs. No smoking, Tenant is responsible for snow removal and grass cutting. Pictures taken prior to previous tenant moving in. $2,600 per month plus utilities, rental water heater and HRV unit.
Map data © OpenStreetMap contributors
No open houses are scheduled for this home.
Can't make it? Request a private viewing.
| Kitchen | Main level | 3.56 x 2.64 m |
| Bedroom | Second level | 3.89 x 2.79 m |
| Great room | Main level | 6.96 x 3.15 m |
| Loft | Second level | 3 x 2.74 m |
| Dining room | Main level | 3.2 x 2.64 m |
| Primary Bedroom | Second level | 4.52 x 3.96 m |
| Bedroom | Second level | 3.43 x 2.79 m |