

 For sale 50
$529,999
2 bed2 bath900–999 sq ft
7549a Kalar Road #212
Brown, Niagara Falls
28 days agoMLS® X13783122
ROYAL LEPAGE SIGNATURE REALTY
5186 Mcglashan Crescent
Downtown, Niagara Falls, Ontario L2E3W9
For sale· Added
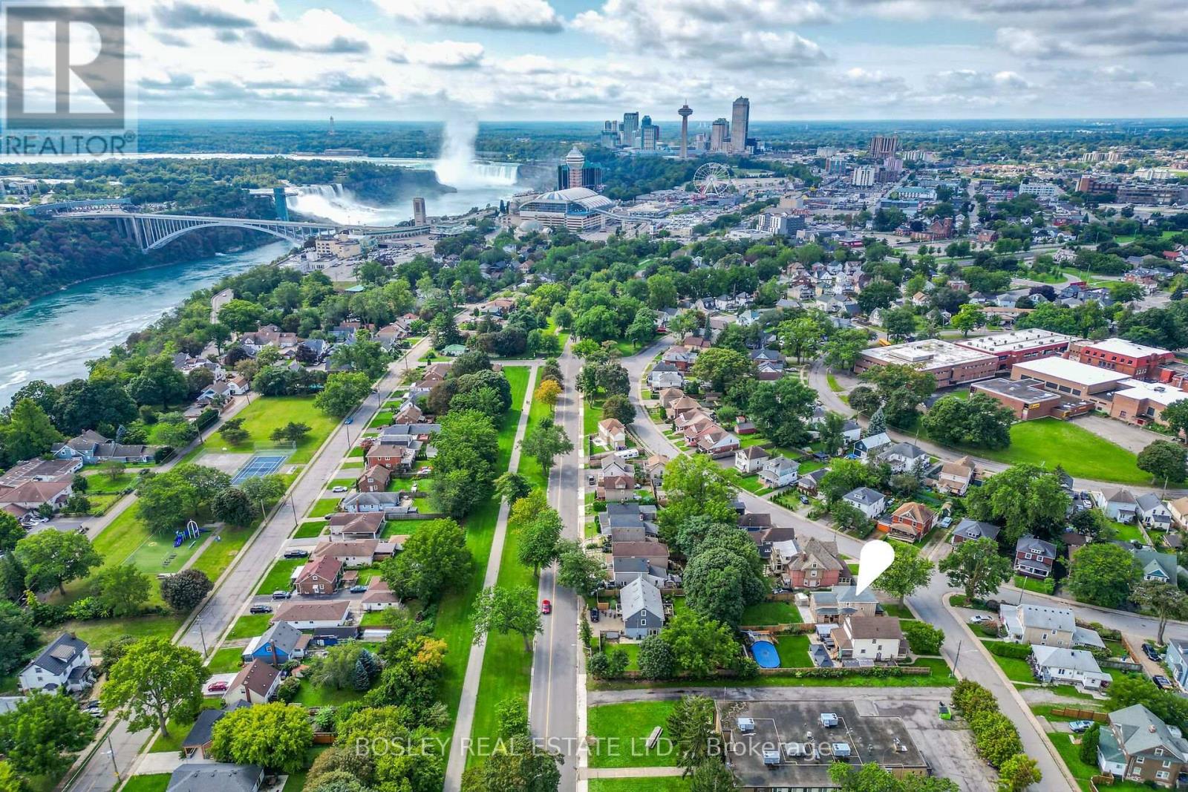
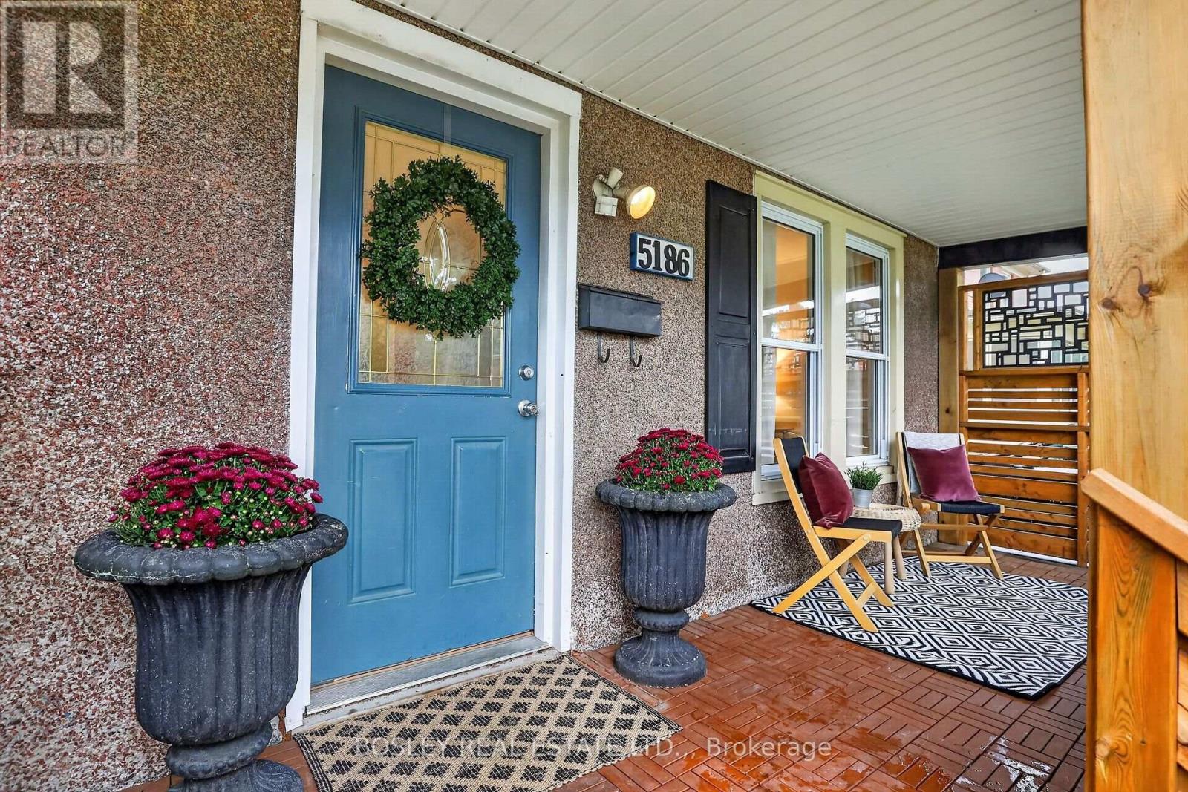
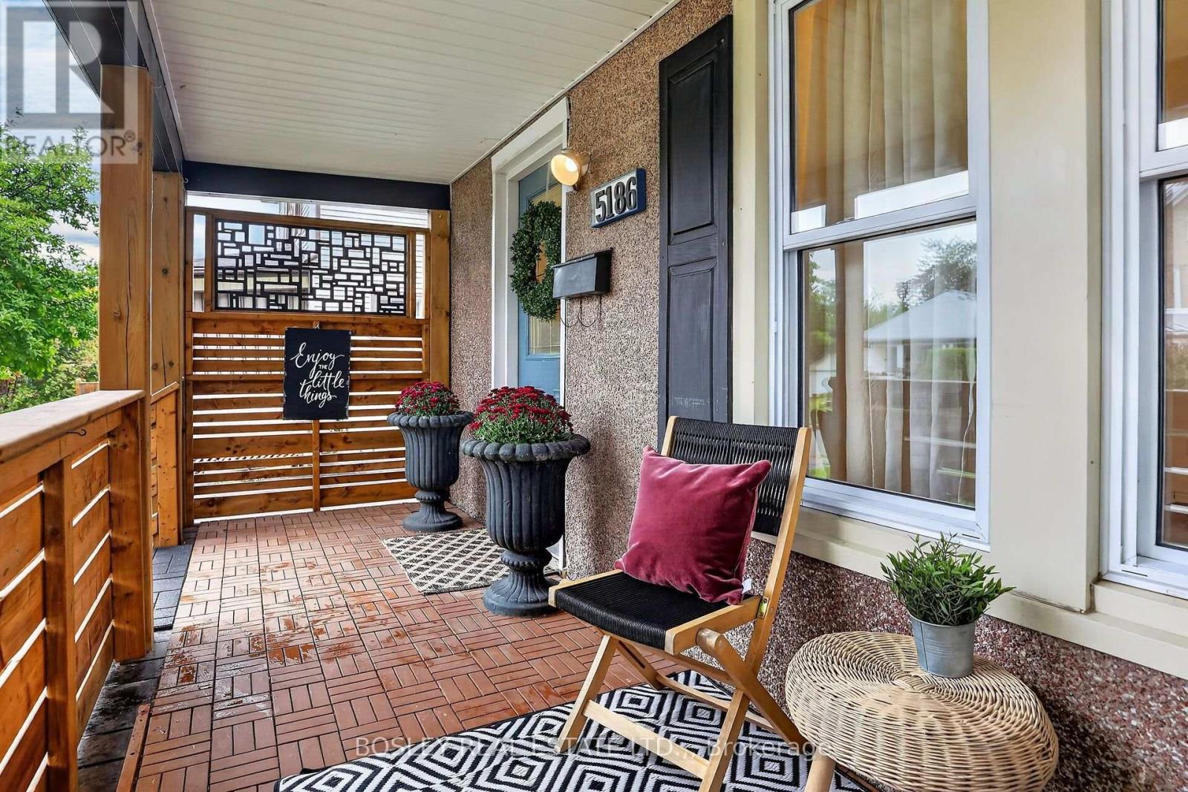
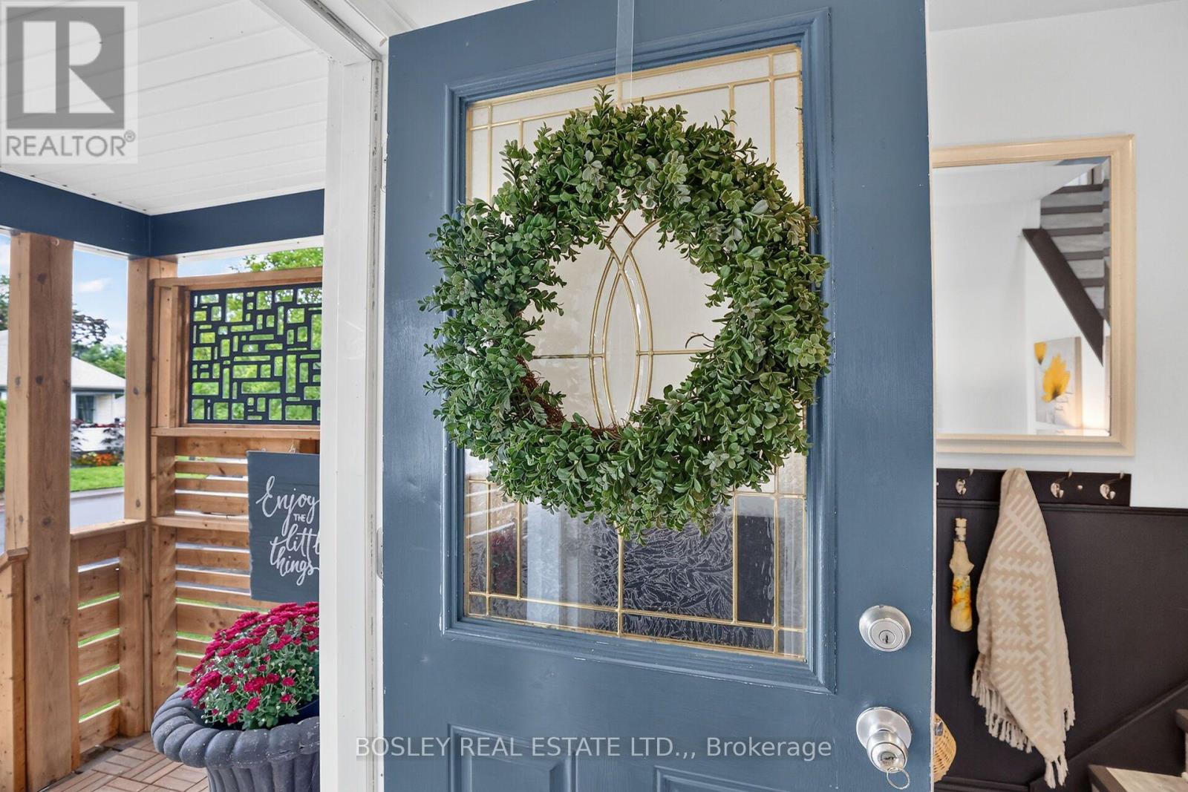
5186 McGlashan is a tasteful century home, updated for the modern family or savvy investor in mind. With a fully separate self contained apartment for supplementary income, the primary residence offers 3 bedrooms up, a renovated full bath, and a functional main floor layout with an updated kitchen with stainless appliances and custom tile, a dedicated dining and living area, all punctuated with a stained glass window, tall baseboards and high ceilings. An expansive verandah spans the front, while a generous and meticulously maintained fenced yard complements the back. Ample parking, storage and a full unfinished basements, appropriate for storage, under each unit. Located in a mature residential neighbourhood, steps from tourist amenities, public transit, the Casino and shopping. Ideal for first-time buyers, those looking to downsize or investors seeking a solid property in a prime Niagara Falls location. Opportunity abounds!
Map data © OpenStreetMap contributors
No open houses are scheduled for this home.
Can't make it? Request a private viewing.
| Foyer | Main level | 1.52 x 2.26 m |
| Dining room | Main level | 3.12 x 2.77 m |
| Bedroom | Second level | 4.09 x 3.69 m |
| Other | Second level | 1.04 x 1.25 m |
| Bathroom | Second level | 1.04 x 2.77 m |
| Other | Basement | 4.42 x 3.51 m |
| Living room | Main level | 4.27 x 3.56 m |
| Kitchen | Main level | 3.38 x 3.38 m |
| Primary Bedroom | Second level | 3.48 x 3.18 m |
| Bedroom 2 | Second level | 3.05 x 2.67 m |
| Bedroom 3 | Second level | 5.21 x 2.34 m |
| Bathroom | Second level | 2.54 x 1.83 m |
| Furnace | Basement | 7.14 x 5.31 m |
| Kitchen | Main level | 4.12 x 1.89 m |




