 For rent 50
$2,500/mo
4+1 bed3 bath1,500–2,000 sq ft
7733 Shaw Street
Oldfield, Niagara Falls
20 days agoMLS® X13820238
RE/MAX REAL ESTATE CENTRE INC.
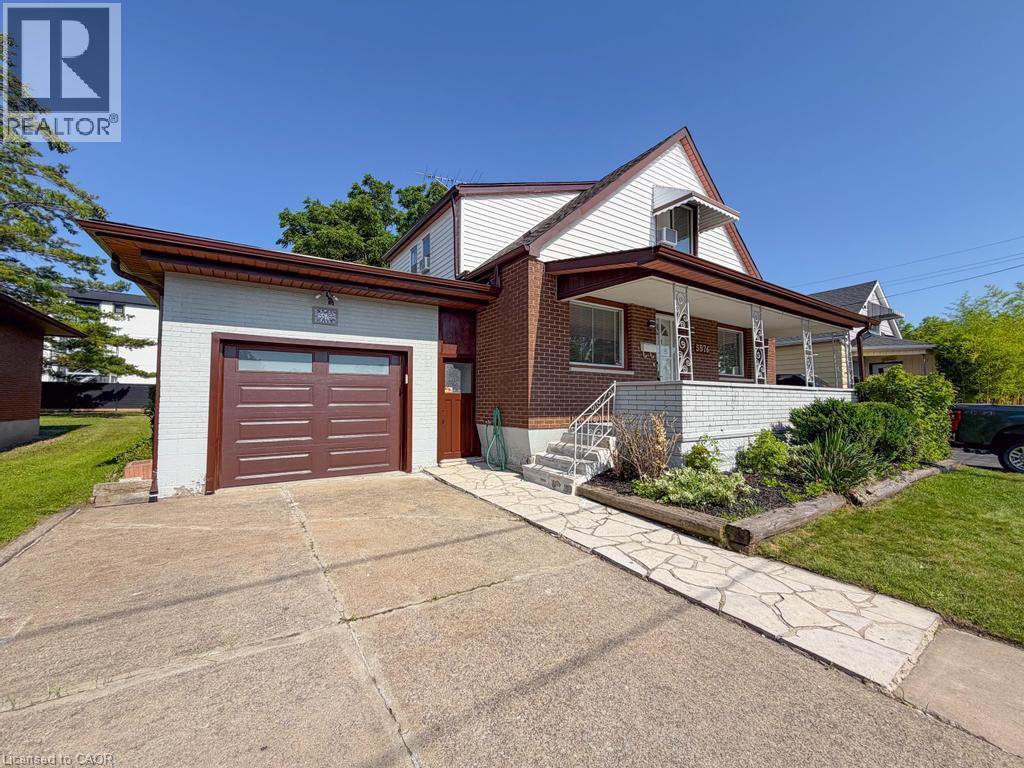
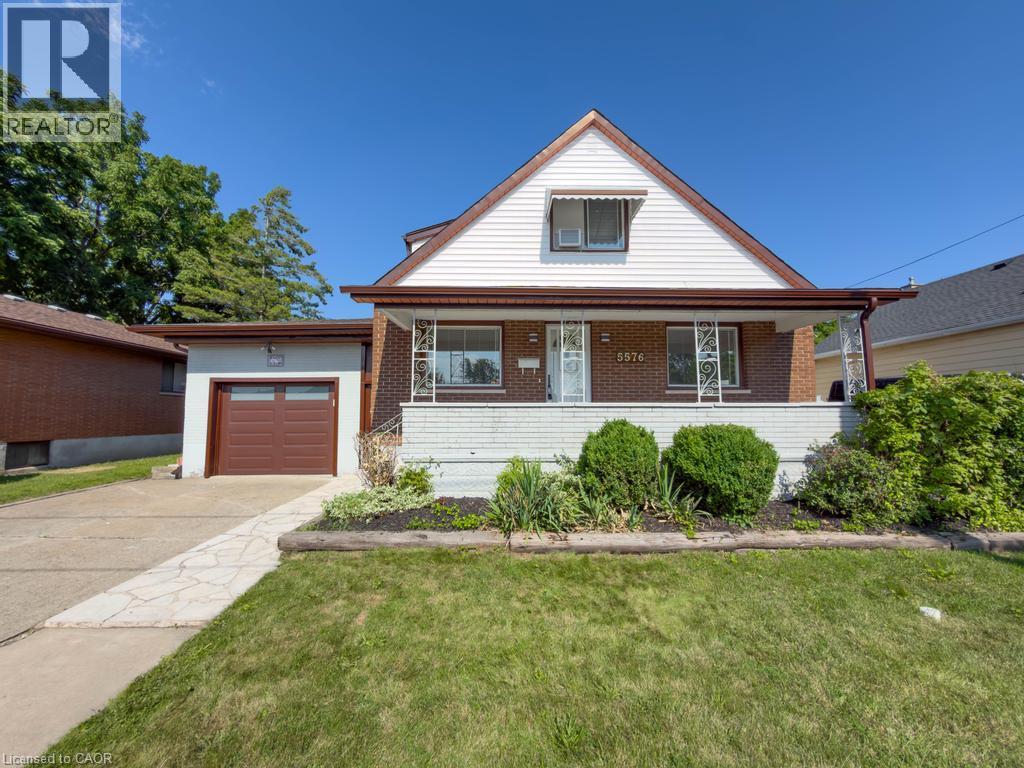
5576 Desson Avenue
Niagara Falls, Ontario L2G3T1
For rent· Added
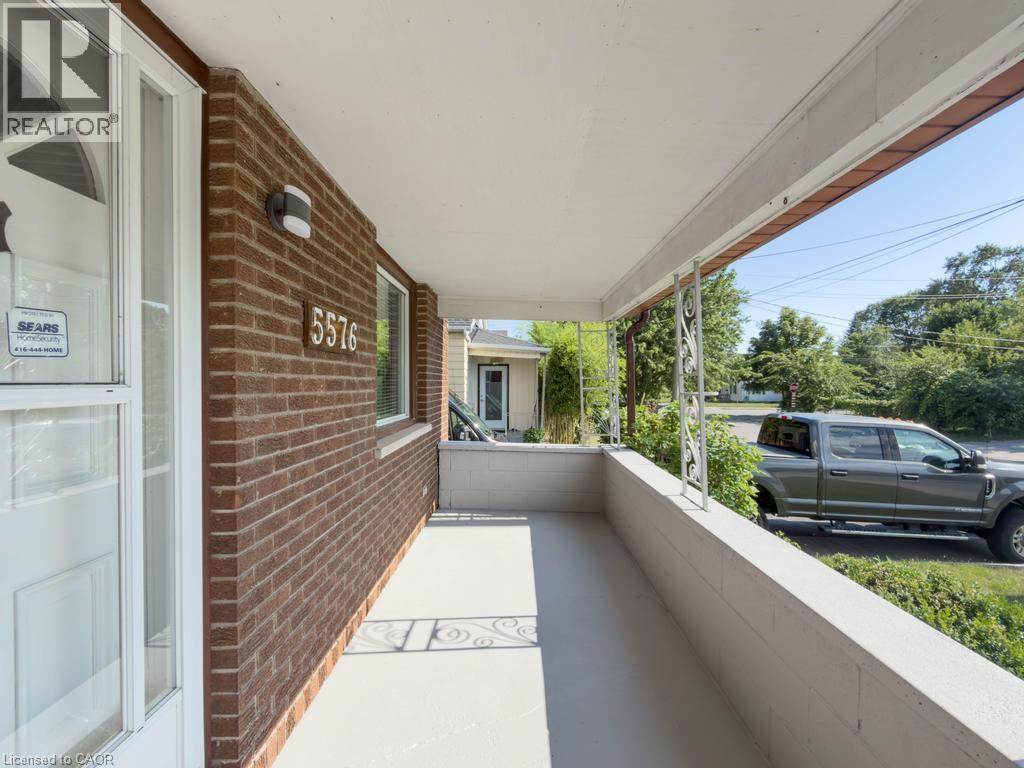
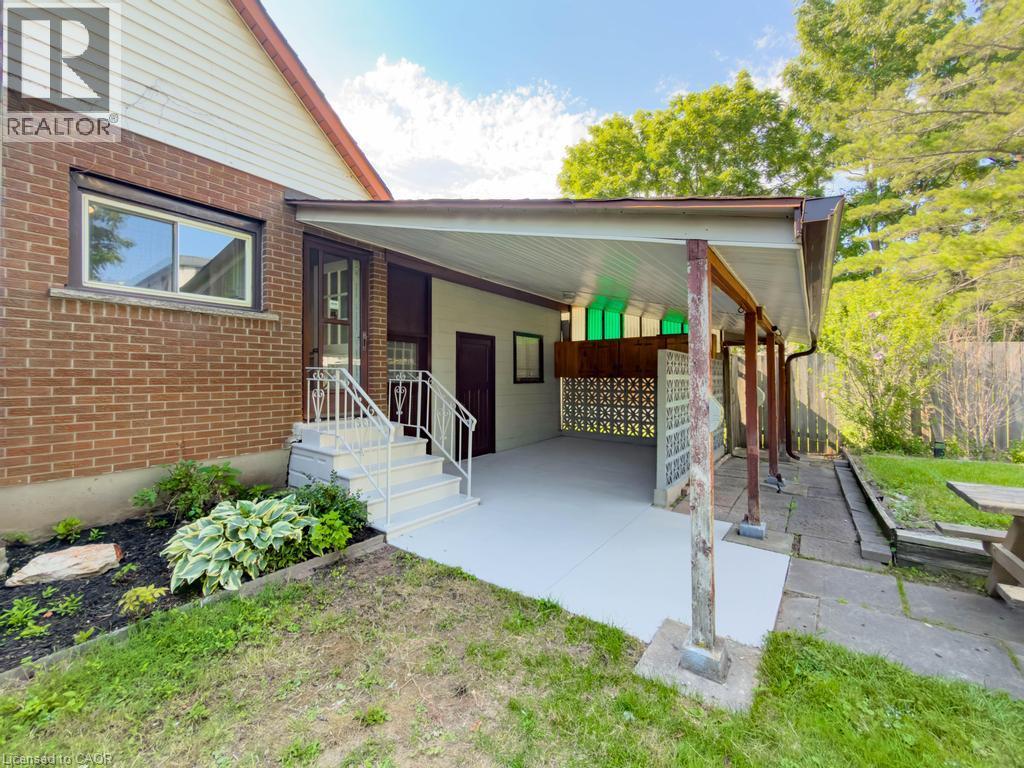
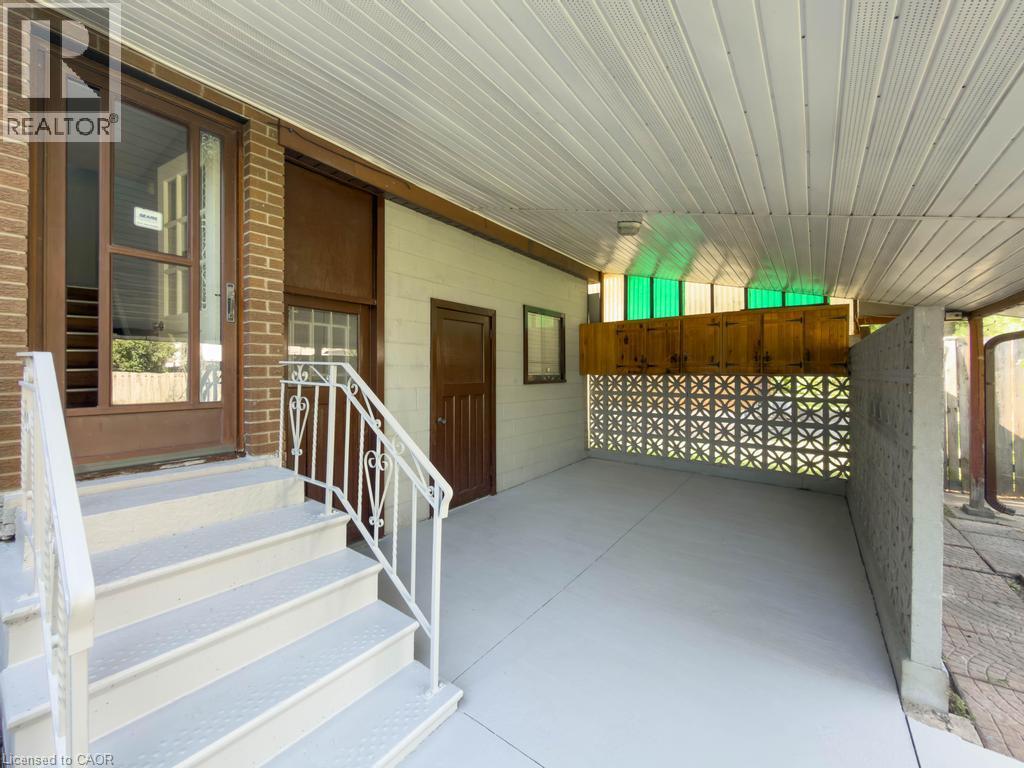
Welcome home to this beautifully maintained 4+1 bedroom, 2-bathroom property offering the perfect blend of comfort, space, and versatility. Fully remodeled and completely move-in ready, this home features an attached single-car garage, a fully fenced backyard, and a highly functional layout. Inside, enjoy spacious, sun-filled living areas designed for effortless entertaining and comfortable family living. Located in a desirable neighborhood, you are just minutes from local schools, parks, shopping, dining, and the world-famous attractions of Niagara Falls. Don't miss your chance to secure this exceptional rental!
Map data © OpenStreetMap contributors
No open houses are scheduled for this home.
Can't make it? Request a private viewing.
| 4pc Bathroom | Main level | — |
| 3pc Bathroom | Second level | — |
| Bedroom | Basement | 12'0'' x 13'0'' |
| Bedroom | Second level | 7'5'' x 9'5'' |
| Bedroom | Second level | 7'4'' x 14'6'' |
| Bedroom | Second level | 8'2'' x 14'2'' |
| Primary Bedroom | Second level | 10'3'' x 12'9'' |
| Kitchen | Main level | 12'3'' x 22'2'' |
| Living room | Main level | 15'9'' x 25'9'' |