 For rent 50
$2,500/mo
4+1 bed3 bath1,500–2,000 sq ft
7733 Shaw Street
Oldfield, Niagara Falls
20 days agoMLS® X13820238
RE/MAX REAL ESTATE CENTRE INC.
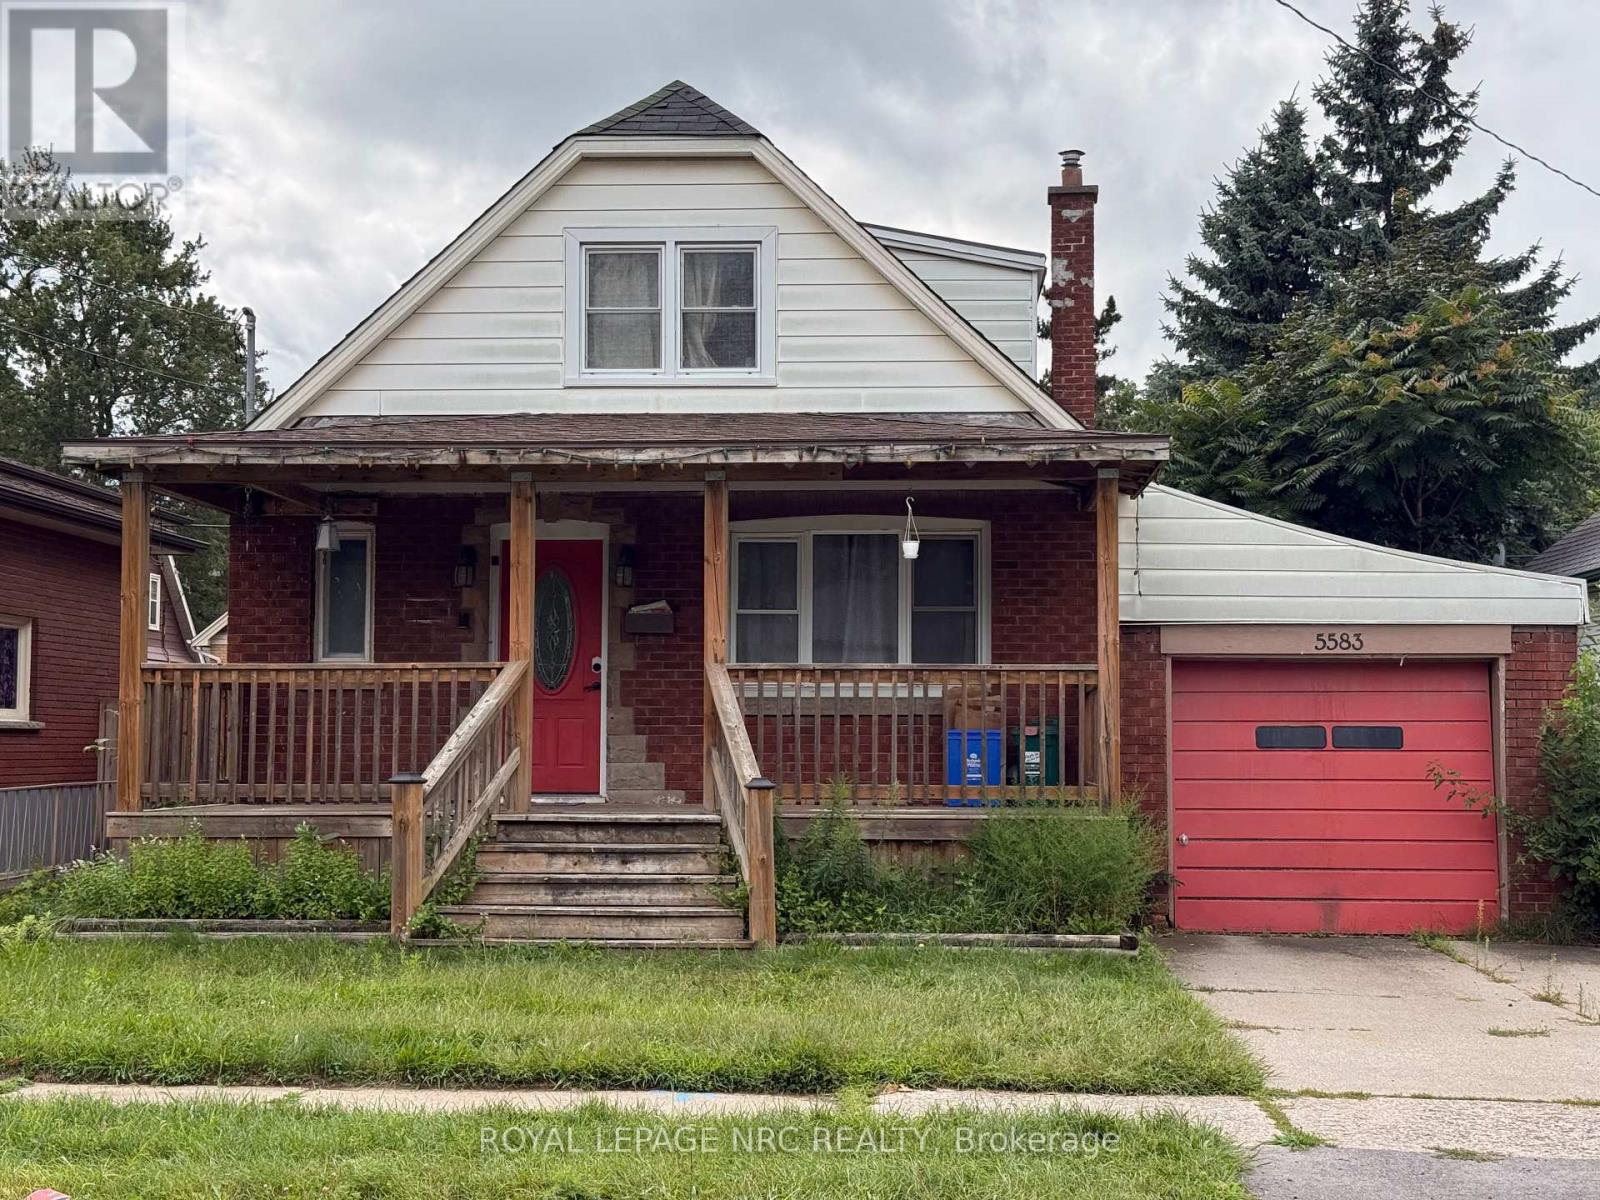
5583 Byng Avenue
Hospital, Niagara Falls, Ontario L2G5C6
For rent· Added
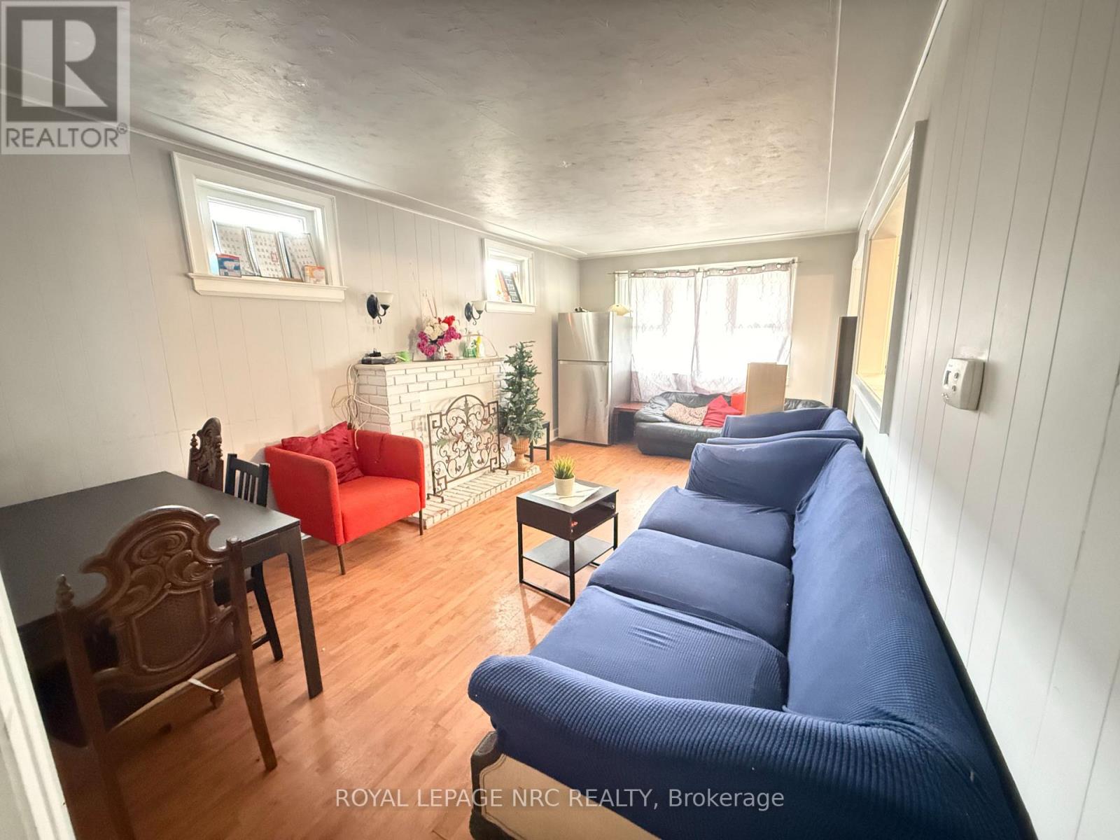
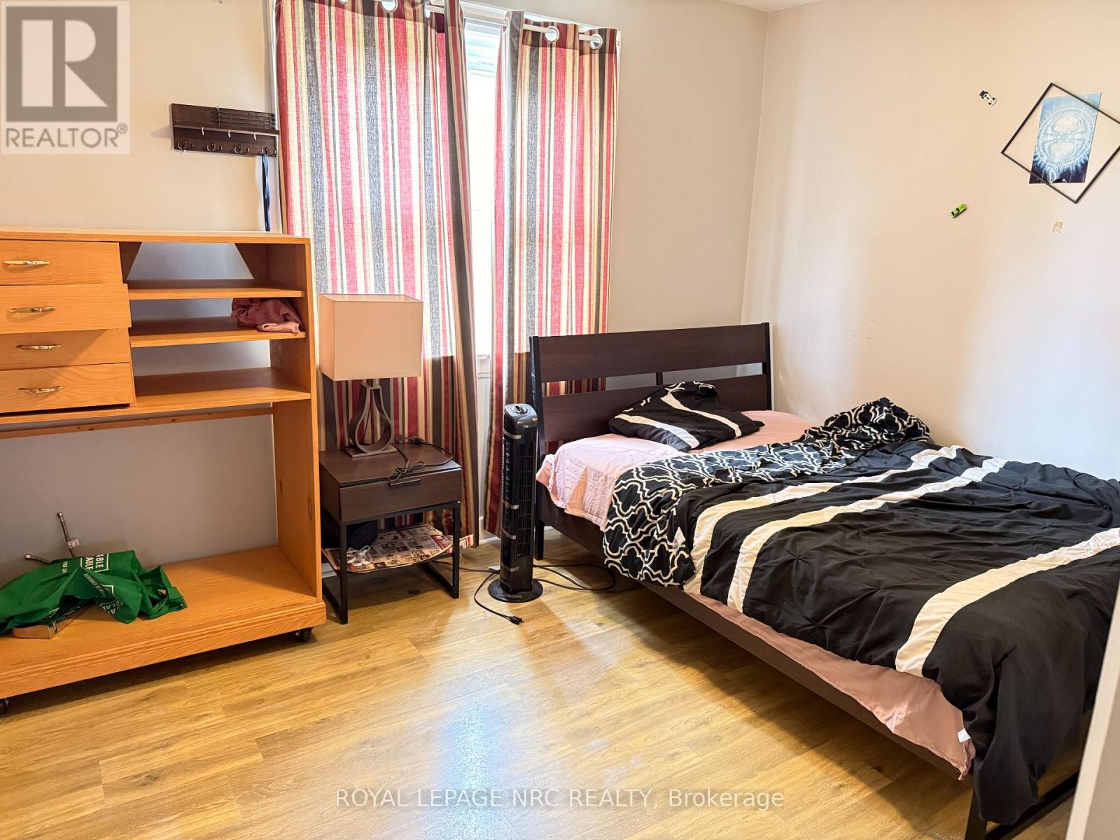
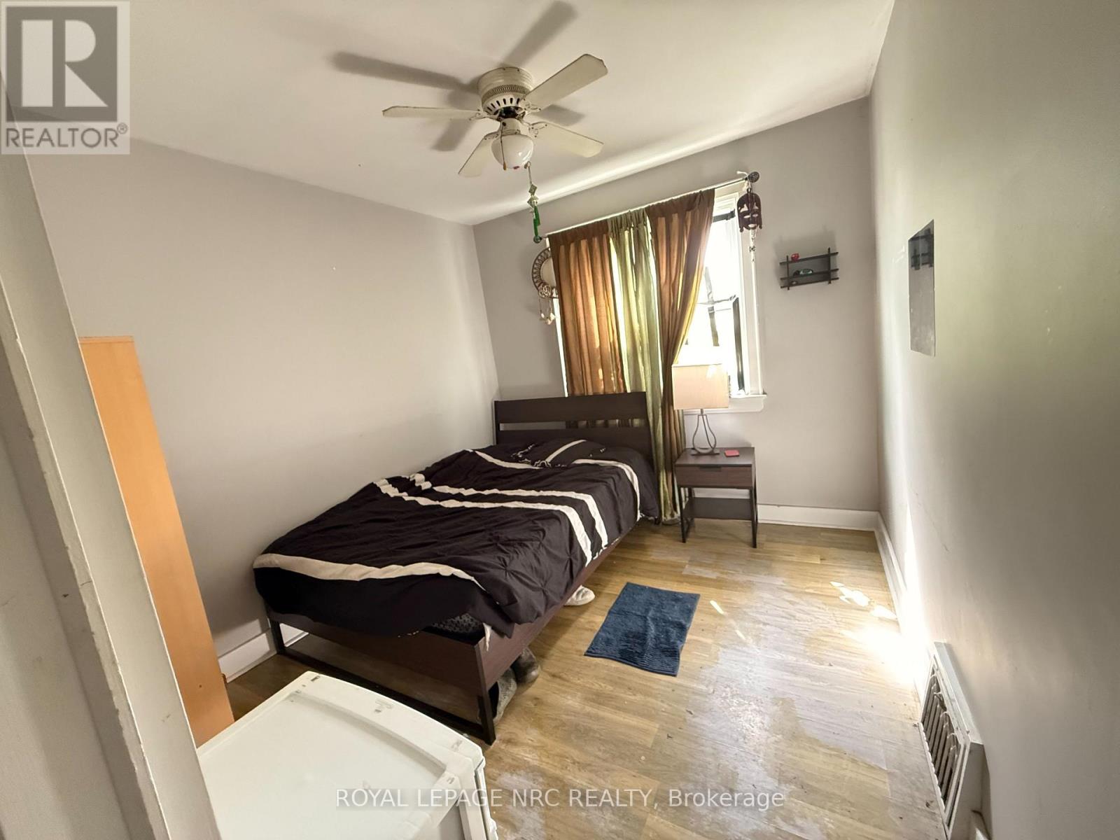
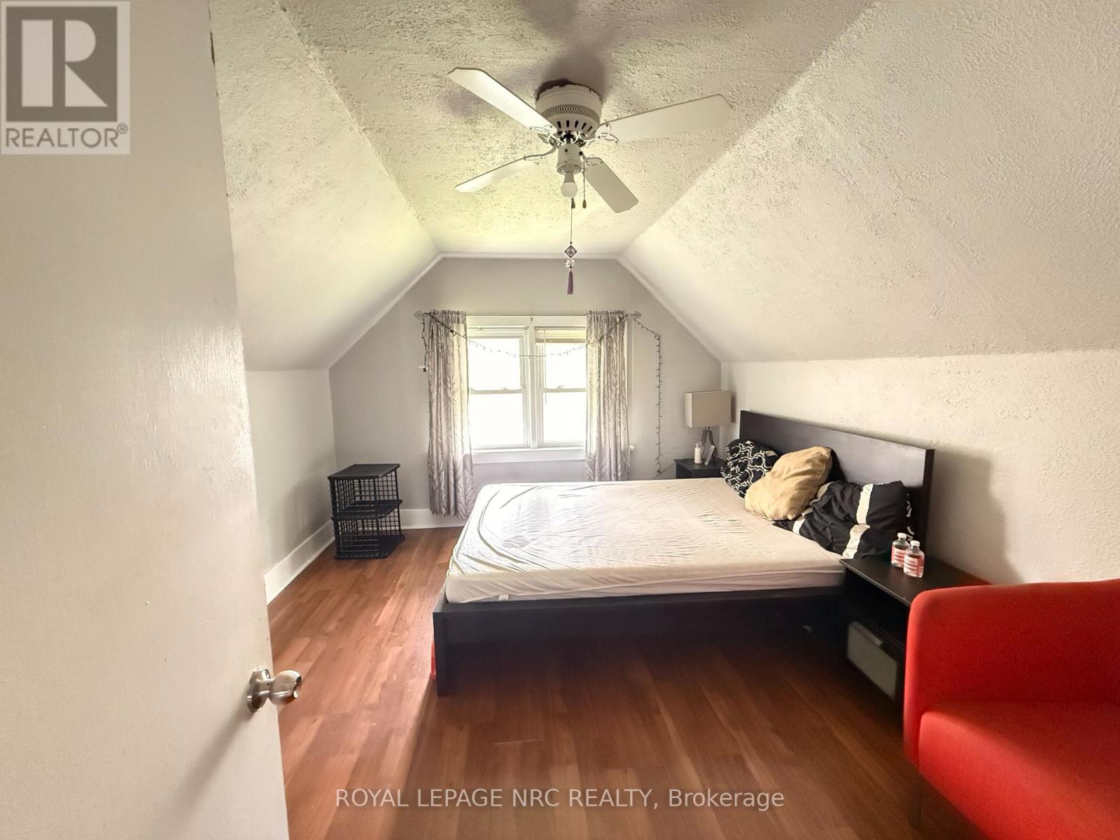
Cozy 6-bedroom, 1.5-storey home available for lease, featuring 4 bedrooms above grade plus 2 additional bedrooms in the basement. The spacious main floor offers 2 bedrooms and a full bathroom, with 2 additional bedrooms on the second floor and 2 bedrooms in the basement. Offered as an entire-home rental, this property is conveniently located within walking distance to schools, parks, shopping, grocery stores, and many other amenities. Enjoy quick and easy access to the QEW, making commuting convenient.
Map data © OpenStreetMap contributors
No open houses are scheduled for this home.
Can't make it? Request a private viewing.
| Great room | Main level | 5.79 x 3.35 m |
| Bedroom | Basement | 3.38 x 1.83 m |
| Bathroom | Basement | 0 x 0 m |
| Kitchen | Main level | 3.66 x 2.96 m |
| Bedroom | Main level | 3.35 x 2.8 m |
| Bedroom 2 | Main level | 2.78 x 2.8 m |
| Foyer | Main level | 2.96 x 0.95 m |
| Bathroom | Main level | 0 x 0 m |
| Bedroom 3 | Second level | 4.6 x 3.35 m |
| Bedroom 4 | Second level | 3.78 x 3.08 m |
| Recreational, Games room | Basement | 6.71 x 3.29 m |
| Bedroom 5 | Basement | 3.54 x 2.47 m |