 For rent 50
$2,500/mo
4+1 bed3 bath1,500–2,000 sq ft
7733 Shaw Street
Oldfield, Niagara Falls
20 days agoMLS® X13820238
RE/MAX REAL ESTATE CENTRE INC.
5672 Dorchester Road #6
Hospital, Niagara Falls, Ontario L2G4Y8
For rent· Added
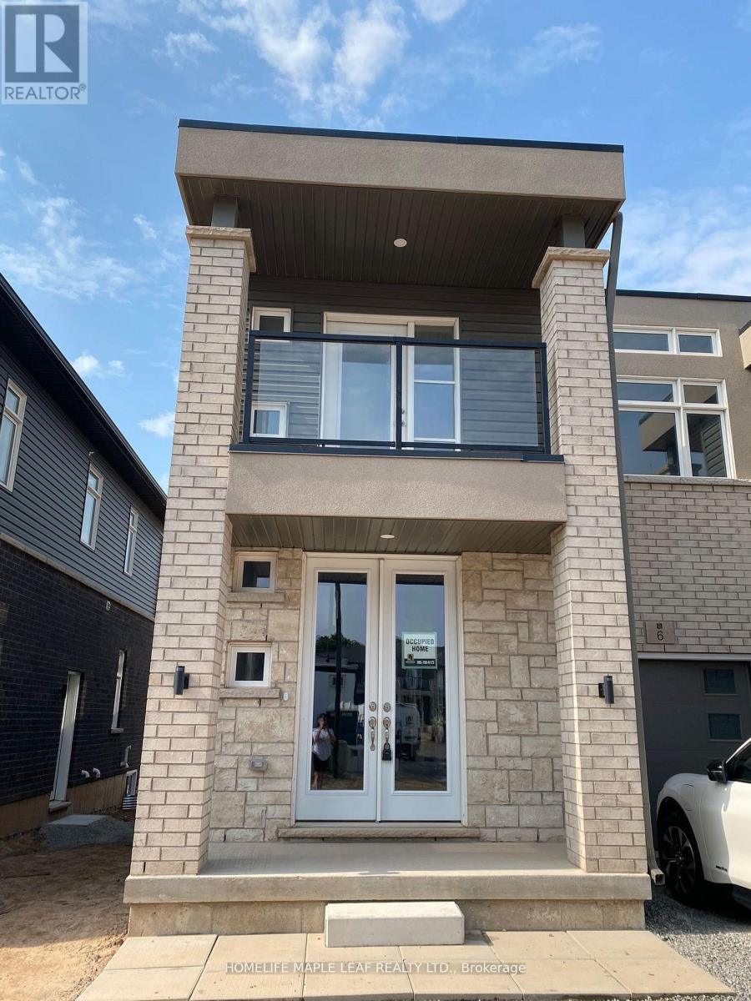
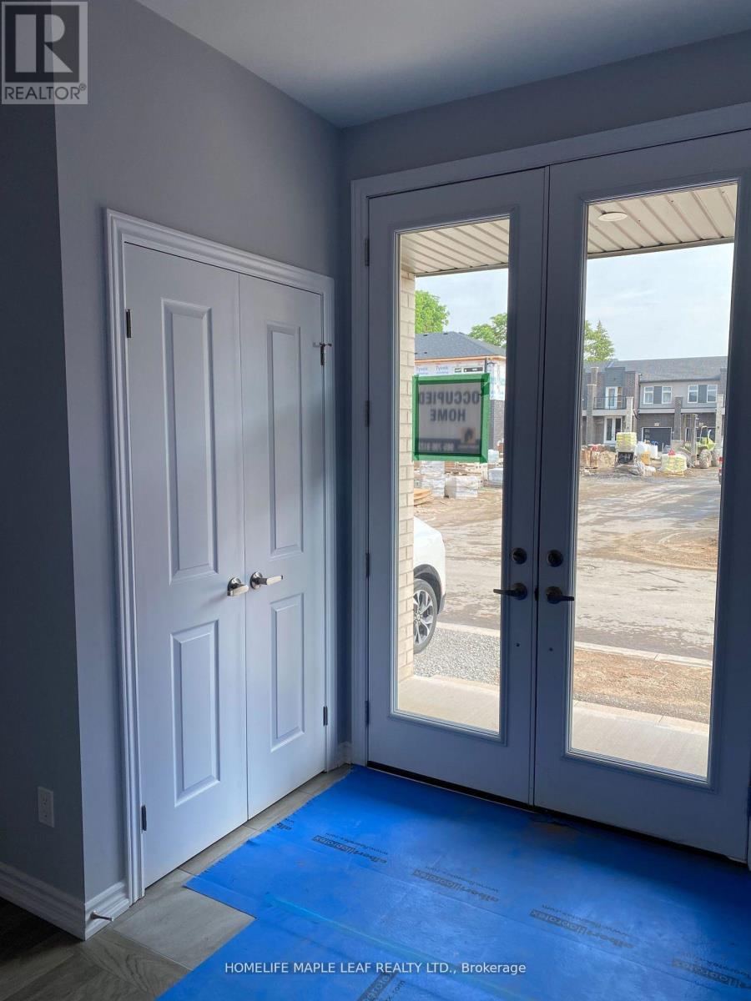
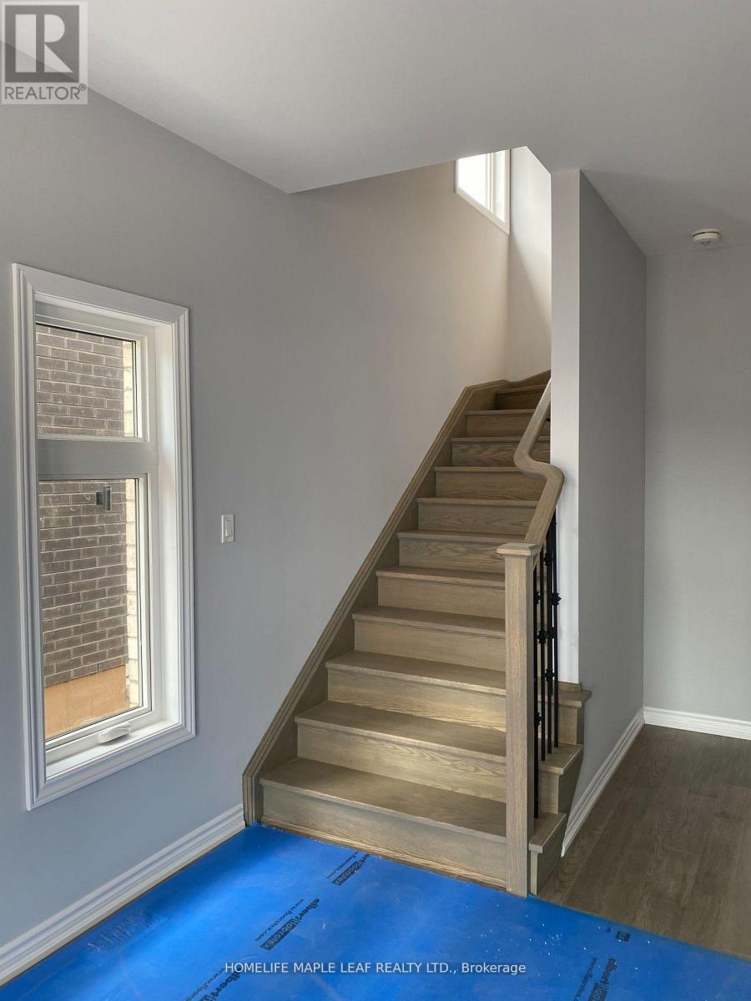
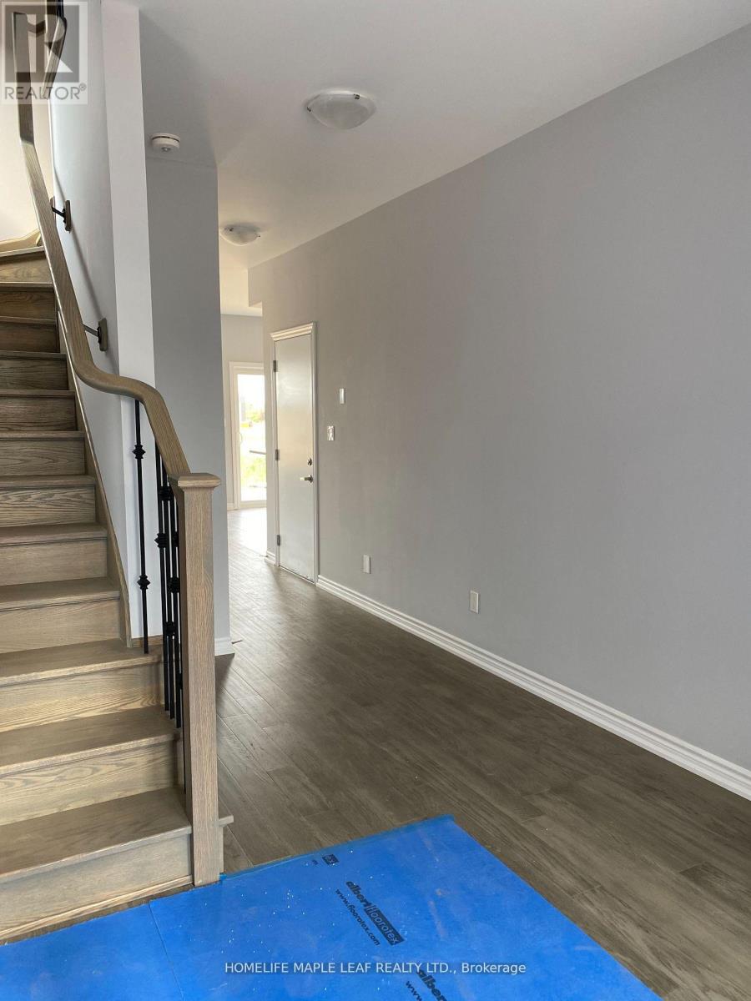
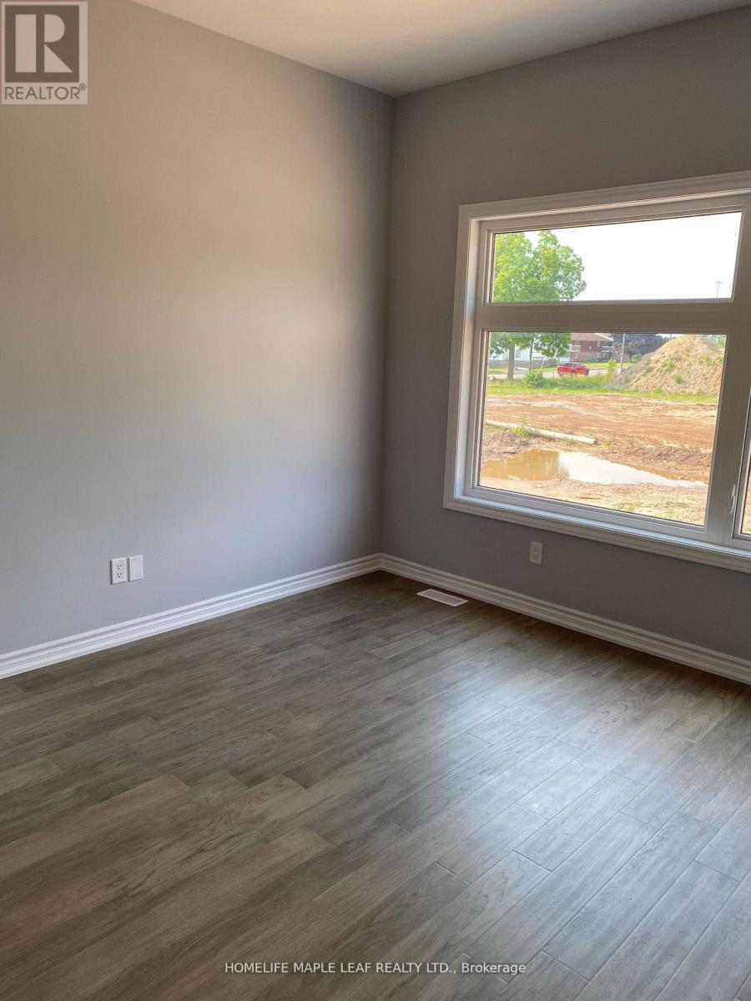
Welcome to this stunning townhome featuring 3 spacious bedrooms and 2.5 bathrooms. The bright, open-concept main floor offers a modern kitchen with appliances, a spacious living area, and plenty of natural light-perfect for entertaining or everyday living. Upstairs, enjoy three generous bedrooms, including a spacious primary suite with a luxurious 4-piece ensuite. A convenient second-floor laundry room with appliances adds to the home's functionality. Additional features include a private balcony, all window coverings, and A/C system. Modern, stylish, and move-in ready--this beautiful townhome is the perfect place to call home in Niagara Falls!
Map data © OpenStreetMap contributors
No open houses are scheduled for this home.
Can't make it? Request a private viewing.
| Family room | Main level | 3.75 x 3.53 m |
| Kitchen | Main level | 3.75 x 3.09 m |
| Study | Main level | 1.72 x 1.9 m |
| Primary Bedroom | Second level | 5 x 3.65 m |
| Bedroom 2 | Second level | 3.47 x 3.07 m |
| Bedroom 3 | Second level | 3.04 x 3.35 m |