 For rent 50
$2,500/mo
4+1 bed3 bath1,500–2,000 sq ft
7733 Shaw Street
Oldfield, Niagara Falls
20 days agoMLS® X13820238
RE/MAX REAL ESTATE CENTRE INC.
6045 Ernest Crescent #Upper
Forestview, Niagara Falls, Ontario L2H0H9
For rent· Added
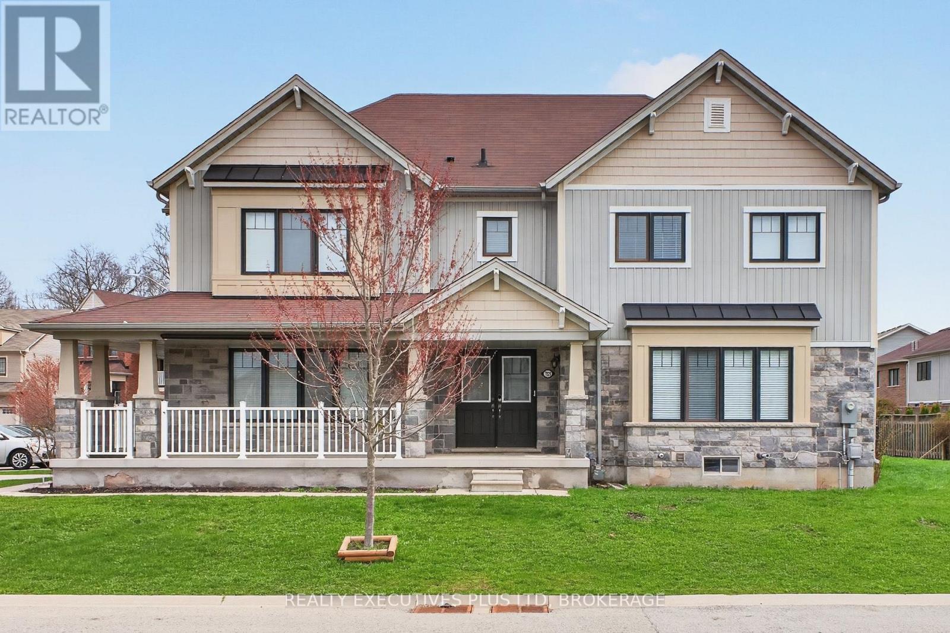
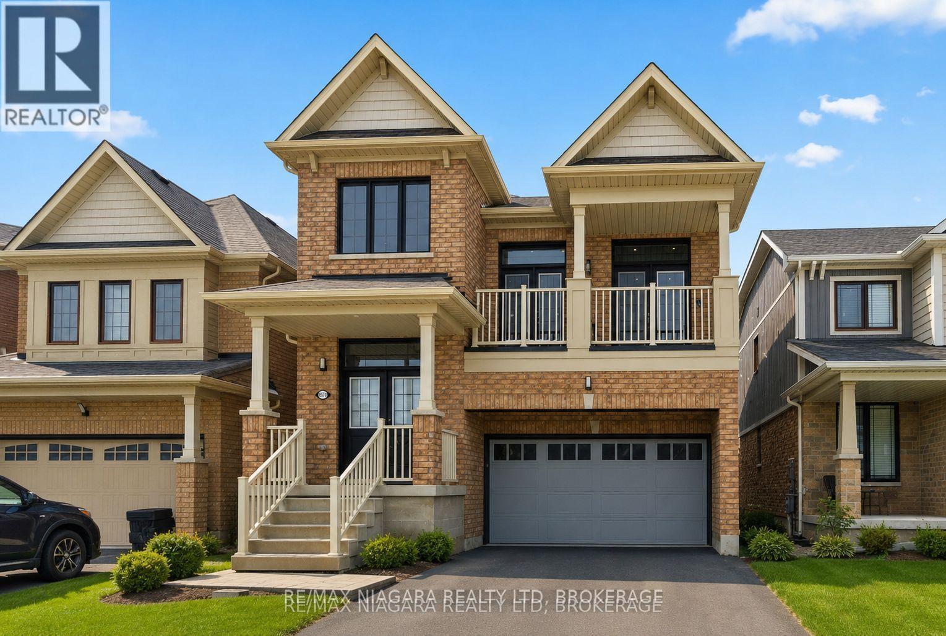
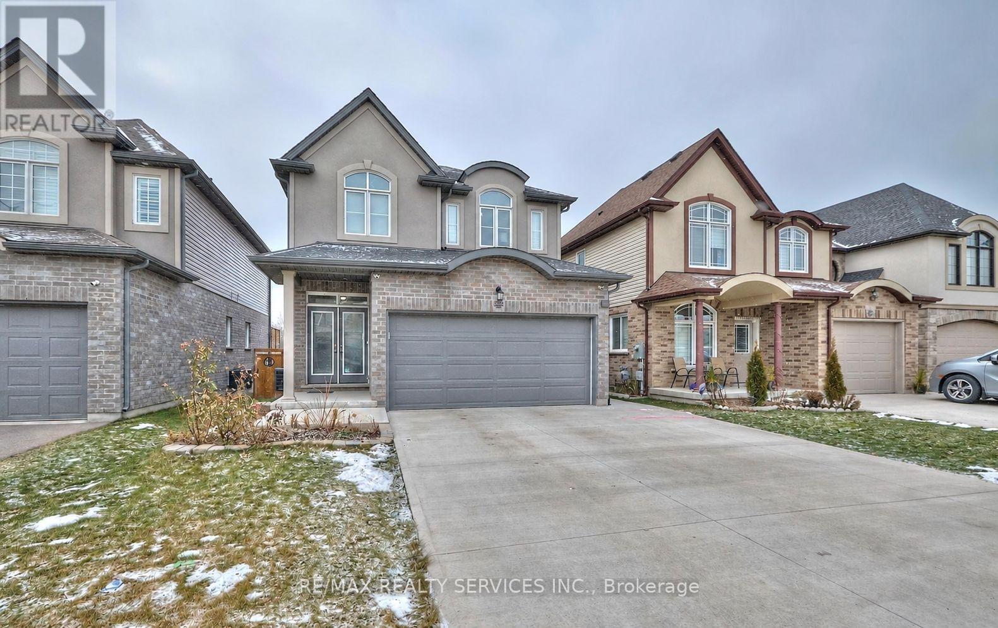
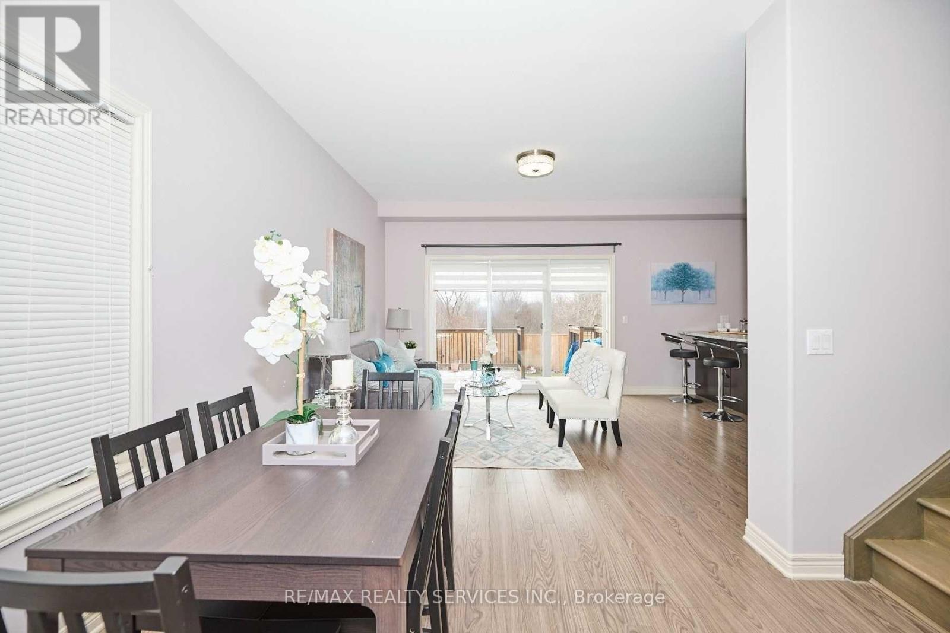
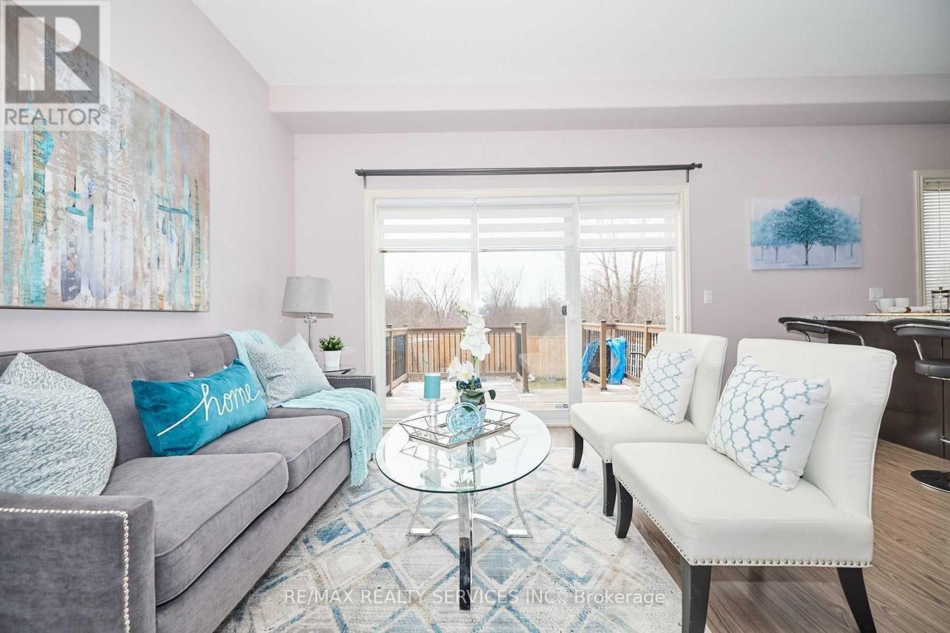
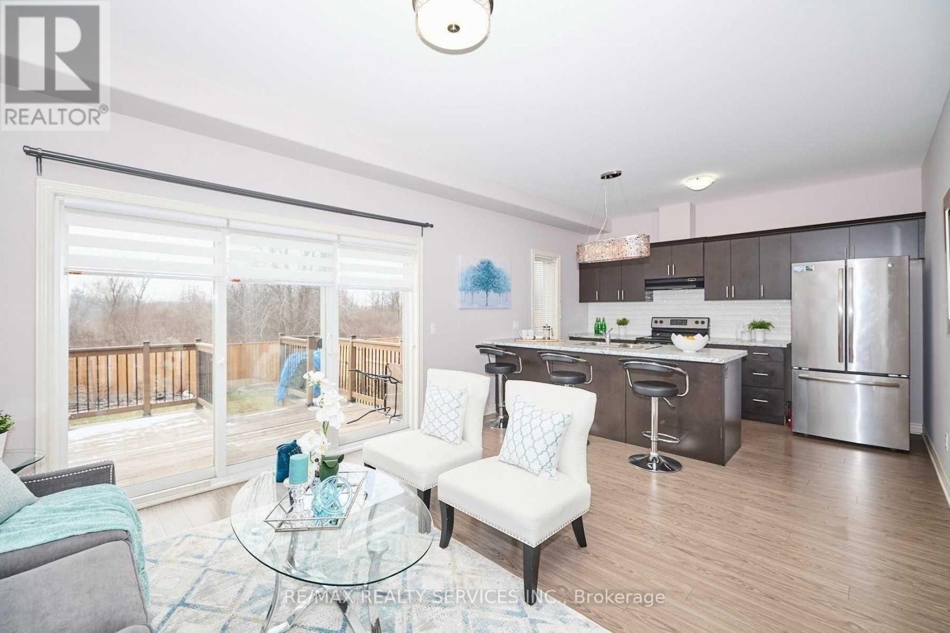
This beautifully maintained executive home features stunning Euro-inspired curb appeal and a modern interior that feels like new. Offering 3 spacious bedrooms and 3 bathrooms, this bright and airy home includes open-concept living and dining areas with 9 ft ceilings and sliding doors that lead to a large deck overlooking the backyard, perfect for entertaining. The primary bedroom is complete with a walk-in closet and a private ensuite for added comfort. Located in a quiet, family-friendly neighborhood near Lundy's Lane & Kalar Rd in Niagara Falls, this home offers the ideal combination of style, space, and convenience.
Map data © OpenStreetMap contributors
No open houses are scheduled for this home.
Can't make it? Request a private viewing.
| Kitchen | Main level | 3.78 x 3.53 m |
| Dining room | Main level | 2.92 x 2.57 m |
| Living room | Main level | 3.78 x 2.95 m |
| Bedroom 3 | Second level | 3.4 x 3.15 m |
| Bedroom 2 | Second level | 3.63 x 3.1 m |
| Primary Bedroom | Second level | 5.38 x 4.09 m |