 For sale 50
$899,900
3 bed3 bath1,100–1,500 sq ft
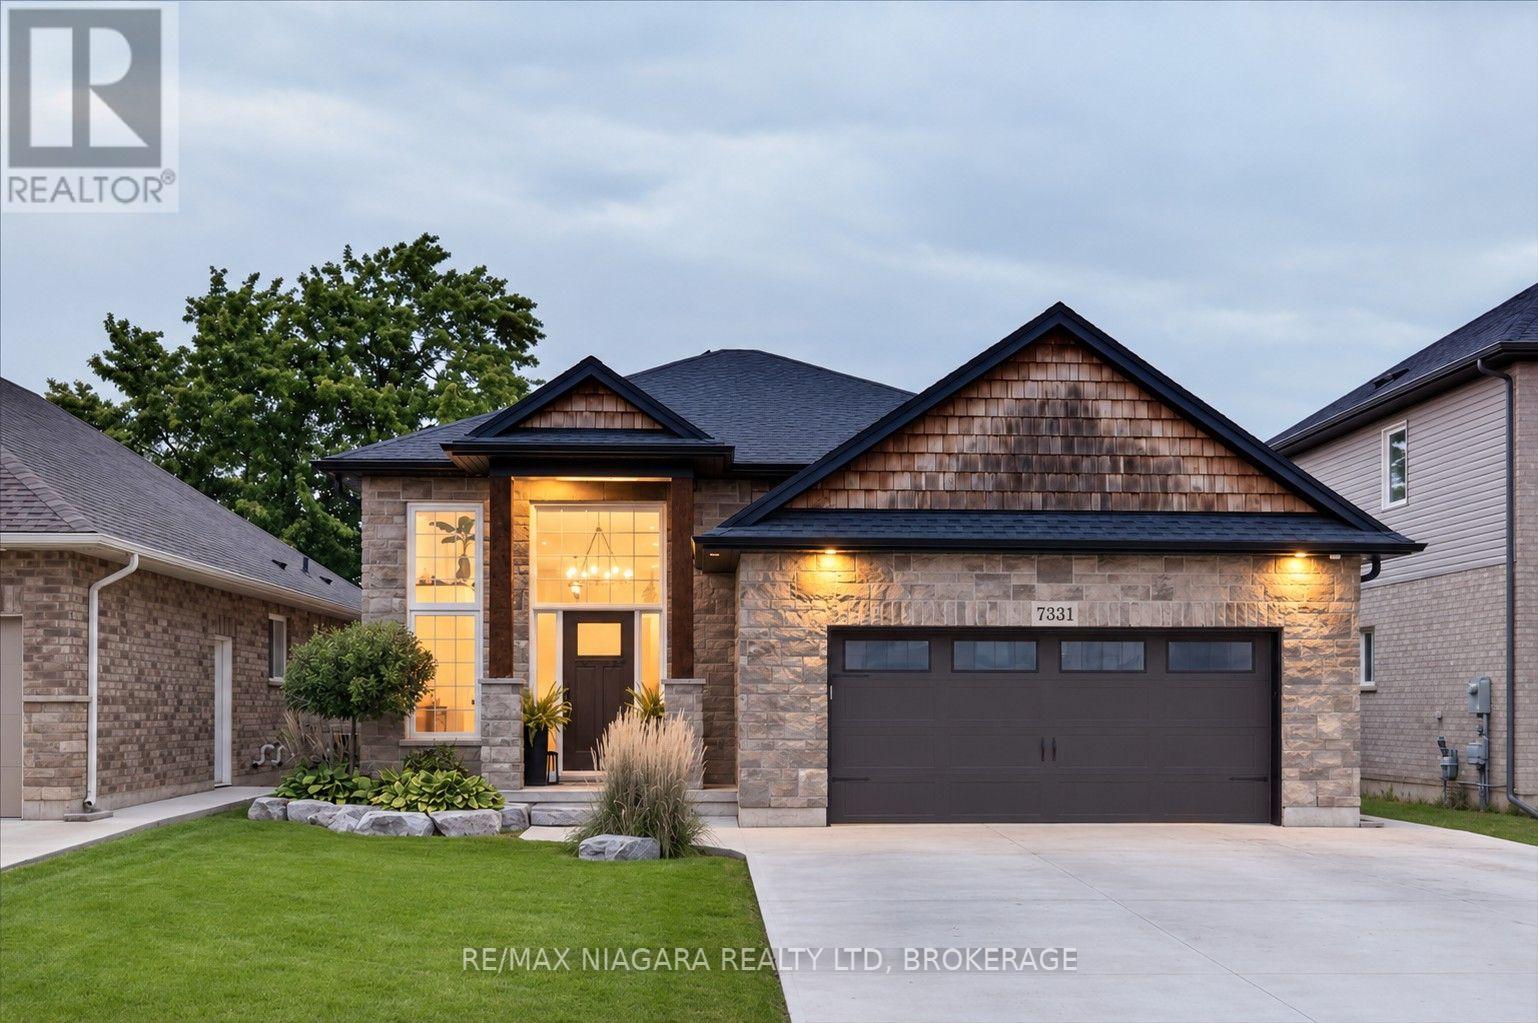
7331 Sherrilee Crescent
Brown, Niagara Falls
29 days agoMLS® X13781088
RE/MAX NIAGARA REALTY LTD, BROKERAGE
6117 Curlin Crescent
Forestview, Niagara Falls, Ontario L2H0B8
For sale· Added
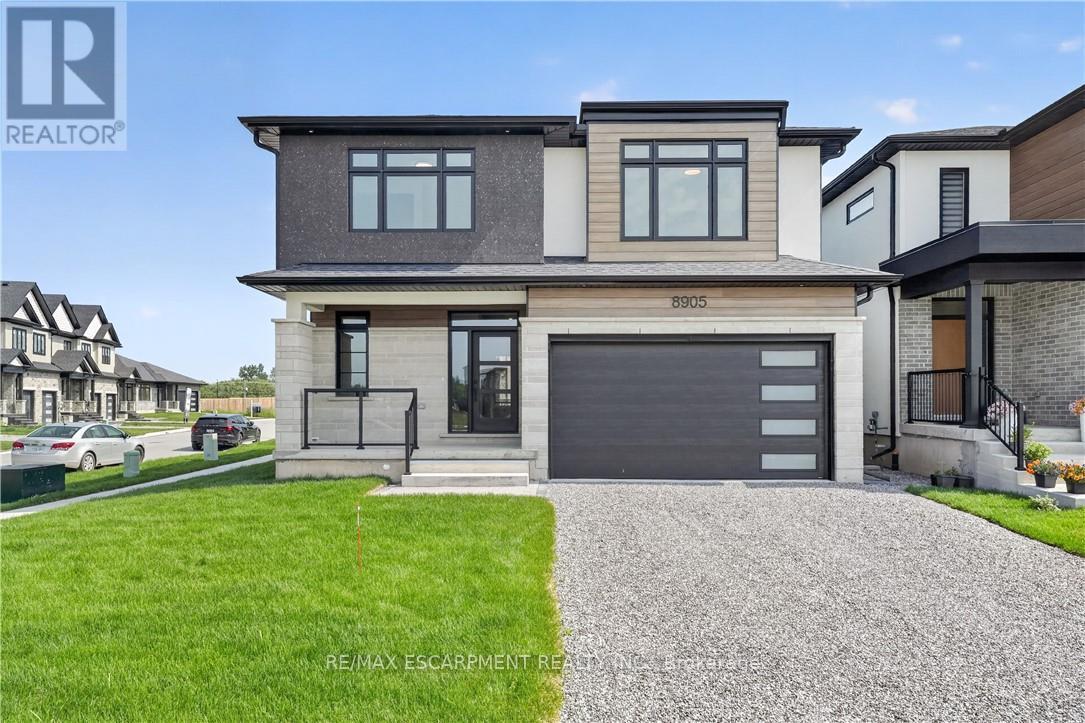
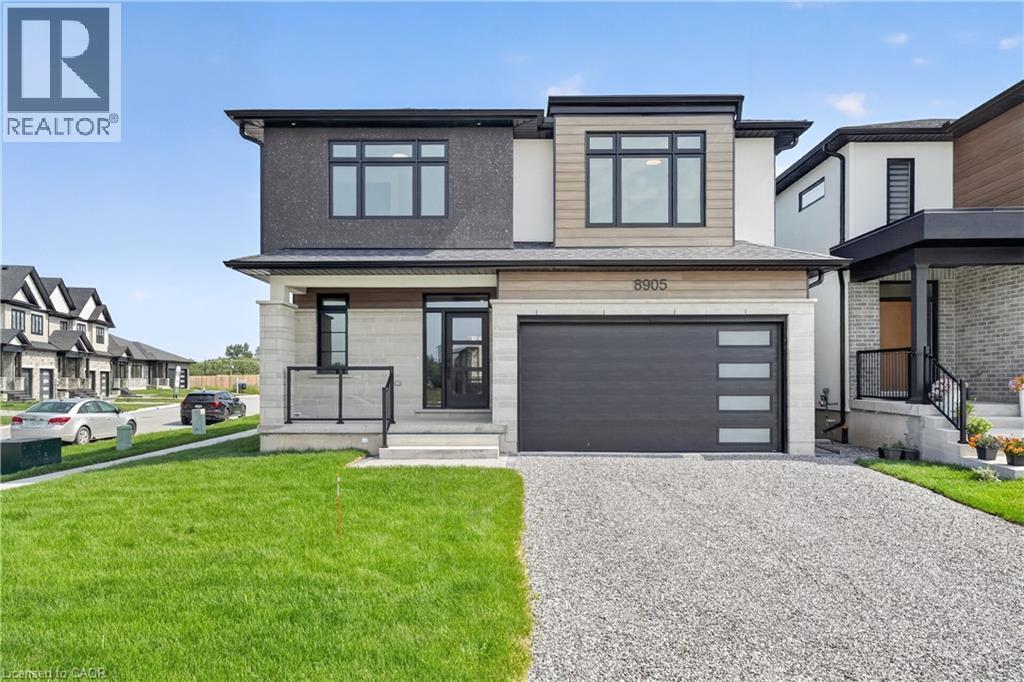
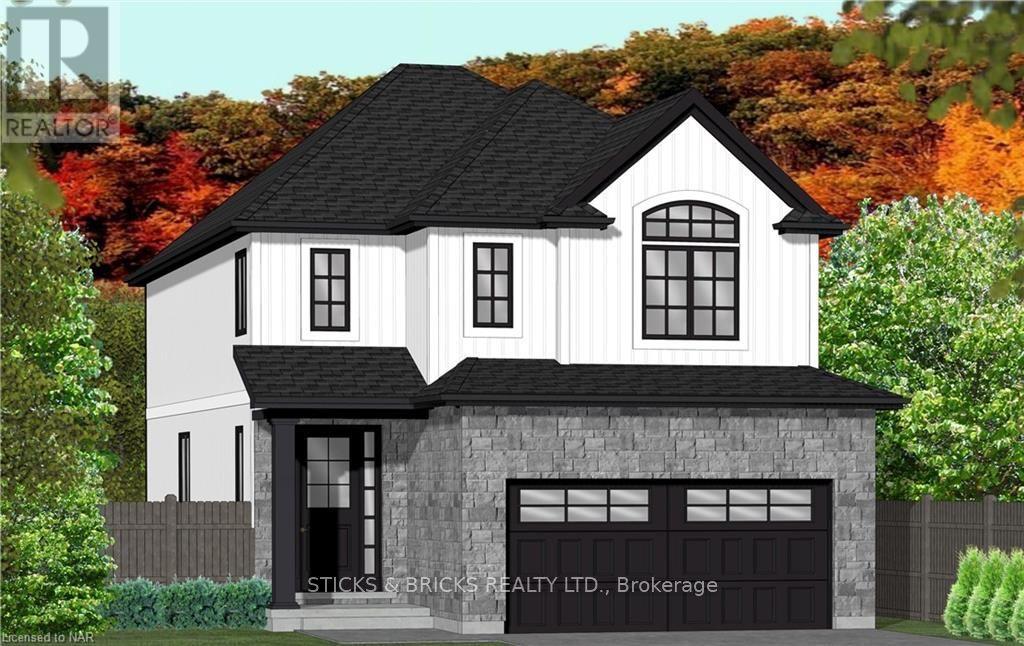
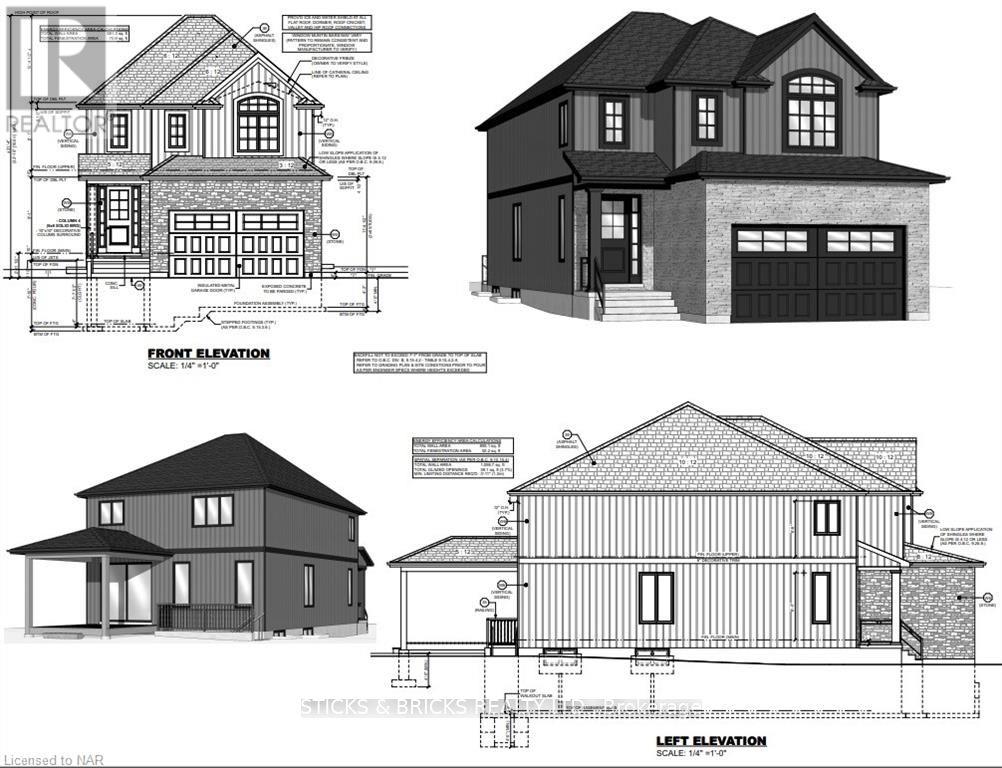
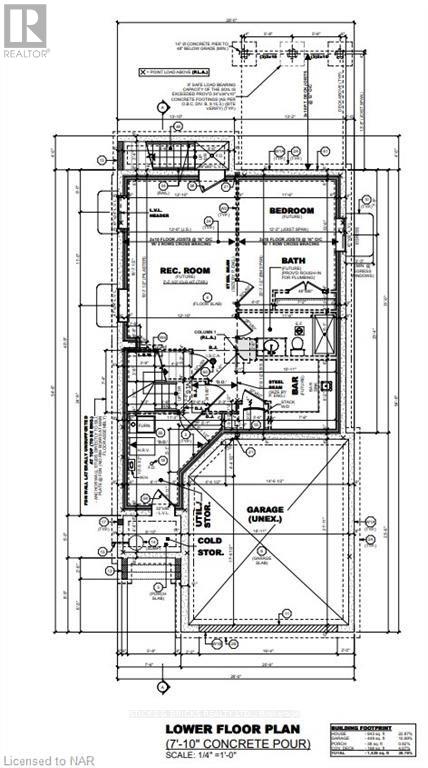
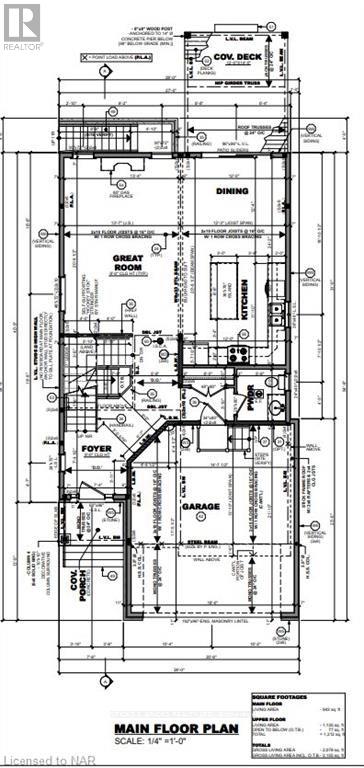
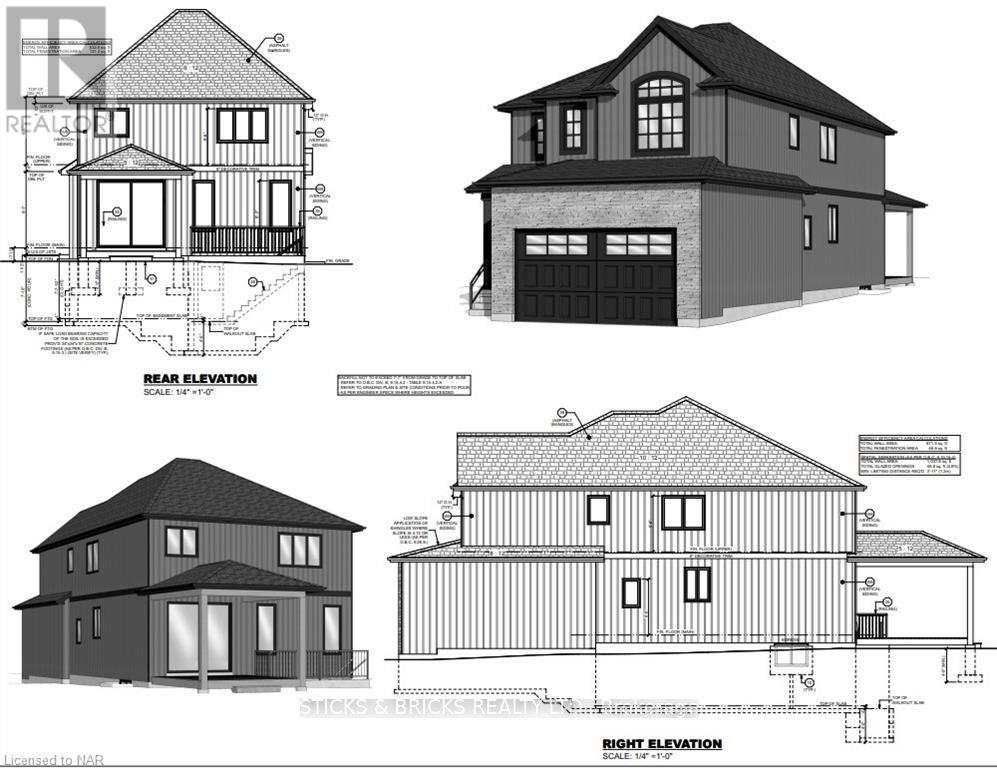
Welcome to Garner Estates in Niagara's growing southwest end near Lundy's Lane. Introducing Mavi Homes, an exciting home builder with quality finishes and attention to detail. Builder will also Build to suit if you have your own home plans. This home will feature quality construction and workmanship throughout and high end finishes including quartz counter tops, glass showers and custom designed flat panel Cabinets. Builder will work closely with buyer to ensure all your options and colours are met. Lets get started on realizing your dream home today to make it become a reality.
Map data © OpenStreetMap contributors
No open houses are scheduled for this home.
Can't make it? Request a private viewing.
| Bedroom | Second level | 3.43 x 2.87 m |
| Bathroom | Second level | 3 x 2 m |
| Bathroom | Second level | 3 x 2 m |
| Dining room | Main level | 3.73 x 3.76 m |
| Kitchen | Main level | 3.73 x 3.61 m |
| Great room | Main level | 4.14 x 6.25 m |
| Bathroom | Main level | 3 x 2 m |
| Primary Bedroom | Second level | 4.14 x 6.25 m |
| Bedroom | Second level | 3.63 x 3.43 m |
| Bedroom | Second level | 3.63 x 3.12 m |