 For rent 33
$1,650/mo
2 bed1 bath700–1,100 sq ft
6837 Thorold Stone Road #202
Stamford, Niagara Falls
8 days agoMLS® X13865028
RE/MAX NIAGARA REALTY LTD, BROKERAGE
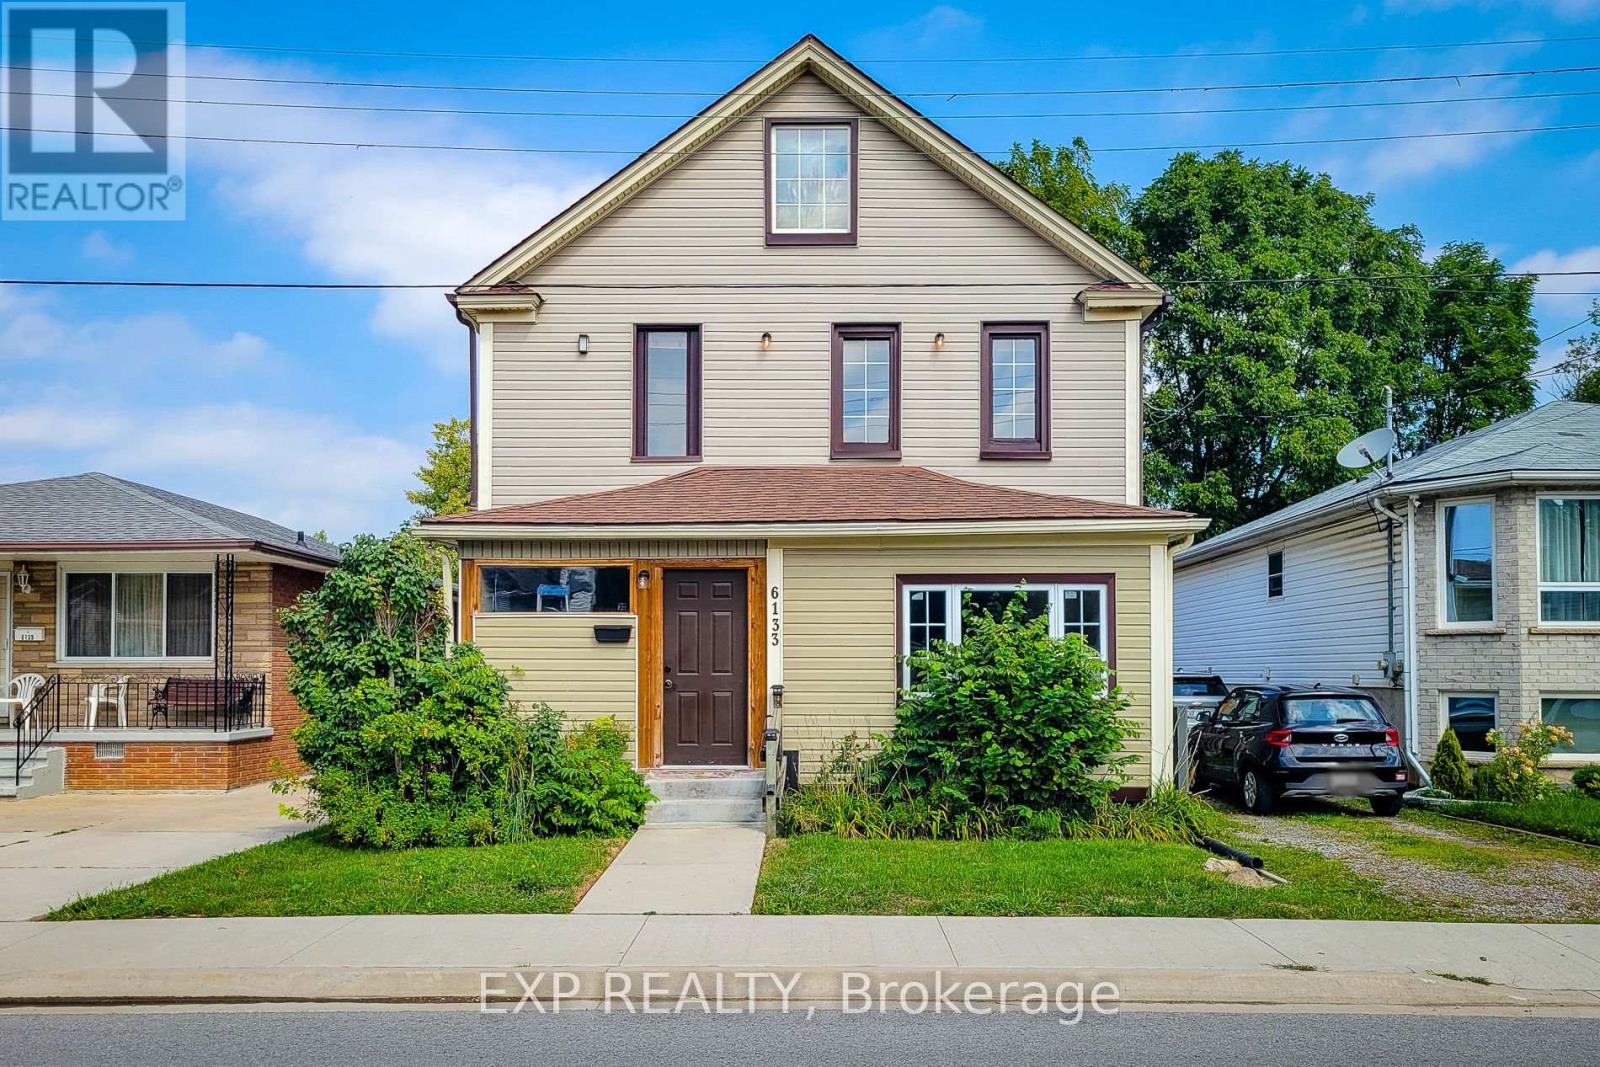
6133 Prospect Street #Upper
Hospital, Niagara Falls, Ontario L2G1G9
For rent· Added
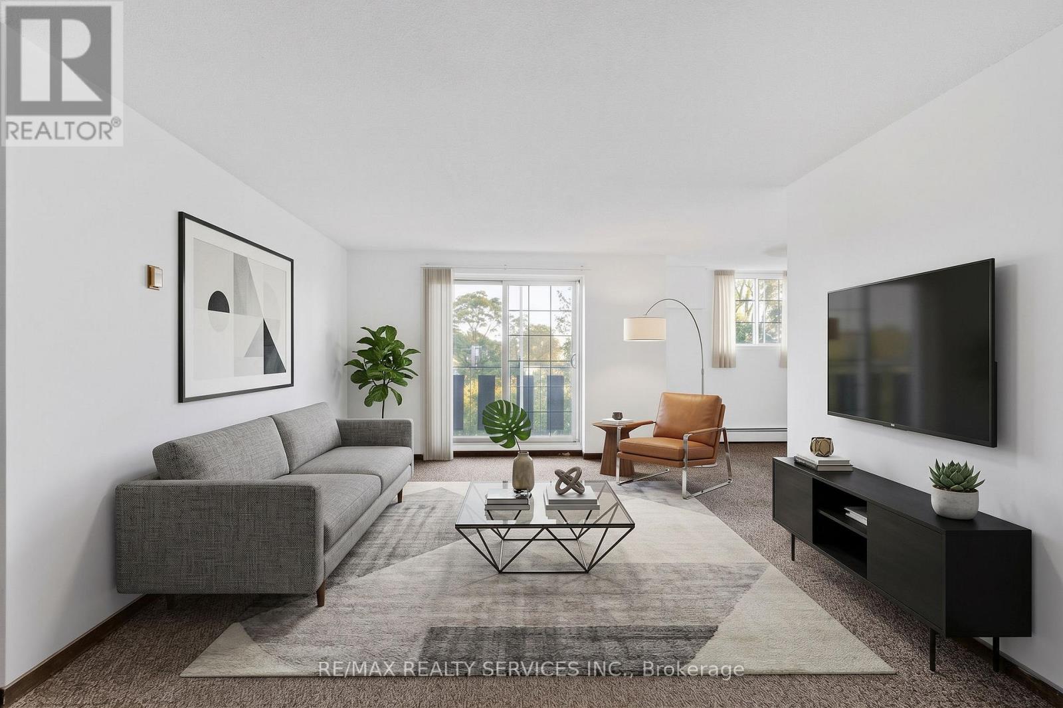
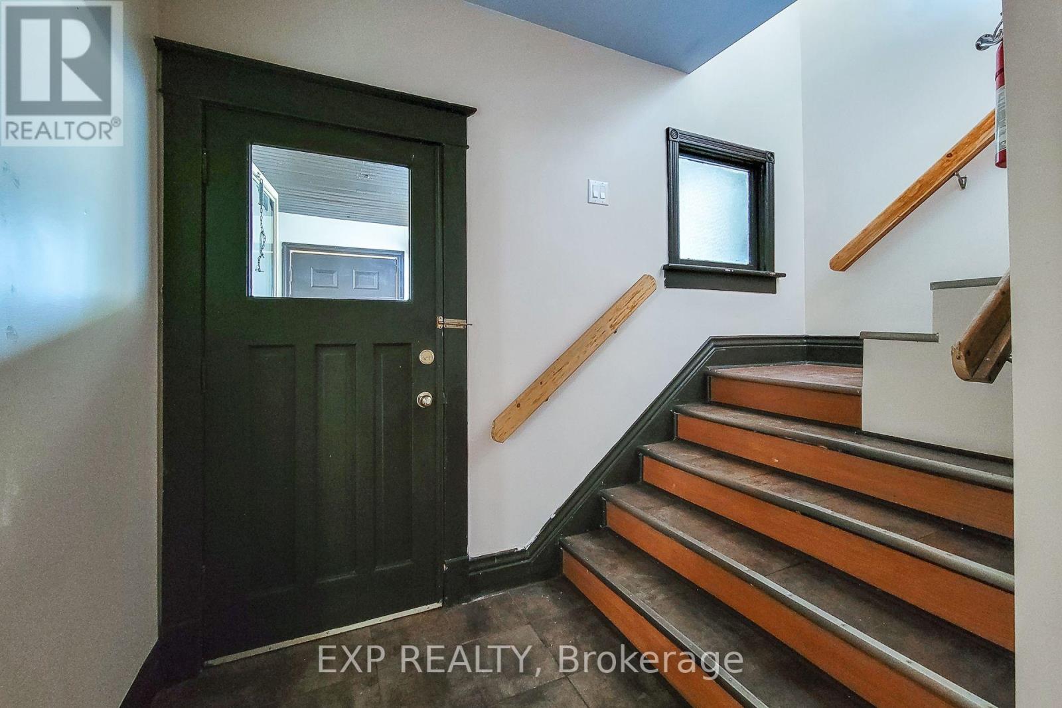
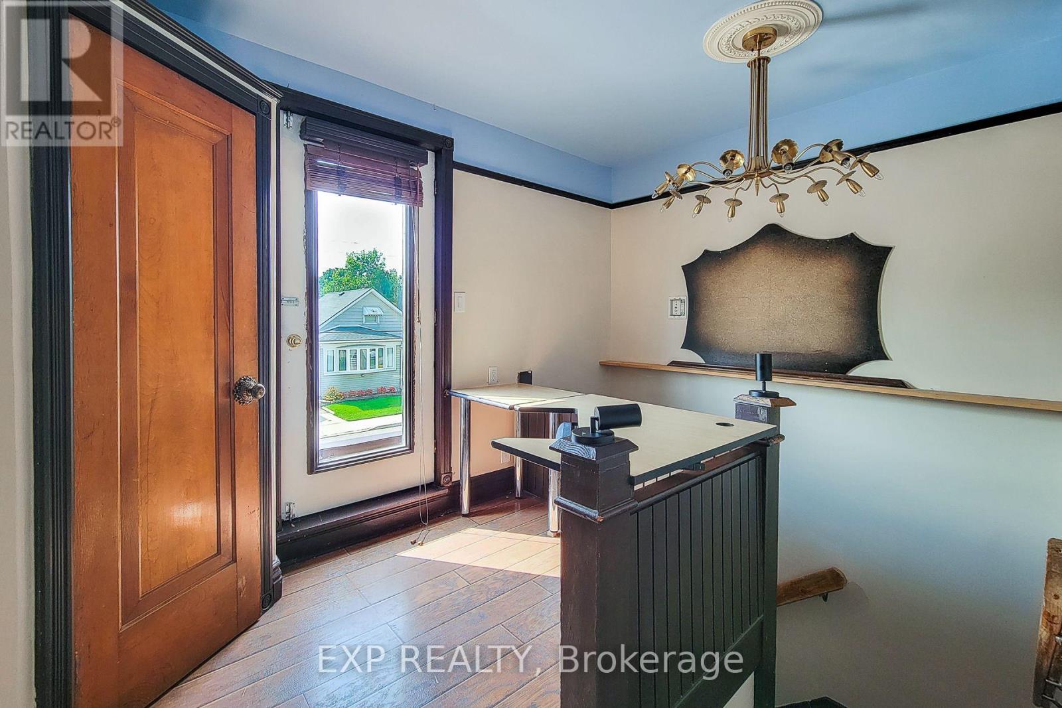
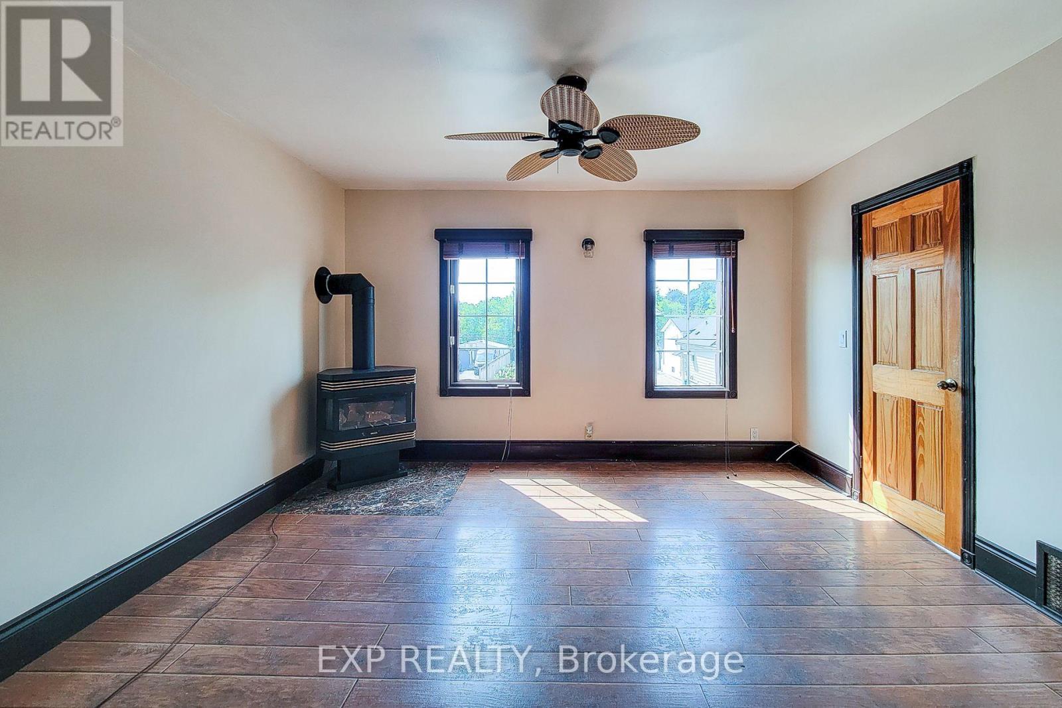
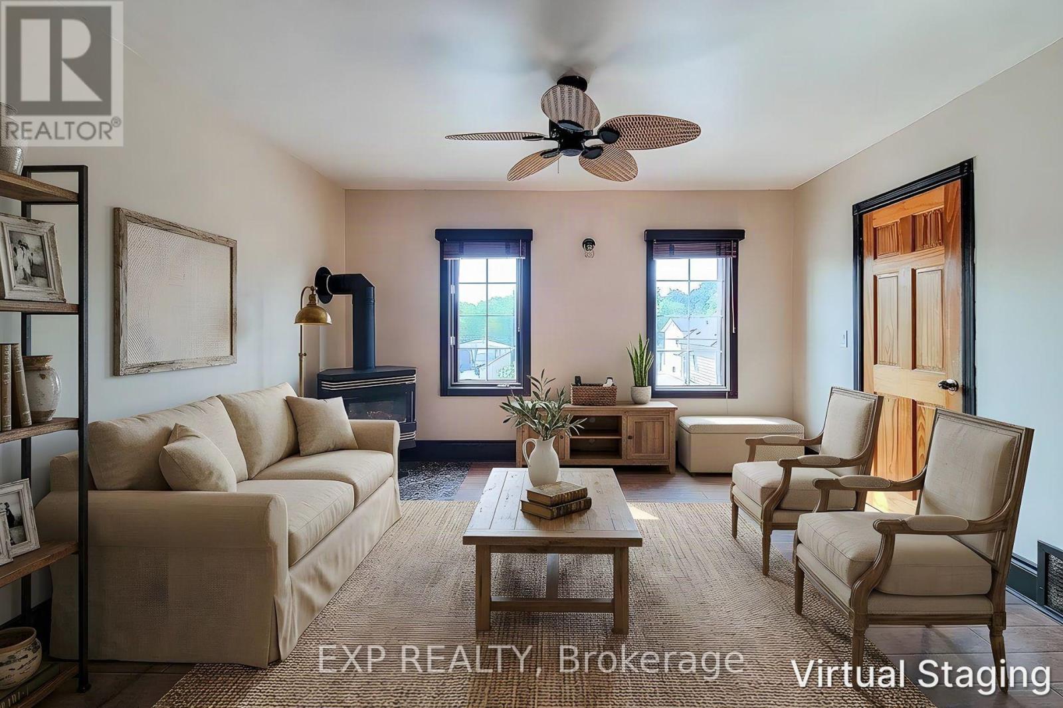
**********Landlords Offering 1/2 month's rent free if a lease agreement is signed by September 30th**********.Welcome home to this bright and charming upper-level 1-bedroom suite in a well-located Niagara Falls duplex. Offering a comfortable and functional layout with a spacious living room, private kitchen, generous bedroom and 4-piece bathroom, this self-contained unit provides an inviting place to call home. Brand-new in-suite laundry, refrigerator and stove will be installed prior to occupancy, providing added comfort and convenience from day one. Tenants will also enjoy exclusive use of the rear deck located in the backyard perfect for relaxing and enjoying some private outdoor space. Enjoy year-round comfort with central air conditioning and forced-air gas heating. Tenant is responsible for their own gas and 50% of the Hydro/Water. Conveniently located near public transit and just minutes from the hospital, Niagara River, the Falls, entertainment district, shopping, restaurants and the U.S. border. An excellent opportunity for those seeking a comfortable, convenient and well-connected place to call home in Niagara Falls. (Some Photos are Virtually Staged)
Map data © OpenStreetMap contributors
No open houses are scheduled for this home.
Can't make it? Request a private viewing.
| Bedroom | Second level | 3.57 x 4.58 m |
| Kitchen | Second level | 3.93 x 2.72 m |
| Living room | Second level | 3.93 x 3.65 m |