 For rent 50
$2,500/mo
4+1 bed3 bath1,500–2,000 sq ft
7733 Shaw Street
Oldfield, Niagara Falls
20 days agoMLS® X13820238
RE/MAX REAL ESTATE CENTRE INC.
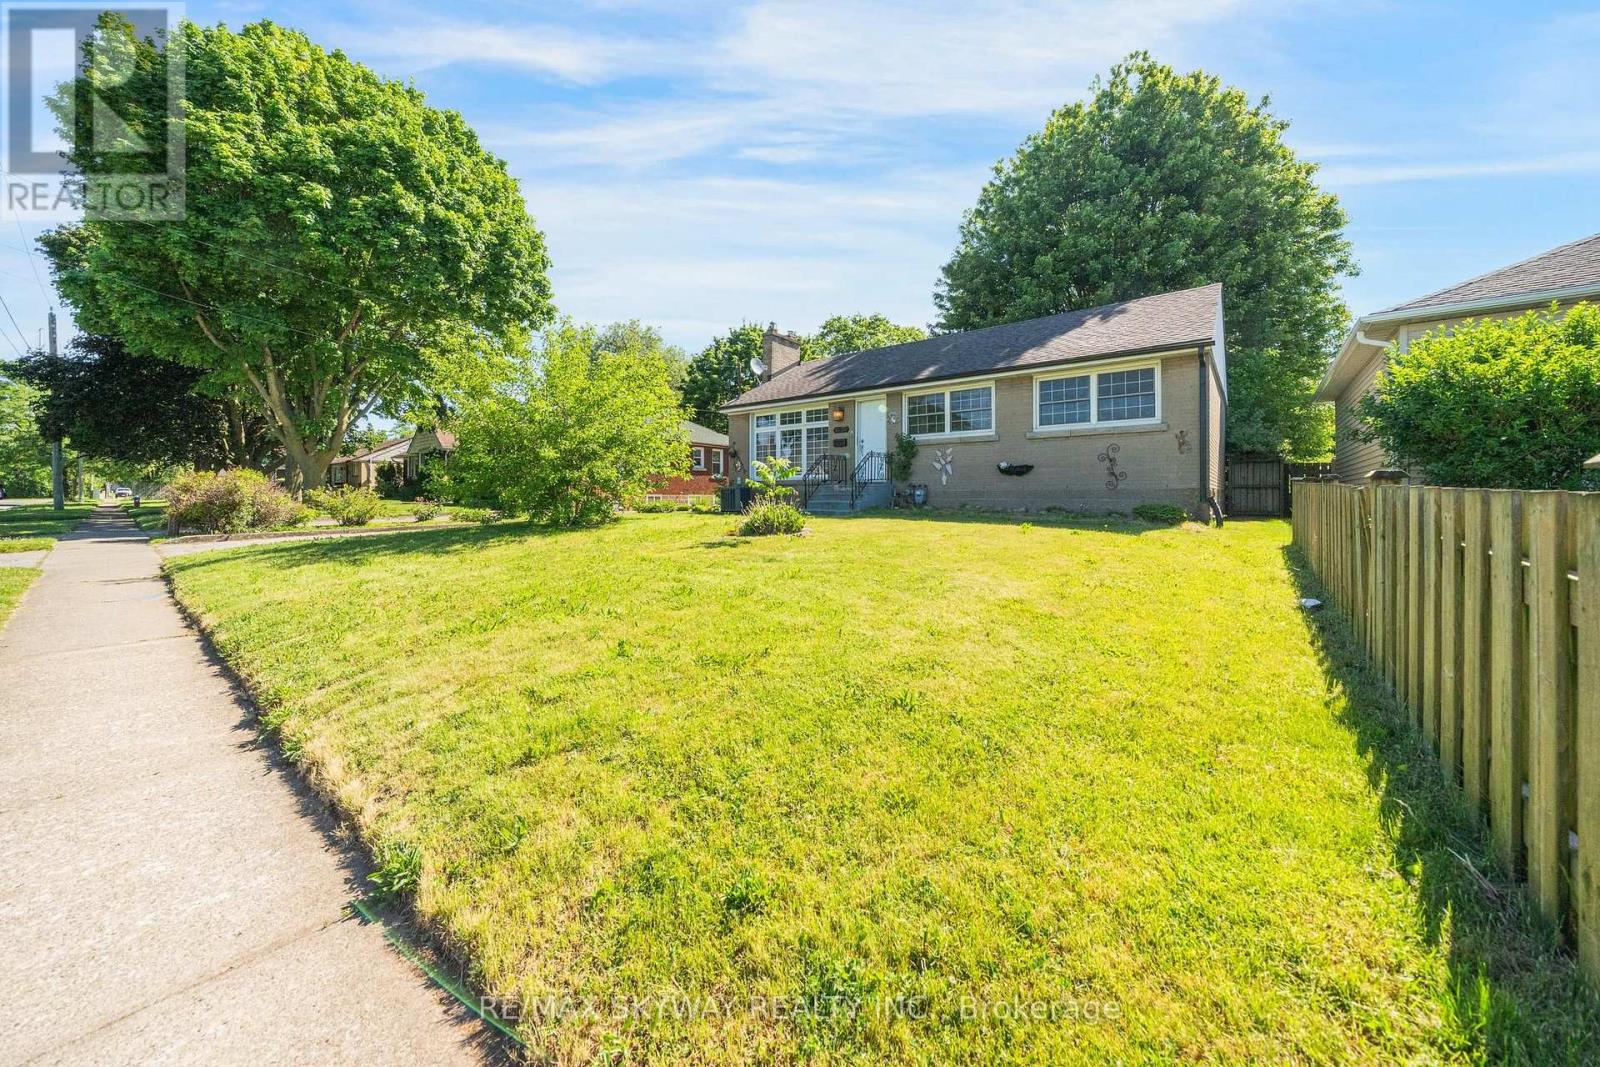
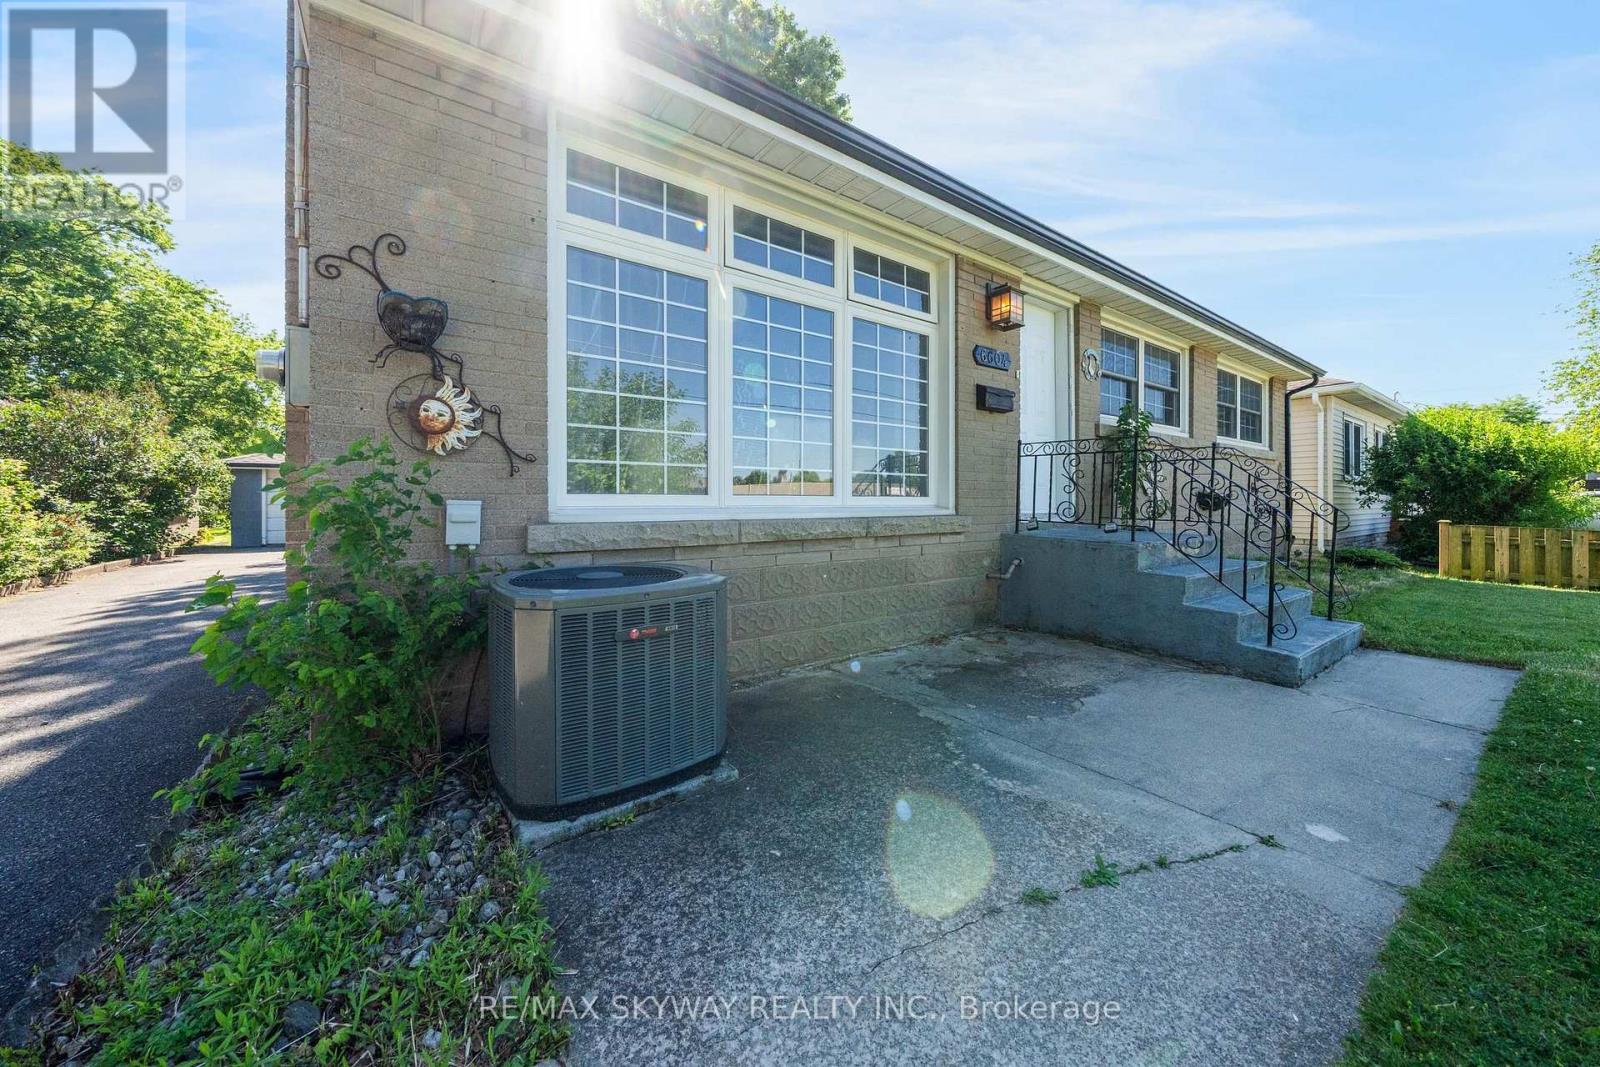
6604 Locus Avenue
Dorchester, Niagara Falls, Ontario L2G4K7
For rent· Added
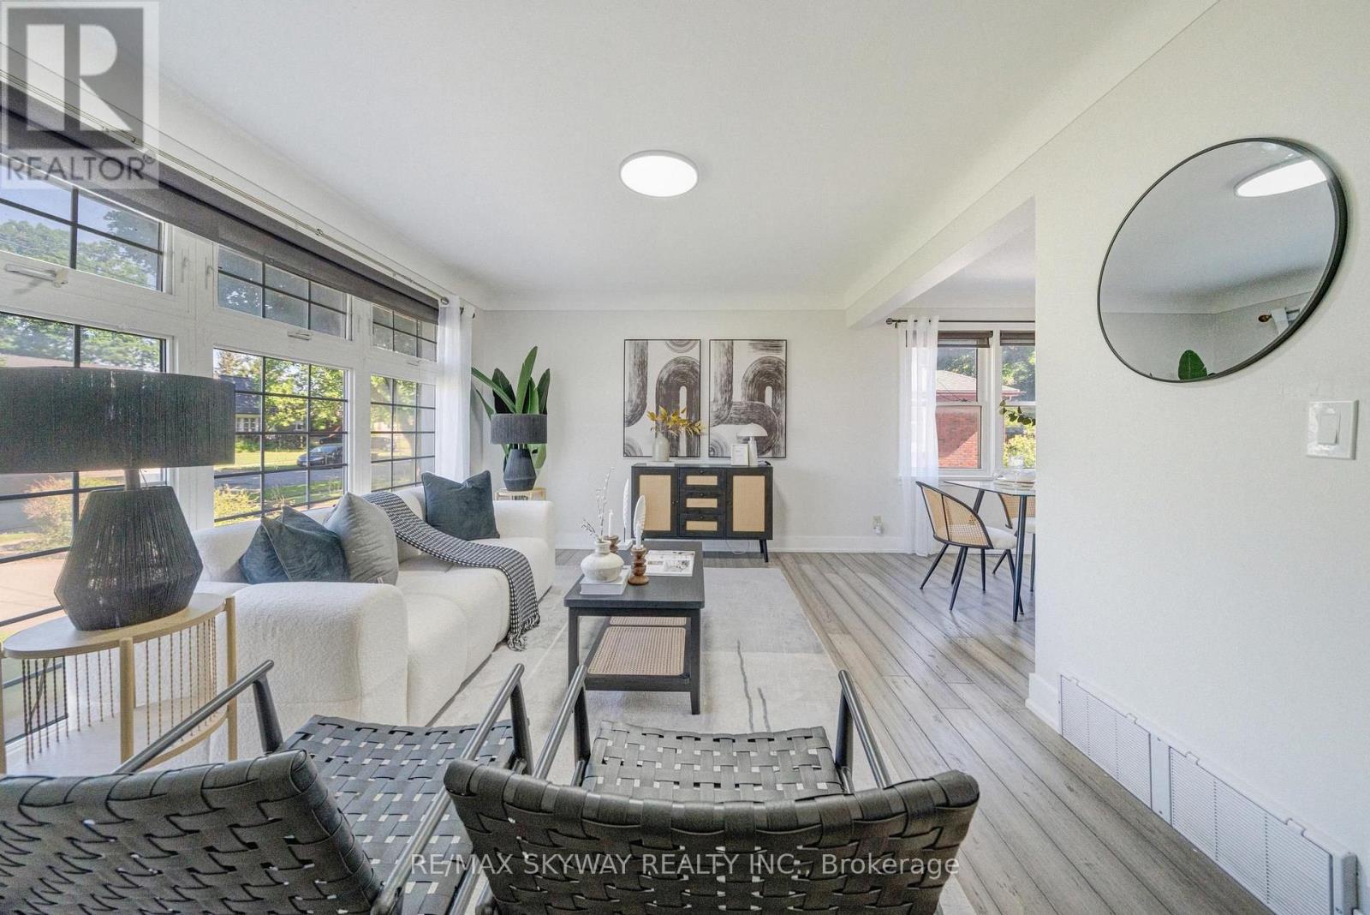
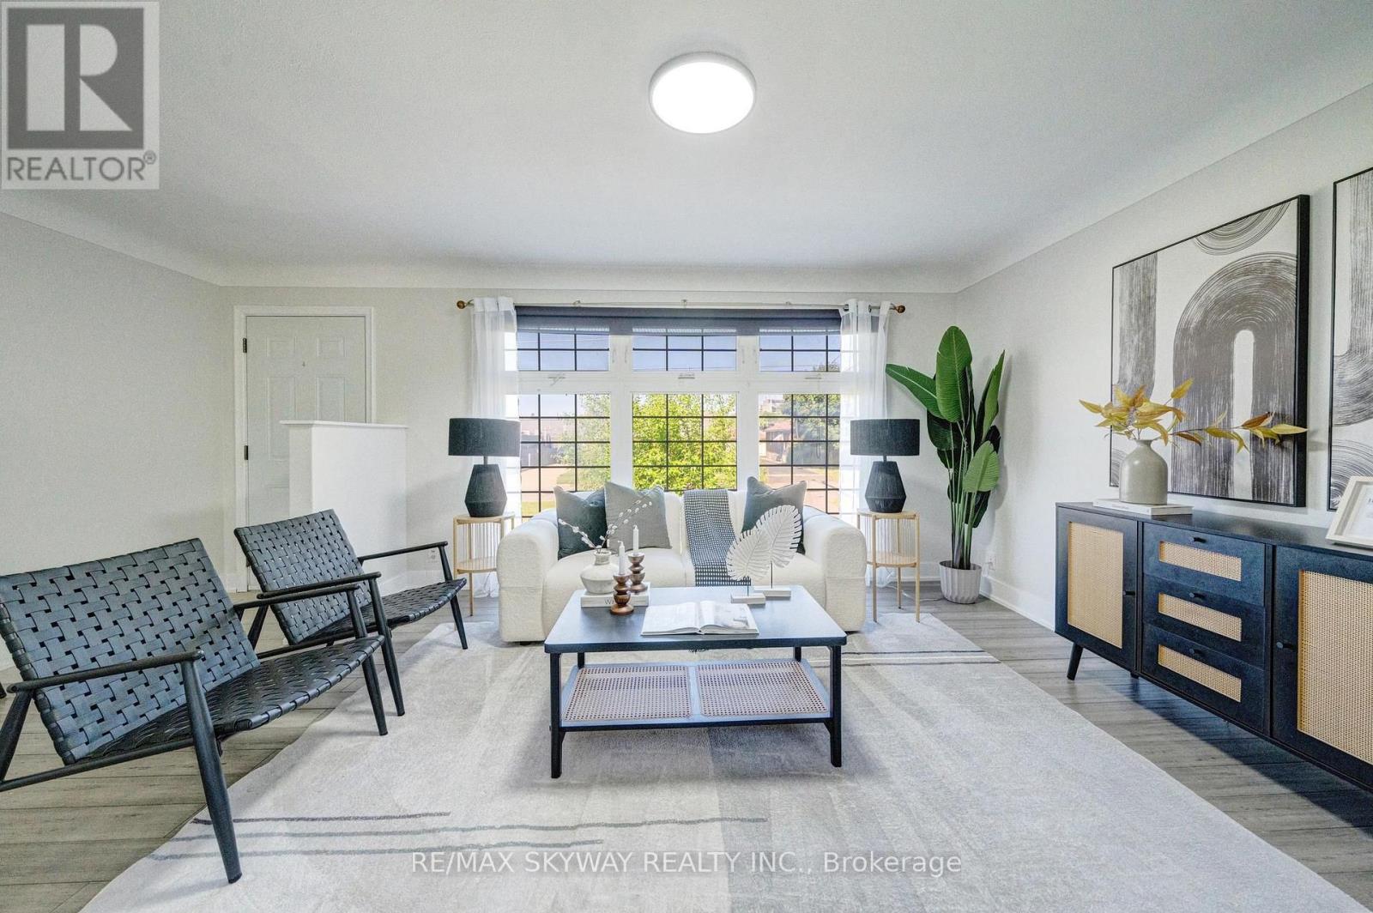
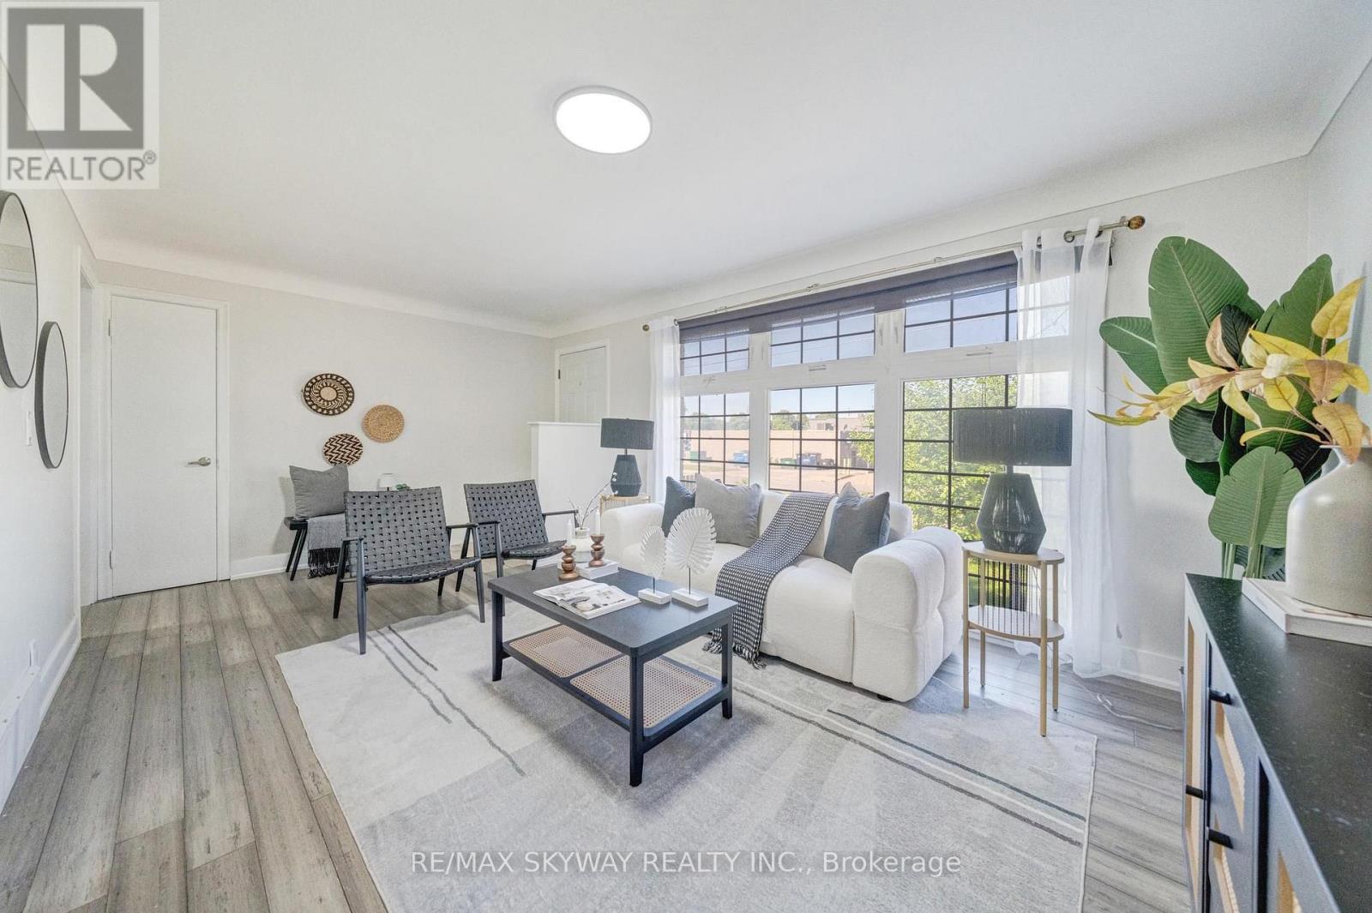
DETACHED, LARGE LOT, AVAILABLE IMMEDIATELY!! Welcome to this beautifully updated upper-level bungalow in a quiet, family-friendly Niagara Falls neighbourhood. The main floor features a bright open-concept living and dining area, fresh paint, modern light fixtures, and 3 spacious bedrooms with bamboo flooring. The renovated kitchen offers quartz countertops, MDF cabinetry, stainless steel undermount sink, updated faucet, and luxury waterproof vinyl flooring. The updated bathroom features a solid wood vanity with quartz countertop, upgraded tub with sliding glass doors, integrated bidet toilet, modern lighting, and luxury vinyl flooring. Enjoy a large private yard. 2 Parkings Included suitable for small vehicles. Conveniently located just minutes from Niagara Falls, parks, schools, shopping, and everyday amenities. Tenant to pay 60% Utilities. AAA TENANTS REQUIRED!
Map data © OpenStreetMap contributors
No open houses are scheduled for this home.
Can't make it? Request a private viewing.
| Living room | Main level | 5.48 x 3.35 m |
| Bathroom | Main level | 0 x 0 m |
| Dining room | Main level | 2.53 x 2.51 m |
| Kitchen | Main level | 3.4 x 3.4 m |
| Primary Bedroom | Main level | 3.4 x 3.27 m |
| Bedroom 2 | Main level | 2.8 x 2.65 m |
| Bedroom 3 | Main level | 3.27 x 2.4 m |