For rent 50
$2,500/mo
4+1 bed3 bath1,500–2,000 sq ft
7733 Shaw Street
Oldfield, Niagara Falls
20 days agoMLS® X13820238
RE/MAX REAL ESTATE CENTRE INC.
7005 Kelly Drive
Forestview, Niagara Falls, Ontario L2H3J9
For rent· Added
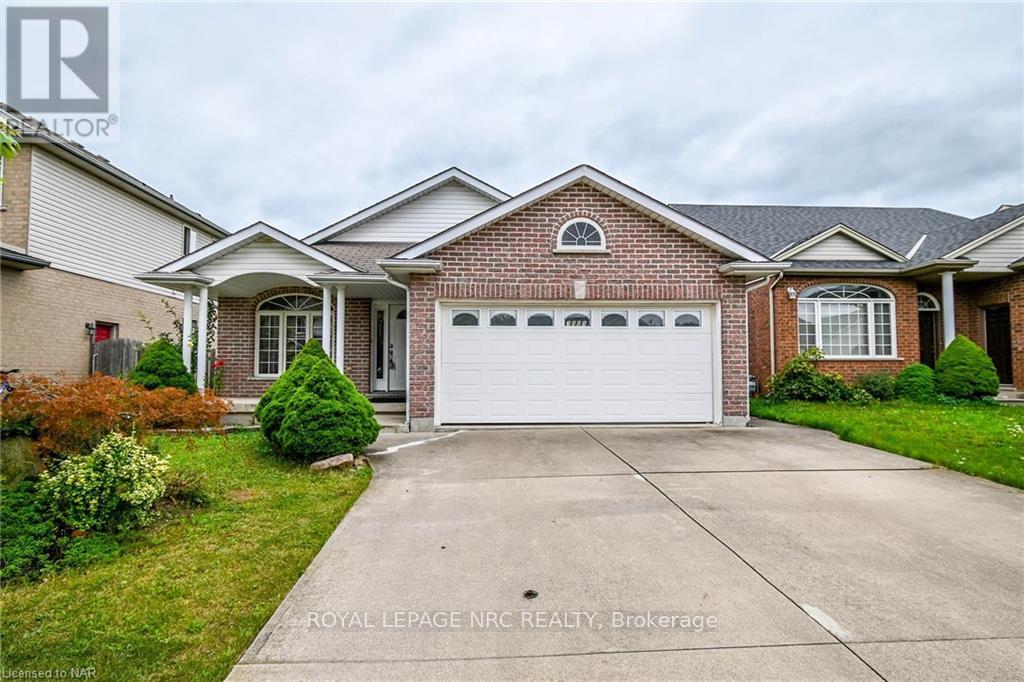
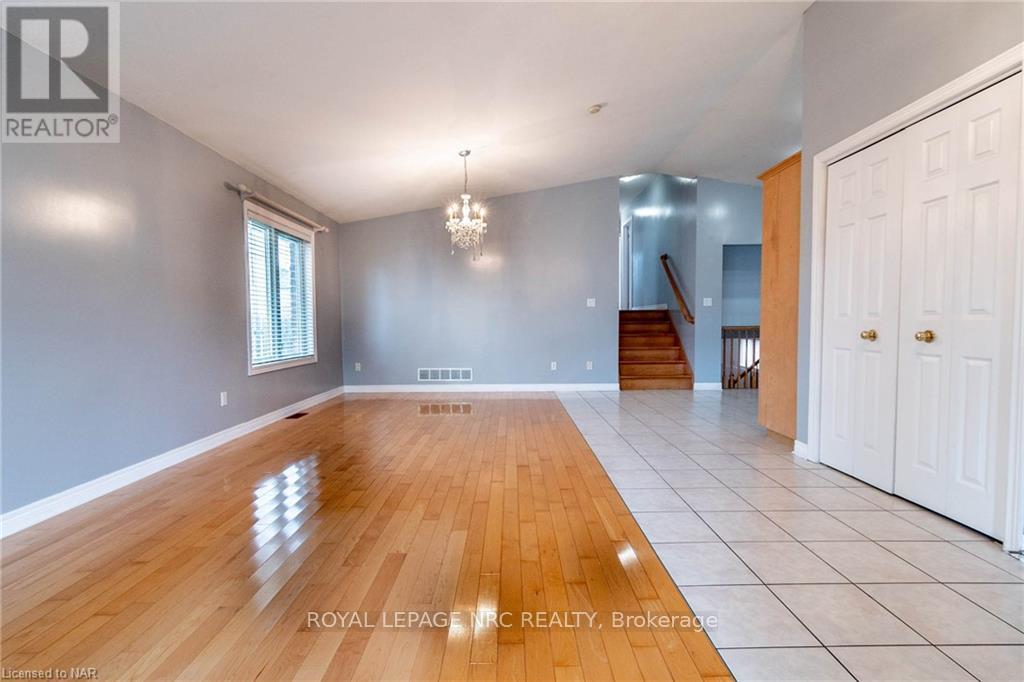
Welcome to this move-in-ready 4-level backsplit offering approximately 2,900 sq. ft. of finished living space in a desirable, quiet, and mature neighbourhood. Freshly painted throughout, this spacious home features vaulted ceilings in the living and dining rooms, hardwood flooring, and a bright eat-in kitchen with ample cabinetry and counter space. The upper level offers three bedrooms, including a primary bedroom with hardwood floors and ensuite privileges. The second bedroom features a walk-out to an elevated deck, while the third bedroom offers generous closet space. The spacious 5-piece bathroom features double sinks, a separate shower, and a Jacuzzi tub. The lower levels provide exceptional additional living space, including a large recreation room with gas fireplace, fourth bedroom, 3-piece bathroom, fourth-level gaming room, and laundry room. A walk-up provides convenient access to the double-car garage, offering potential for an in-law suite or additional living space, subject to buyer verification. Enjoy a double concrete driveway and private fenced yard. Ideally located close to St. Michael Catholic School, Costco, Walmart, shopping, and other amenities. A fantastic opportunity for families seeking space, comfort, and convenience. Items Updated in 2025: Fridge, Dishwasher, Dryer, Sump pump, and A/C.
Map data © OpenStreetMap contributors
No open houses are scheduled for this home.
Can't make it? Request a private viewing.
| Living room | Main level | 4.26 x 3.04 m |
| Other | Basement | 4.87 x 4.26 m |
| Laundry room | Basement | 3.04 x 3.04 m |
| Dining room | Main level | 3.65 x 3.04 m |
| Kitchen | Main level | 5.56 x 3.35 m |
| Primary Bedroom | Second level | 4.57 x 3.96 m |
| Bedroom | Second level | 3.81 x 3.35 m |
| Bedroom | Second level | 3.5 x 3.04 m |
| Bathroom | Second level | 0 x 0 m |
| Family room | Lower level | 6.7 x 5.79 m |
| Bathroom | Lower level | 0 x 0 m |
| Bedroom | Lower level | 4.57 x 2.74 m |