 For rent 49
$3,100/mo
4 bed3 bath2,000–2,500 sq ft
7829 Buckeye Crescent
Brown, Niagara Falls
21 days agoMLS® X13821508
REALTY EXECUTIVES PLUS LTD, BROKERAGE
7123 Barto Crescent
Marineland, Niagara Falls, Ontario L2G7G9
For rent· Added
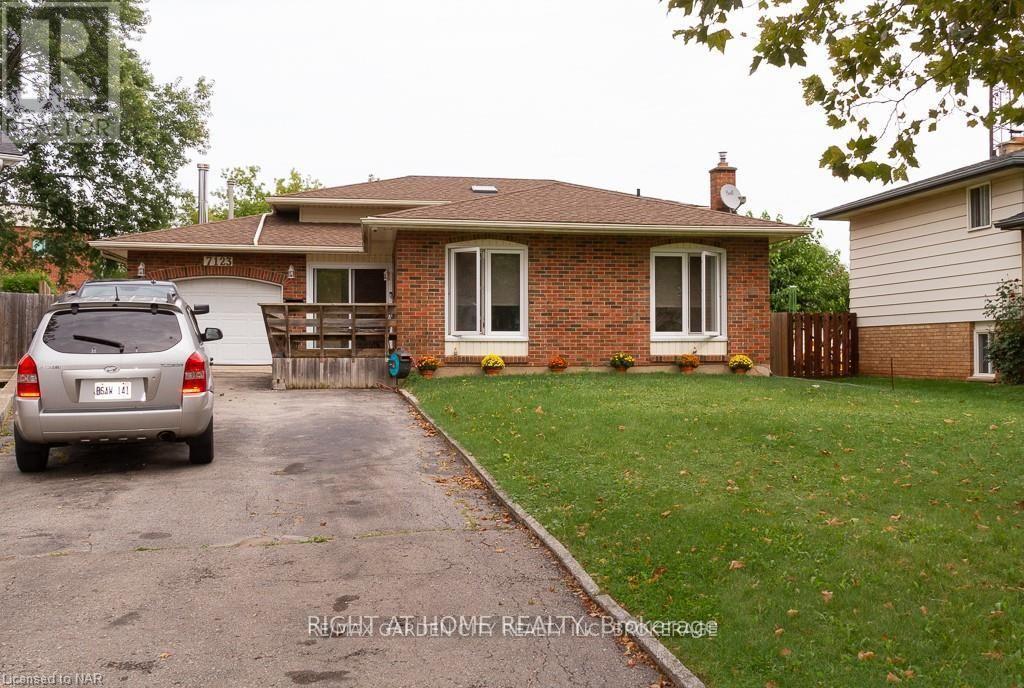
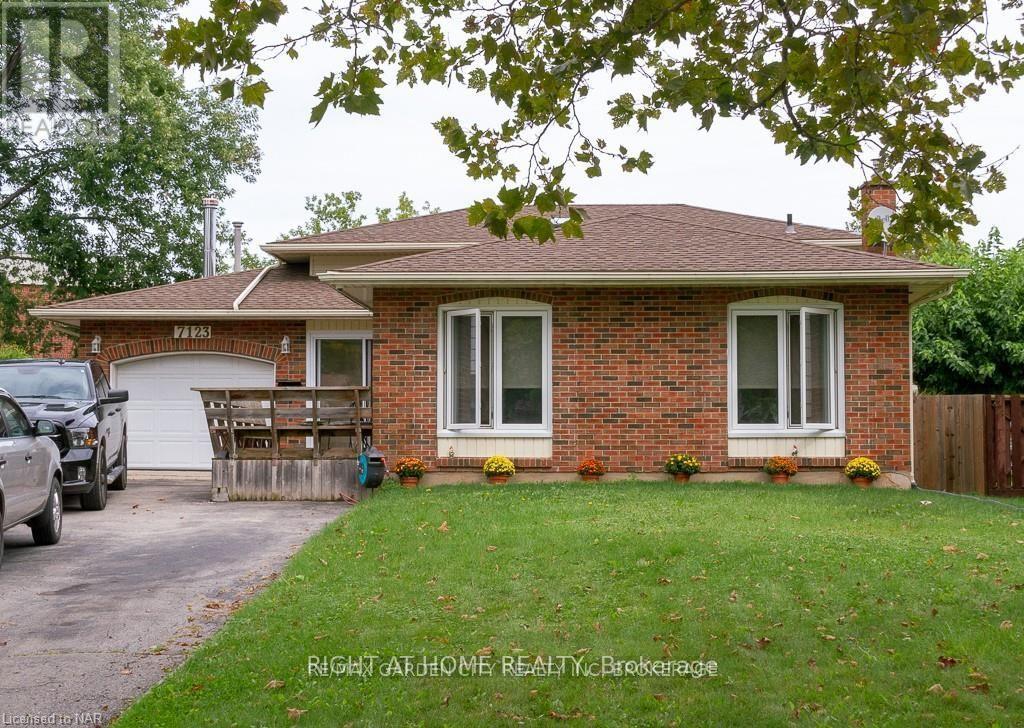
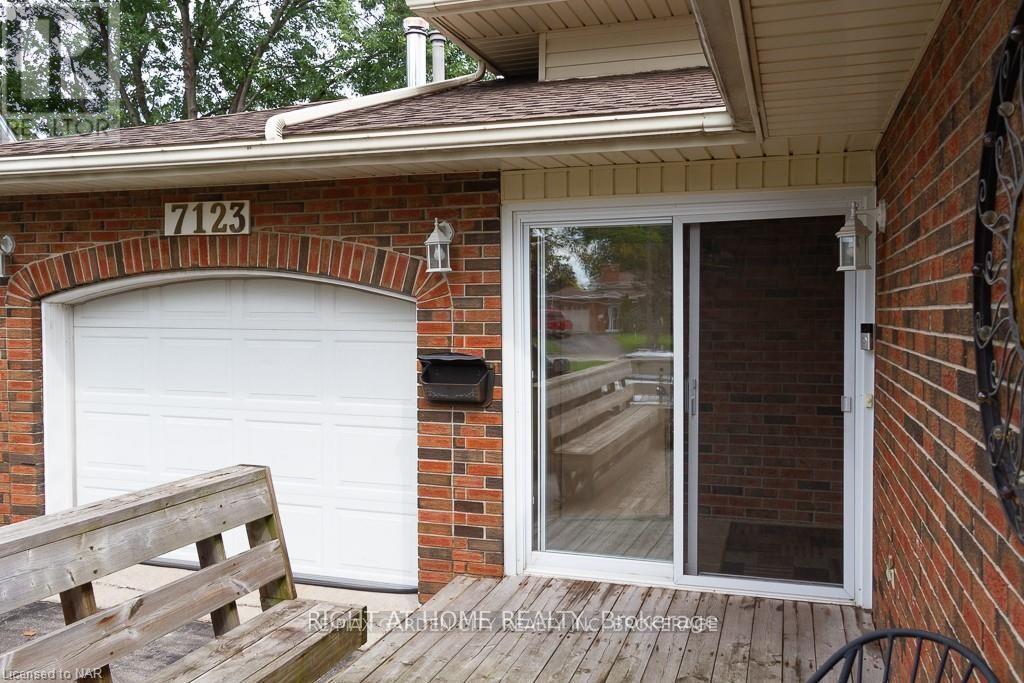
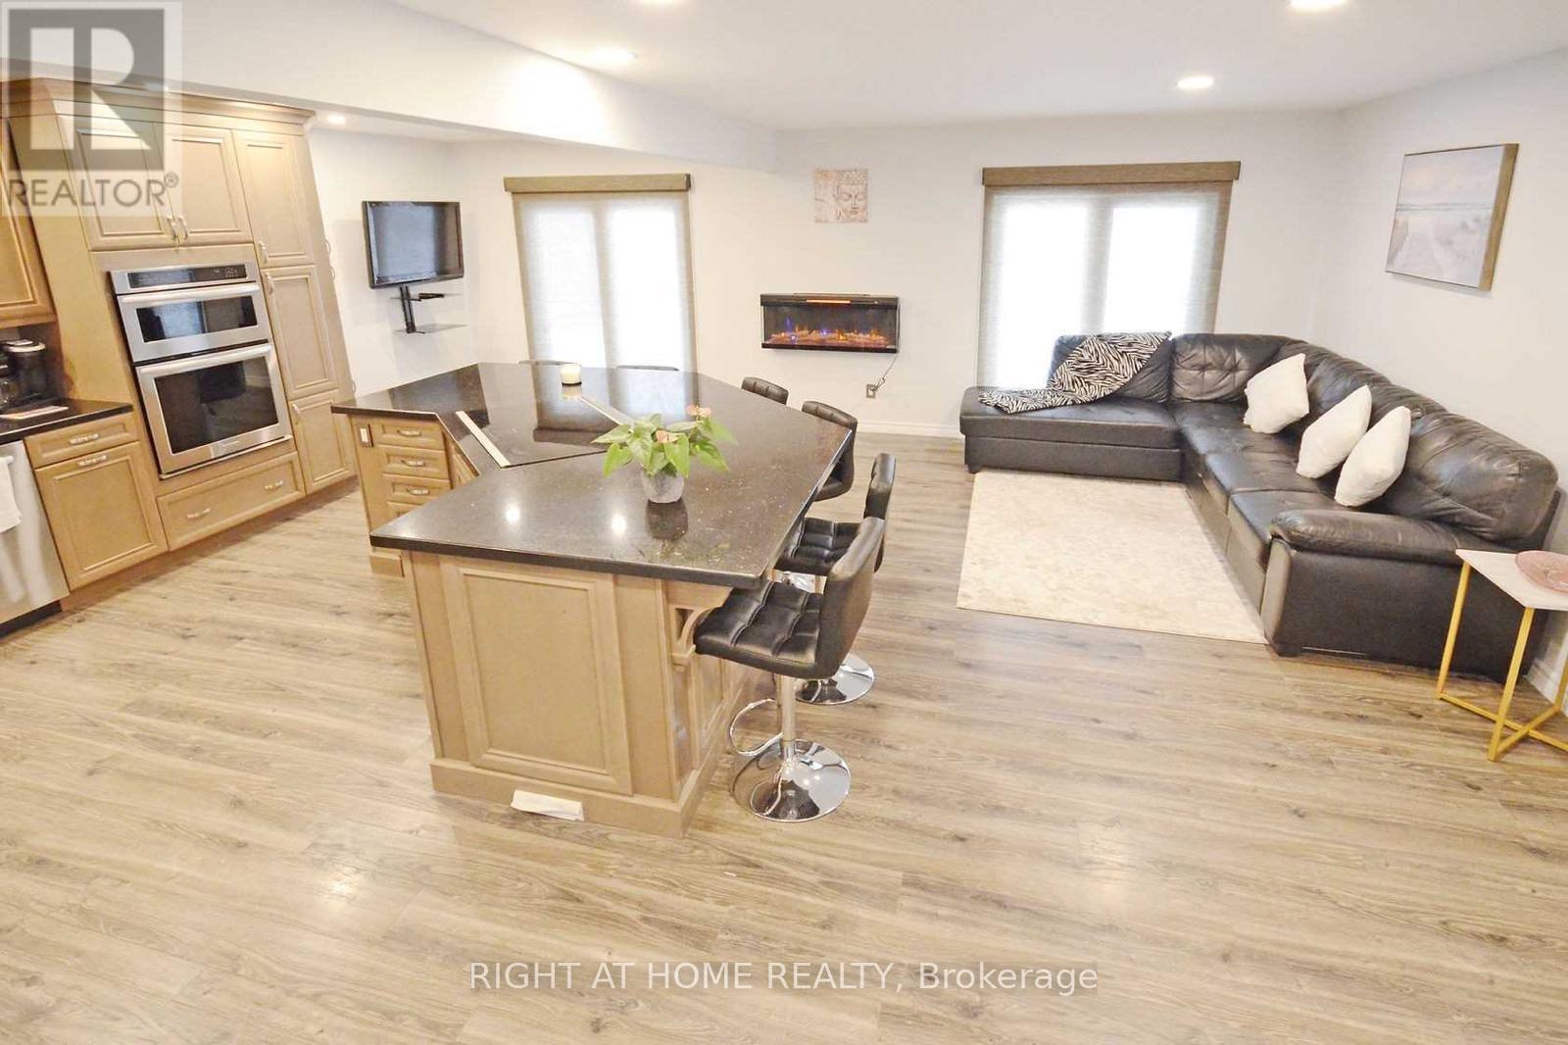
Freshly painted 4-bedroom, 4-bathroom backsplit on a quiet cul-de-sac, featuring an attached garage and double paved driveway. This spacious four-level home offers a renovated, open-concept great room that brings living, dining and kitchen together for comfortable everyday living and entertaining. The kitchen features granite countertops, built-in appliances and a large centre island with breakfast-bar seating, complemented by a fireplace in the adjoining living area. Three upper-level bedrooms include a primary bedroom with a private ensuite. A fourth bedroom in the basement also features its own ensuite. The lower-level recreation room offers a fireplace, wet bar and walkout to the sunroom and back deck. Enjoy additional space in the sunroom with woodstove, plus lower-level laundry, office space and wine cellar/cold storage.The fenced, pie-shaped backyard features a 32' x 16' heated inground pool, concrete patio, wood deck and garden sheds-an inviting setting for summer enjoyment. Tenant responsible for lawn maintenance, snow removal and pool maintenance. Hot tub is non-functional and excluded from tenant use.
Map data © OpenStreetMap contributors
No open houses are scheduled for this home.
Can't make it? Request a private viewing.
| Living room | Main level | 6.55 x 6.1 m |
| Dining room | Main level | 6.55 x 6.1 m |
| Kitchen | Main level | 6.55 x 6.1 m |
| Sunroom | Main level | 5.79 x 3.51 m |
| Primary Bedroom | Second level | 4.52 x 3 m |
| Bedroom 2 | Second level | 3.05 x 2.57 m |
| Bedroom 3 | Second level | 3.05 x 3 m |
| Bedroom 4 | Basement | 3.73 x 3.4 m |
| Family room | Lower level | 5.77 x 3.66 m |
| Cold room | Basement | 2.59 x 1.93 m |