 For sale 50
$899,999
3+3 bed4 bath2,000–2,500 sq ft
8769 Dogwood Crescent
Brown, Niagara Falls
11 days agoMLS® X13852814
ROYAL LEPAGE NRC REALTY
7365 Jonathan Drive
Niagara Falls, Ontario L2H3T3
For sale· Added
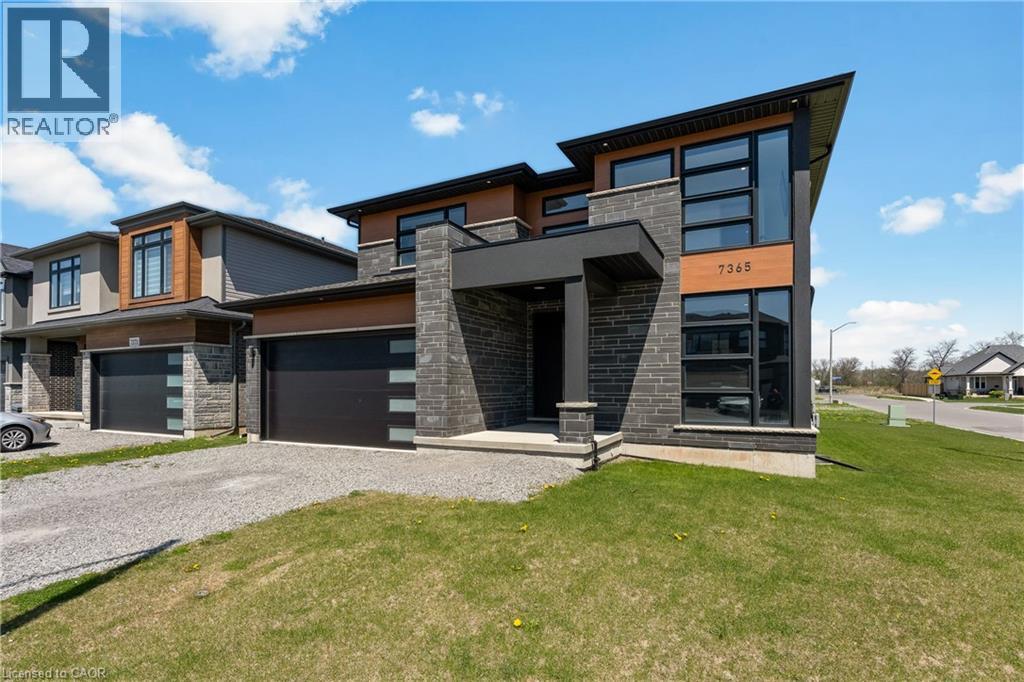
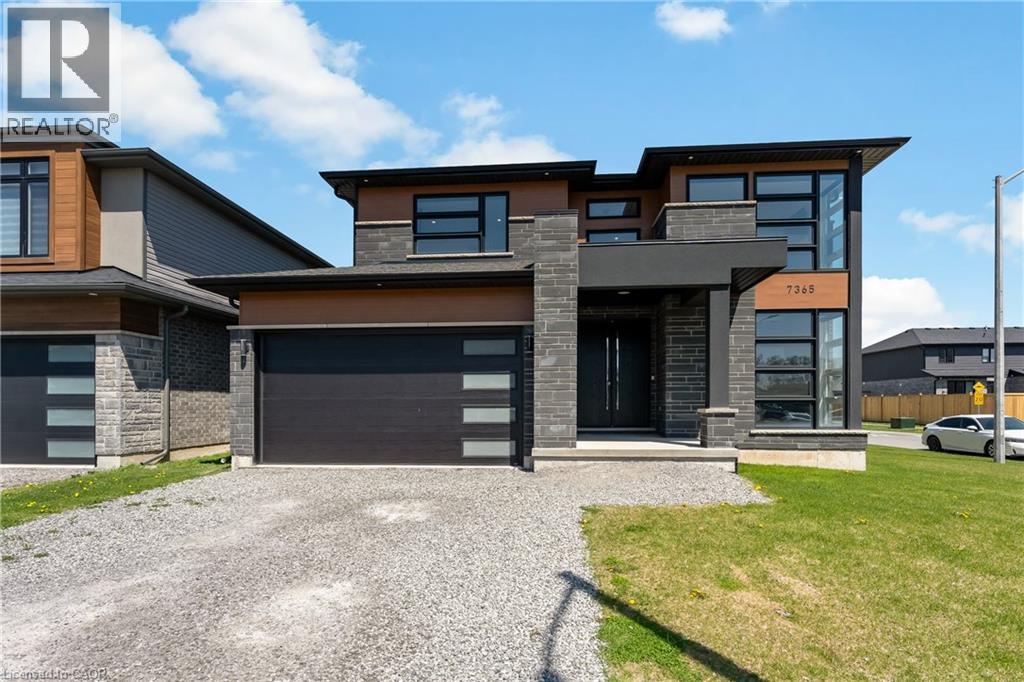
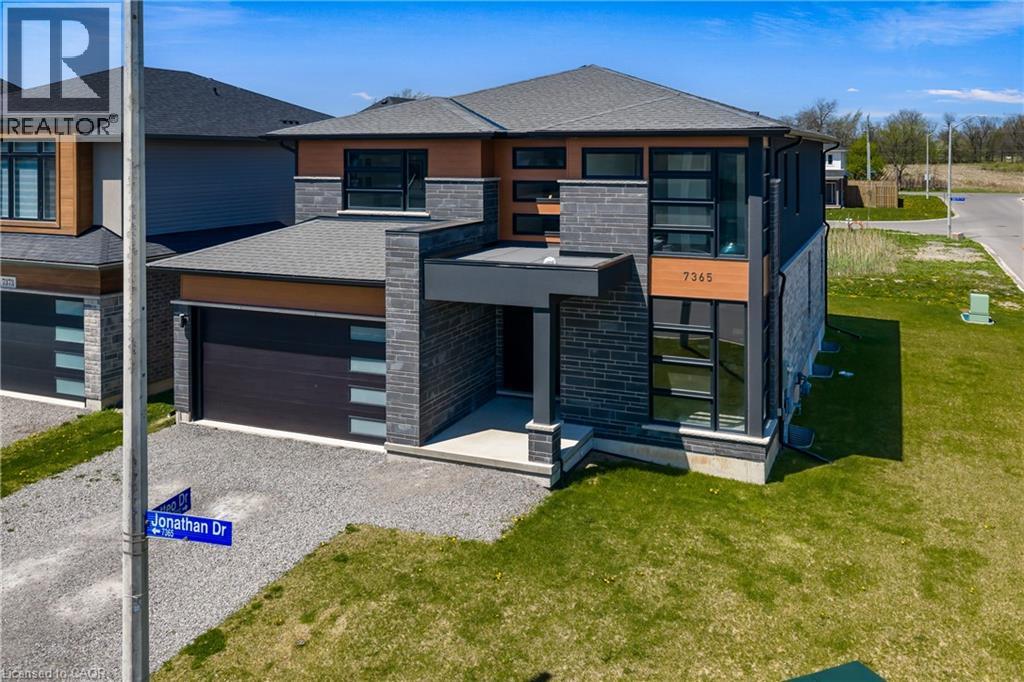
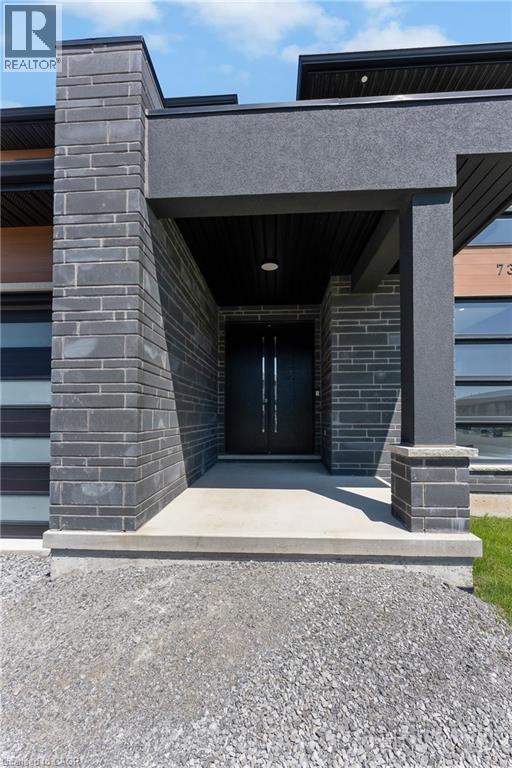
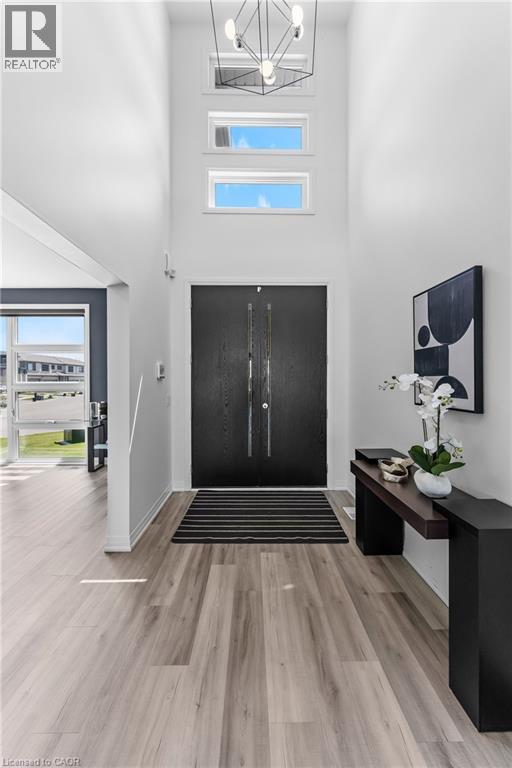
Welcome to 7365 Jonathan Drive, a custom-built home offering over 3,000 sq. ft. of above-grade living space, with 4 bedrooms and 4 full bathrooms. Designed with style and functionality in mind, the main floor features soaring ceilings and a bright, open-concept layout ideal for everyday living and entertaining. Just off the foyer, a private office can easily be converted into a 5th bedroom. With a full 3-piece bathroom also conveniently located on the main floor, this space offers the flexibility and convenience of main-floor living, making it well suited for extended family or multi-generational living. At the heart of the home is the chef-inspired kitchen, featuring quartz countertops and backsplash, a large island with waterfall edge, high-end stainless steel appliances, soft-close cabinetry, and a pantry with pull-out shelving. The living and dining areas flow seamlessly together, while a large sliding glass door opens to the covered patio, ideal for outdoor dining, entertaining, or relaxing. A striking oak staircase with glass railings leads to the upper level. The spacious primary suite features two walk-in closets and a spa-like 5-piece ensuite with a floating live-edge vanity, double sinks, freestanding tub, and glass shower with custom tile work. Two additional bedrooms share a modern 4-piece bathroom, while the fourth bedroom enjoys its own private 3-piece ensuite.The basement offers even more potential with high ceilings, large windows, a bathroom rough-in, and walls already drywalled, providing a head start for future finishing. Whether envisioned as additional living space, a recreation room, home gym, or in-law suite, the possibilities are there to make it your own. Located in a desirable neighbourhood close to schools, parks, wineries, restaurants, golf courses, shopping, and everyday amenities, 7365 Jonathan Drive brings together generous living space, standout finishes, and a flexible floor plan.
Map data © OpenStreetMap contributors
No open houses are scheduled for this home.
Can't make it? Request a private viewing.
| 3pc Bathroom | Second level | — |
| 5pc Bathroom | Second level | — |
| 4pc Bathroom | Second level | — |
| 3pc Bathroom | Main level | — |
| Bedroom | Second level | 11'0'' x 14'2'' |
| Bedroom | Second level | 16'6'' x 10'9'' |
| Bedroom | Second level | 14'2'' x 10'11'' |
| Primary Bedroom | Second level | 23'7'' x 18'8'' |
| Office | Main level | 10'3'' x 16'6'' |
| Laundry room | Main level | 7'2'' x 9'1'' |
| Kitchen | Main level | 20'9'' x 16'0'' |
| Living room | Main level | 23'8'' x 17'4'' |