 For rent 33
$1,650/mo
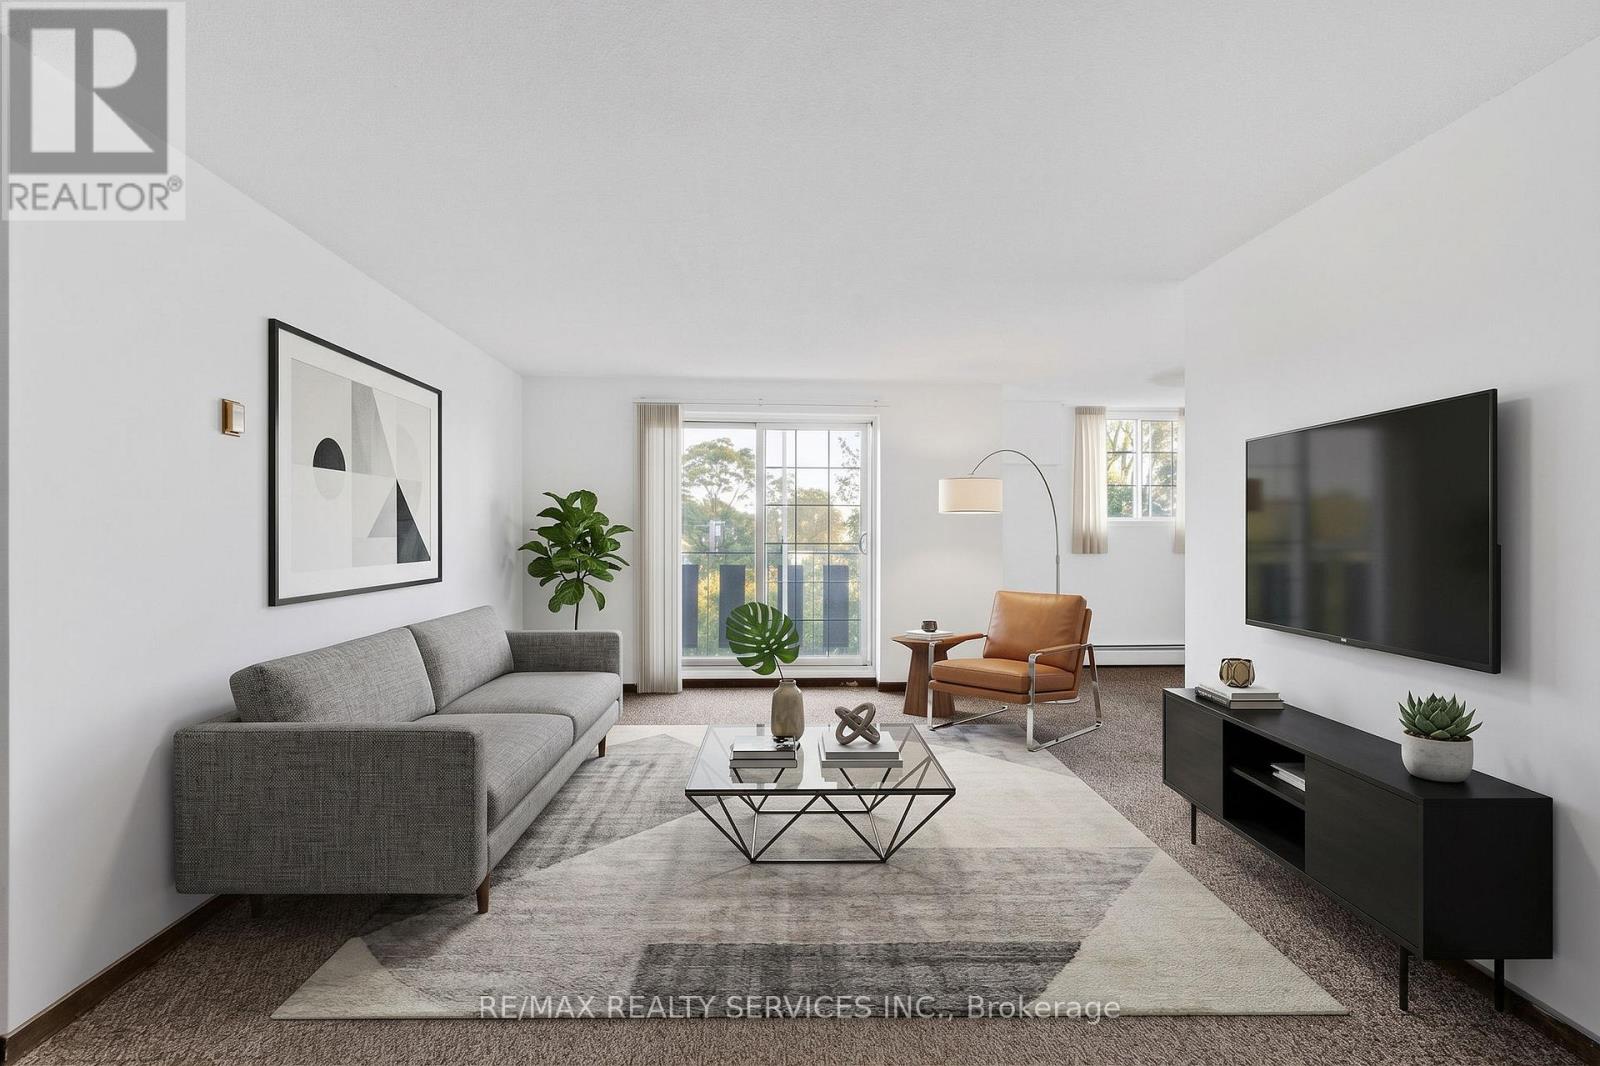
2 bed1 bath700–1,100 sq ft
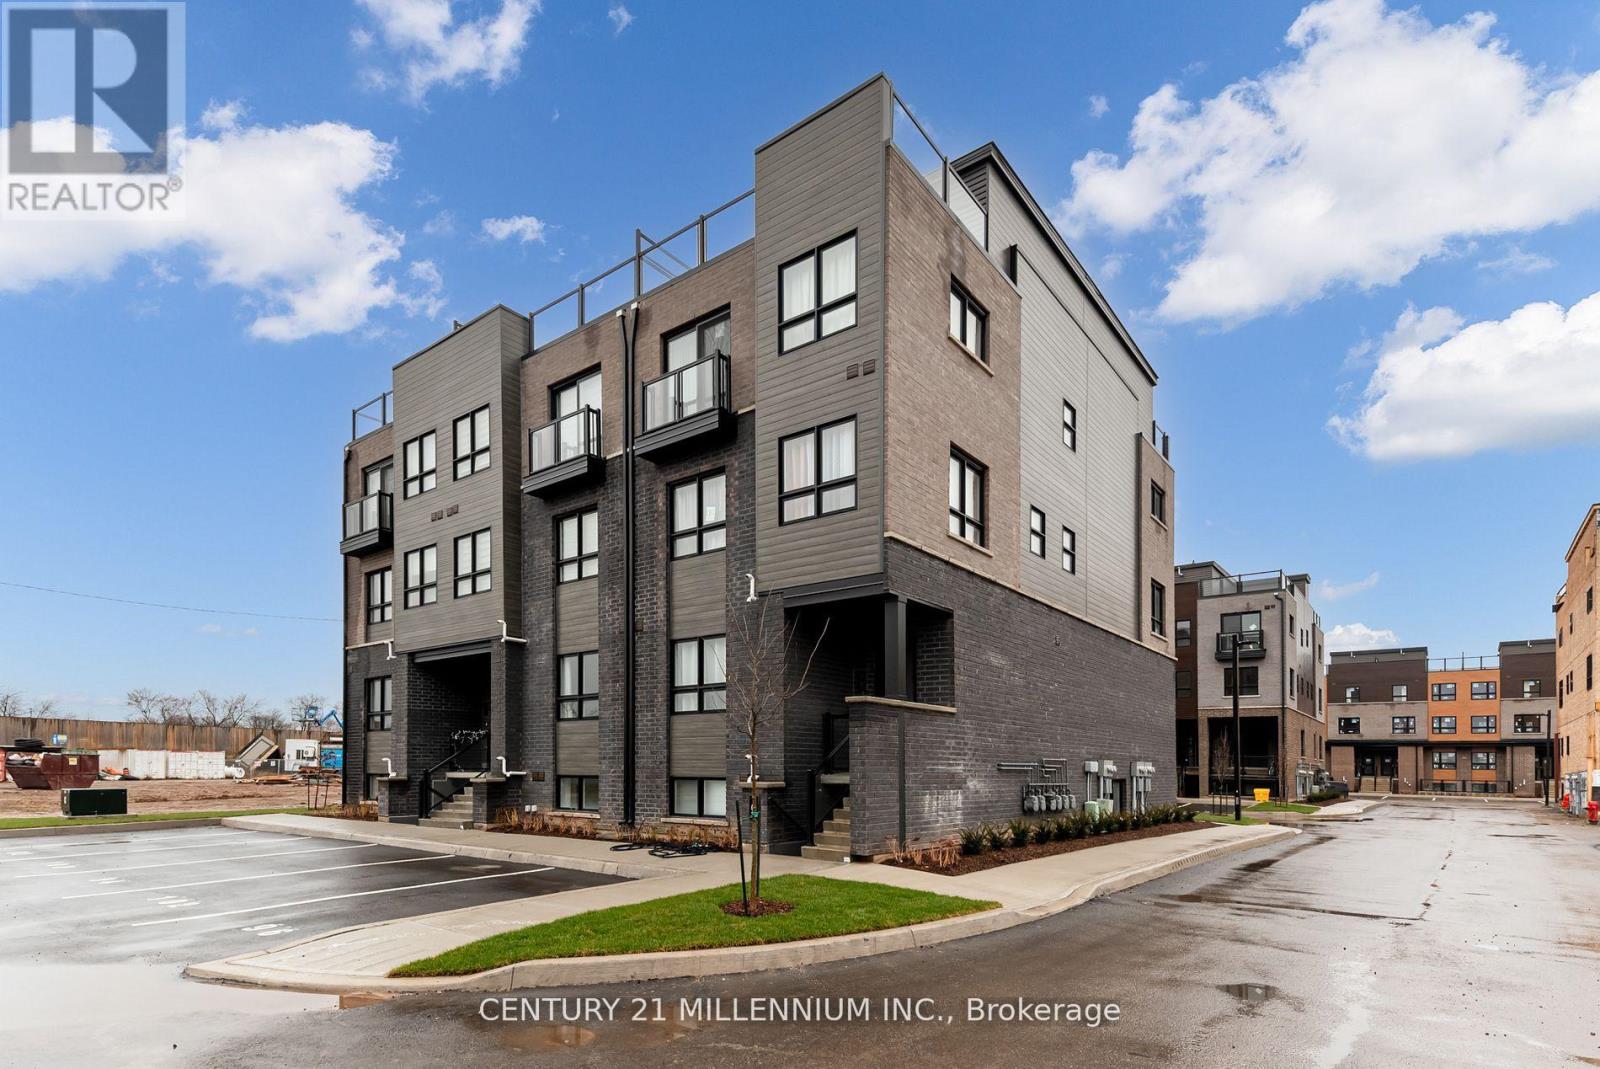
6837 Thorold Stone Road #202
Stamford, Niagara Falls
7 days agoMLS® X13865028
RE/MAX NIAGARA REALTY LTD, BROKERAGE
7386 Splendour Drive #Lower
Brown, Niagara Falls, Ontario L2H3V8
For rent· Added
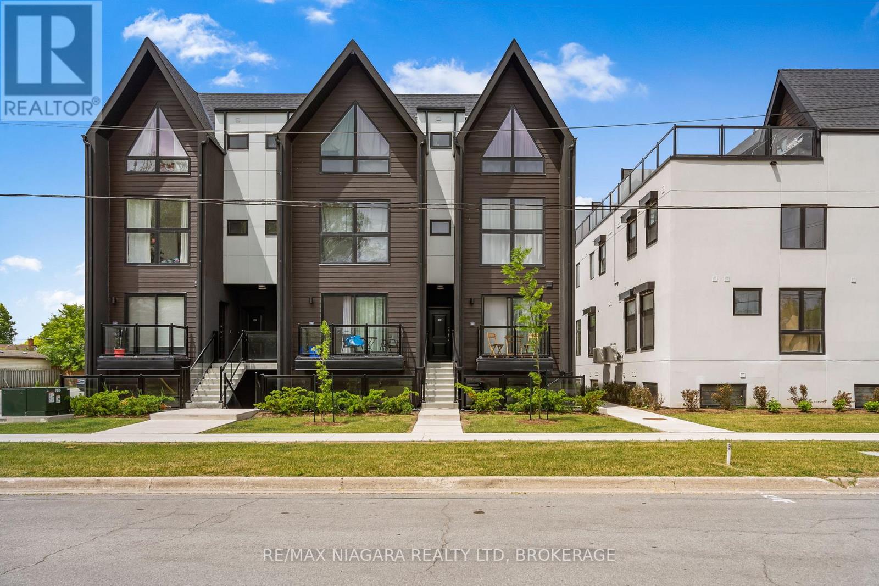
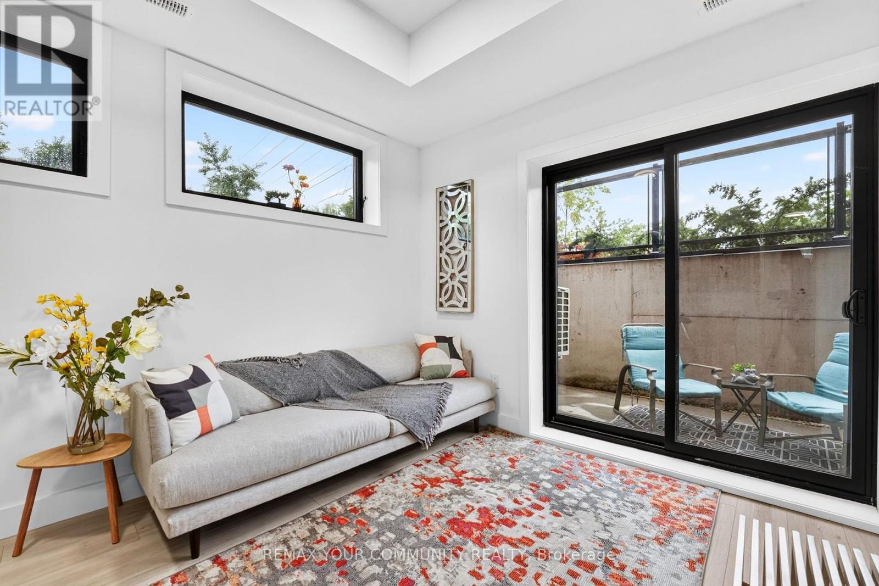
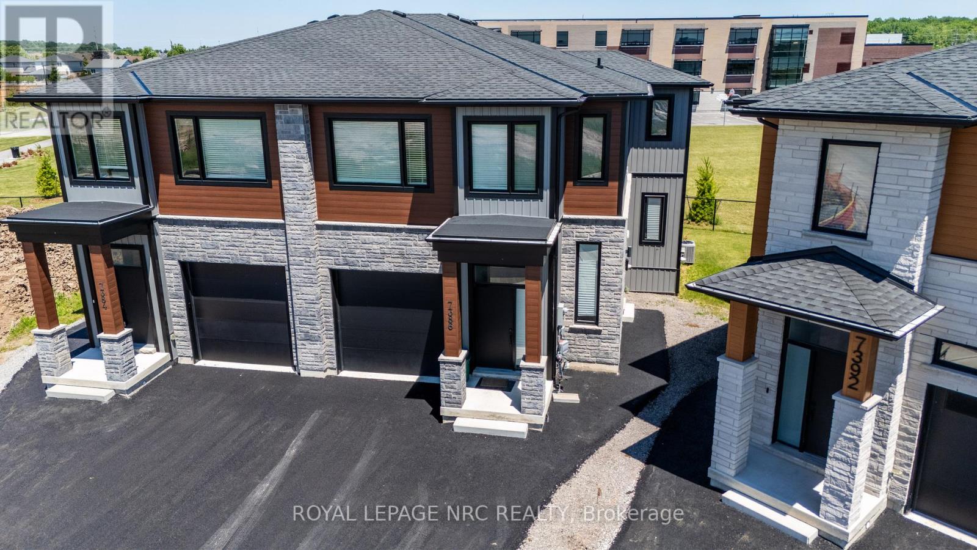
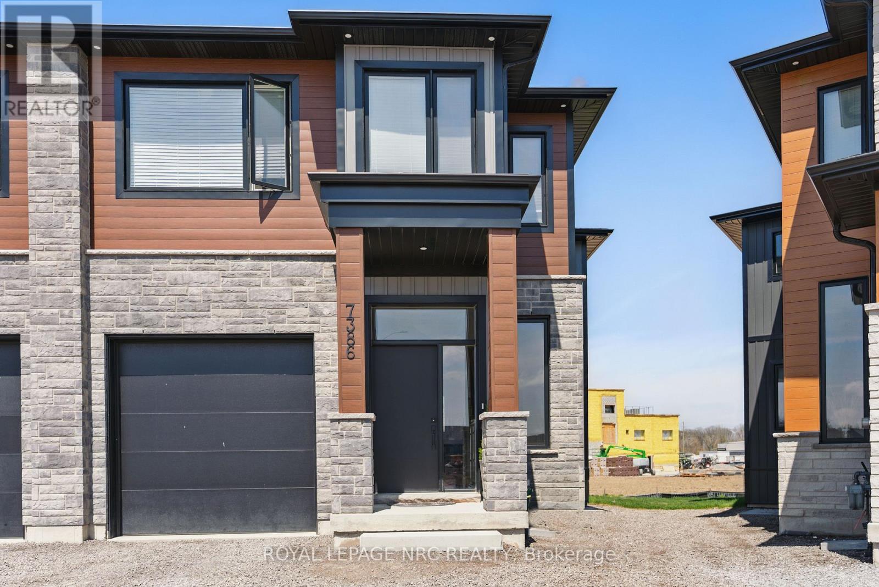
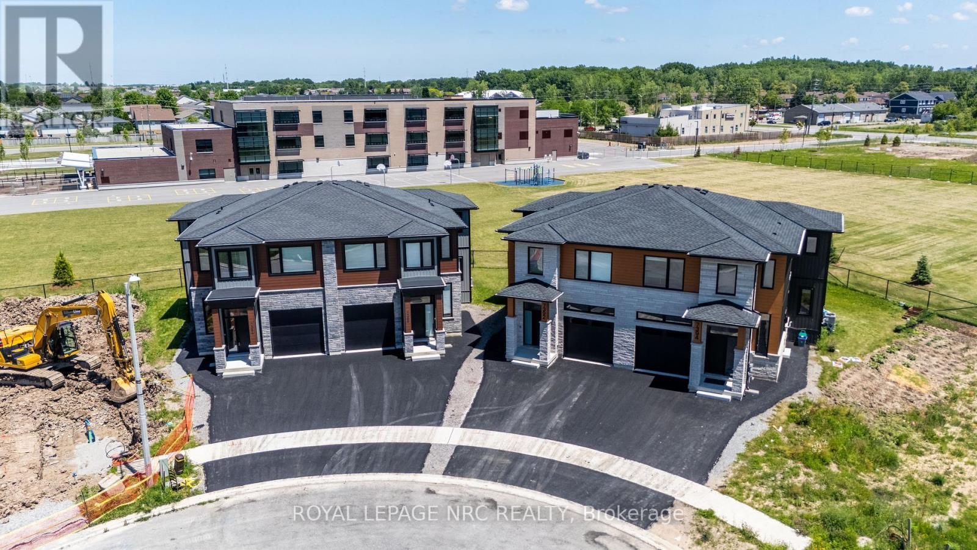
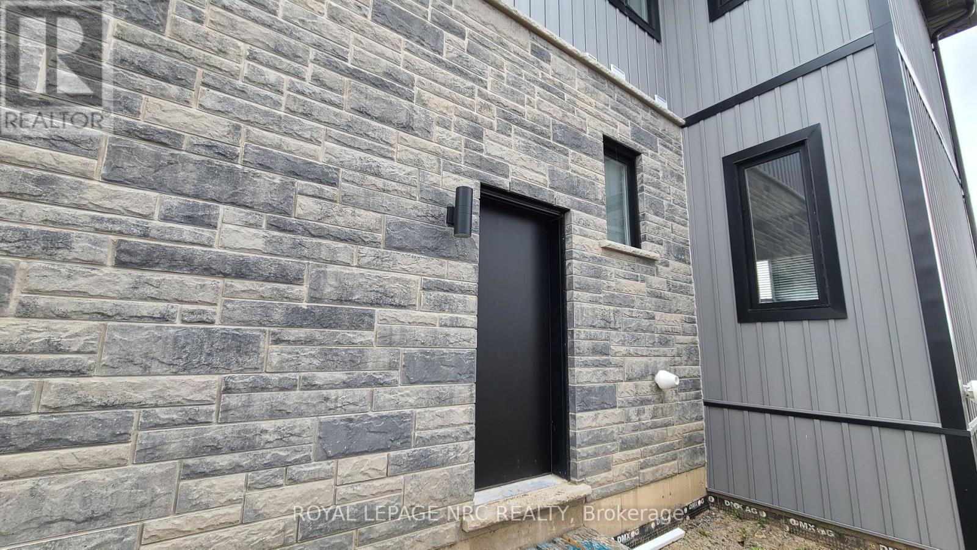
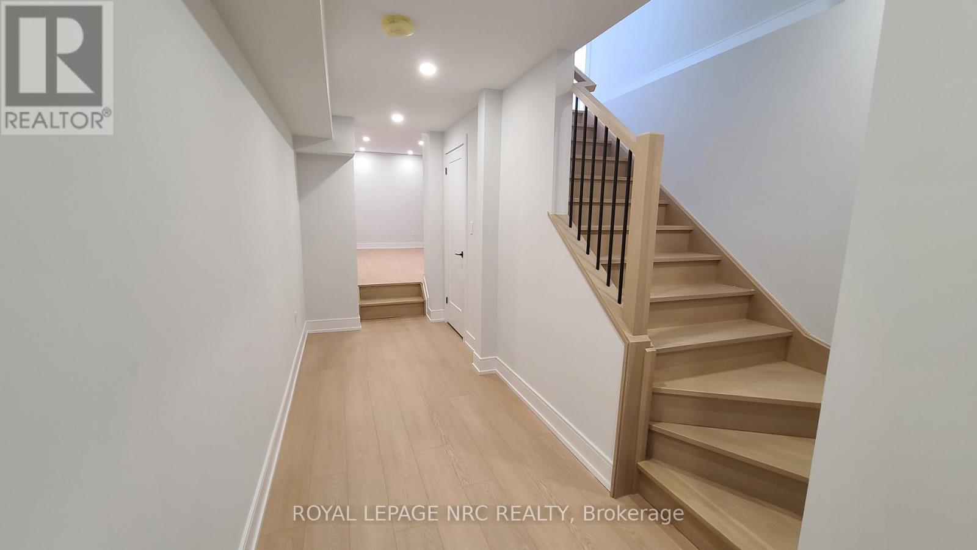
Custom built luxury semi-detached well positioned in and exclusive new subdivision in Niagara Falls. This lower unit has 1 large bedroom, 1 bathrooms with open concept living/dining area, complete with custom kitchen, stainless steel appliances and quartz countertops. Luxury vinyl and tile flooring throughout. Unit is complete with in-unit laundry, pot lights, 8 foot ceilings, with good natural light. Conveniently located in a desirable new Splendour subdivision, with no rear neighbours, easy access to great schools and public transit. Close to parks, Heartland Forest, walking distance to bigbox retail, grocery, restaurants, and the QEW. Enjoy the best of what Niagara has to offer from this central location. Lease rate is plus 30% utilities.
Map data © OpenStreetMap contributors
No open houses are scheduled for this home.
Can't make it? Request a private viewing.
| Bathroom | Basement | 3 x 1.83 m |
| Laundry room | Basement | 3.35 x 1.83 m |
| Kitchen | Basement | 4.27 x 3.96 m |
| Primary Bedroom | Basement | 3.96 x 3.45 m |