 For rent 50
$2,500/mo
4+1 bed3 bath1,500–2,000 sq ft
7733 Shaw Street
Oldfield, Niagara Falls
20 days agoMLS® X13820238
RE/MAX REAL ESTATE CENTRE INC.
7733 Oldfield Road #Upper
Oldfield, Niagara Falls, Ontario L2G0H6
For rent· Added
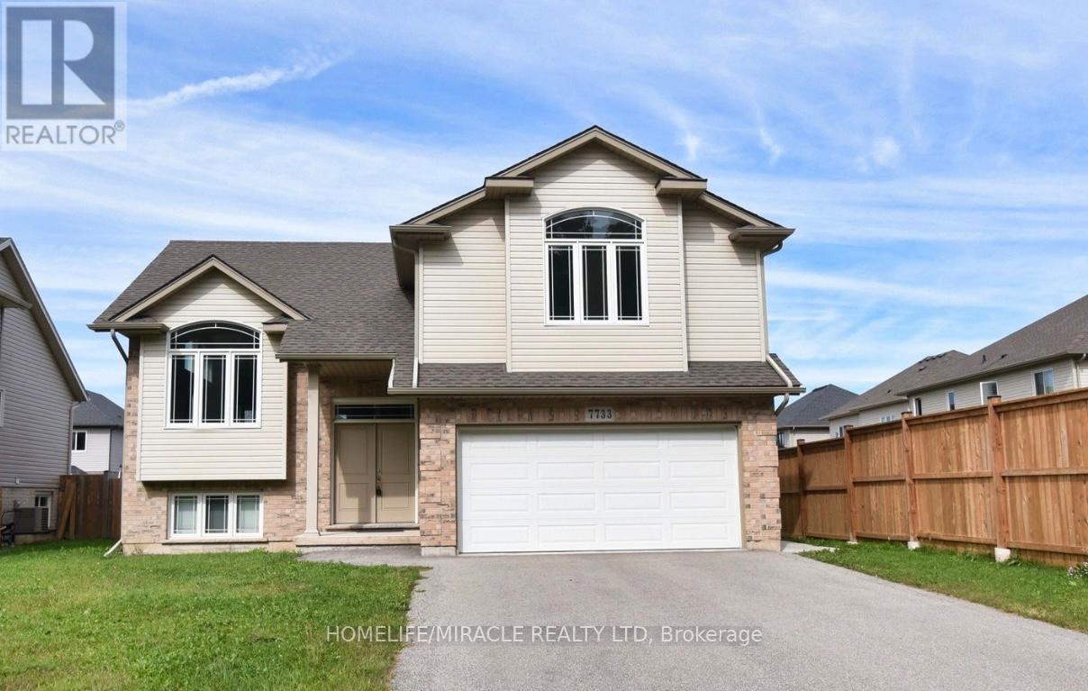
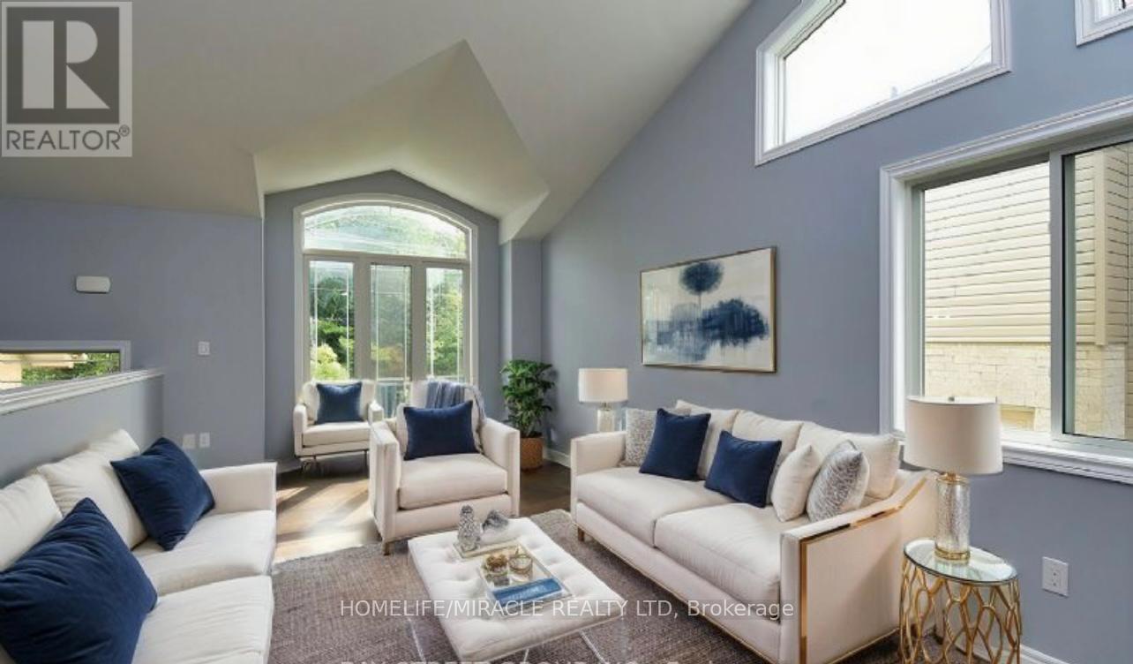
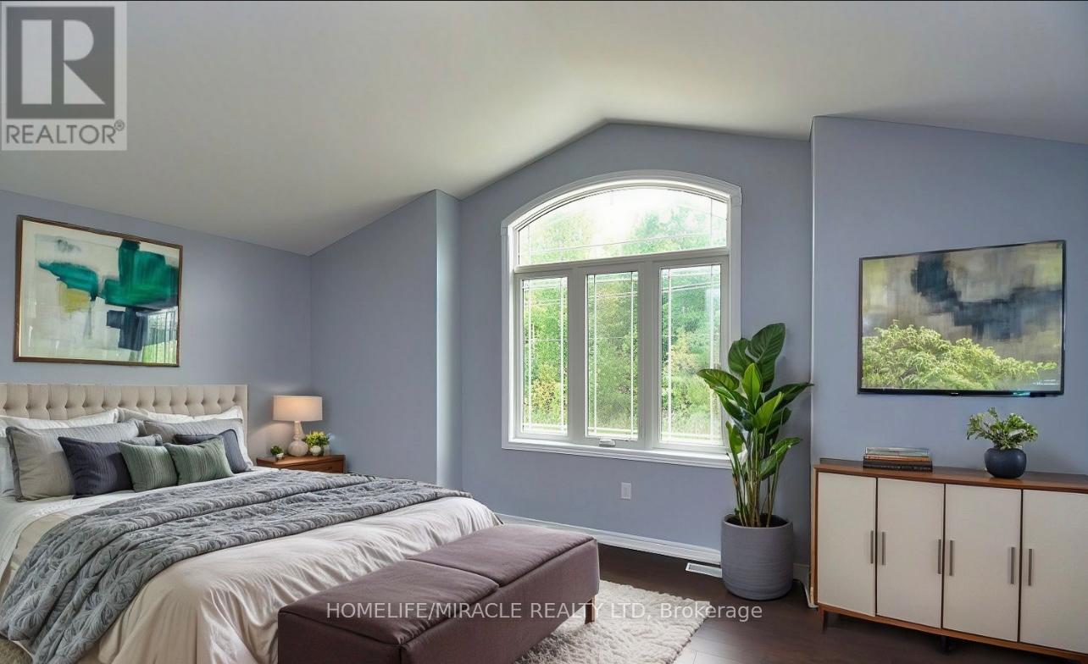
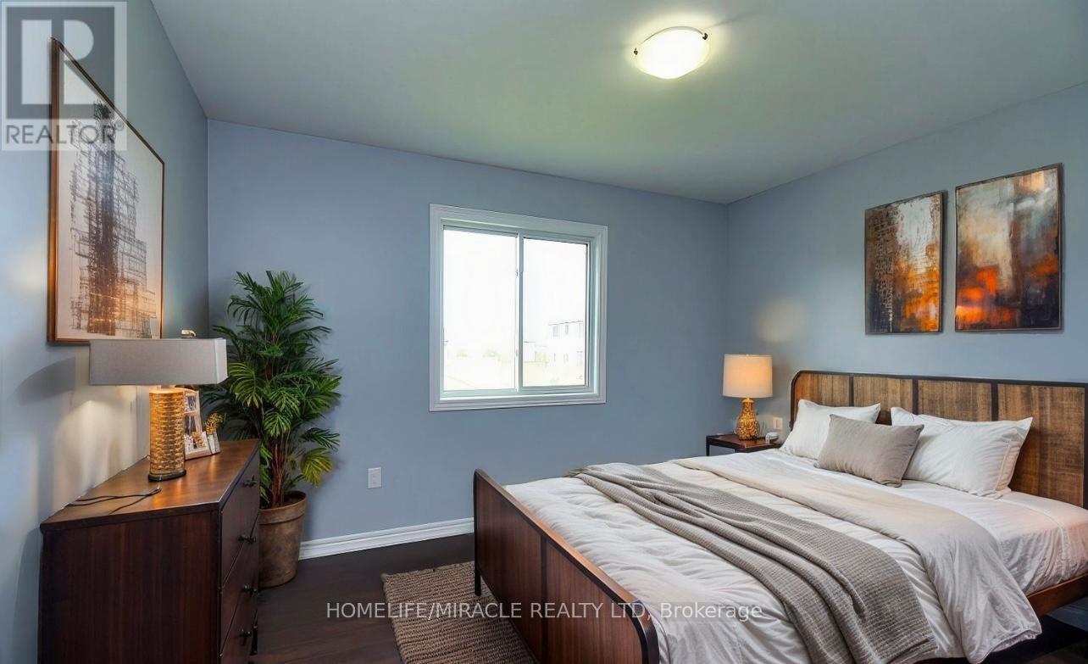
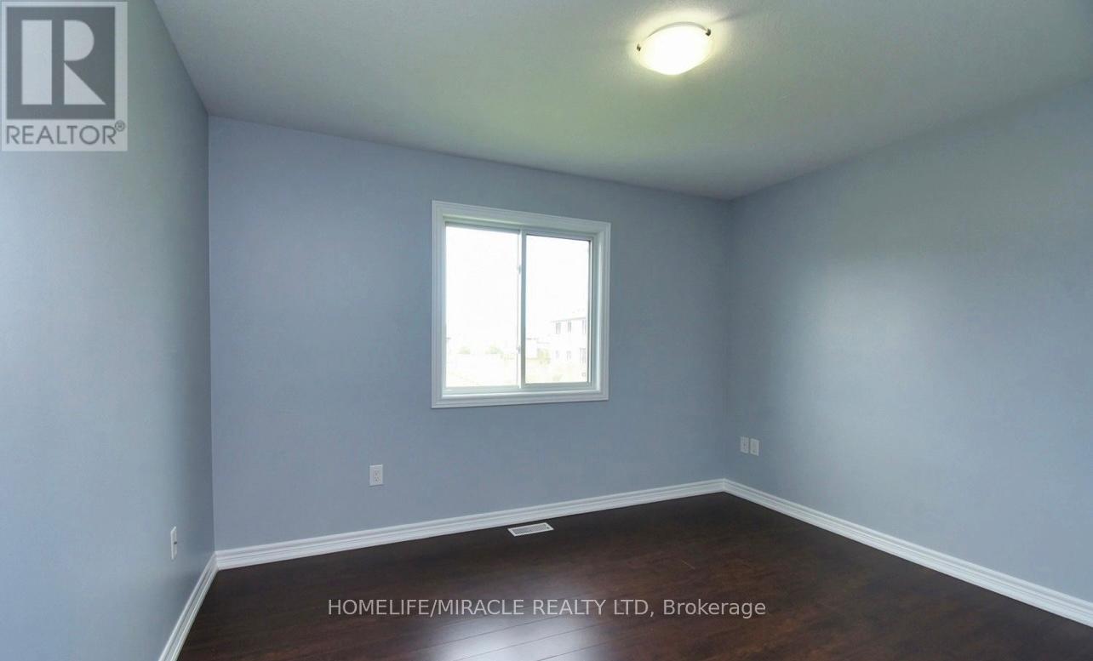
Welcome to this stunning raised bungalow, perfectly situated on foot frontage andfoot deep lot. Offering UPPER FLOOR for rent. Upon entry, the grand foyer greets you with it's open-to-above design. The expansive family room boasts towering vaulted ceilings and a magnificent large window that floods the space with an abundance of natural light, modern kitchen is a chefs delight, and effortlessly flowing into a spacious dining area. From here, step out onto a grand deck. The main floor also features two spacious bedrooms with ample natural light. Oversized primary bedroom, complete with a luxurious ensuite bath for ultimate relaxation. Nestled just 9 minutes from the iconic Niagara Falls, this property is conveniently located near shopping, dining, schools and parks. The Utilities are split between the upper and lower unit tenants on 70/30 split.
Map data © OpenStreetMap contributors
No open houses are scheduled for this home.
Can't make it? Request a private viewing.
| Living room | Main level | 4.75 x 3.9 m |
| Dining room | Main level | 4.75 x 3.9 m |
| Kitchen | Main level | 4.45 x 4.32 m |
| Bedroom 2 | Main level | 3.71 x 3.13 m |
| Bedroom 3 | Main level | 3.66 x 3.03 m |
| Primary Bedroom | Main level | 5.5 x 3 m |