 For rent 50
$2,500/mo
4+1 bed3 bath1,500–2,000 sq ft
7733 Shaw Street
Oldfield, Niagara Falls
20 days agoMLS® X13820238
RE/MAX REAL ESTATE CENTRE INC.
7734 Dockweed Drive
Brown, Niagara Falls, Ontario L2H3S2
For rent· Added
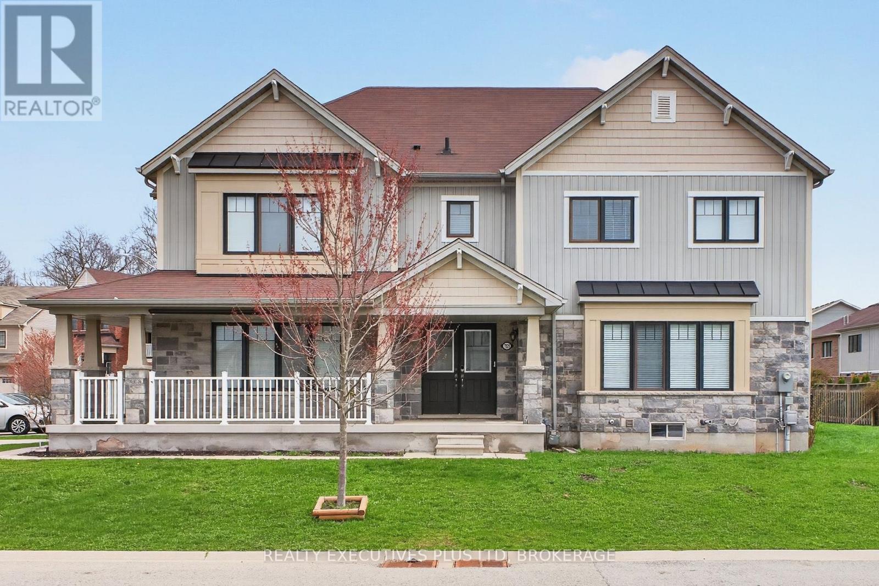
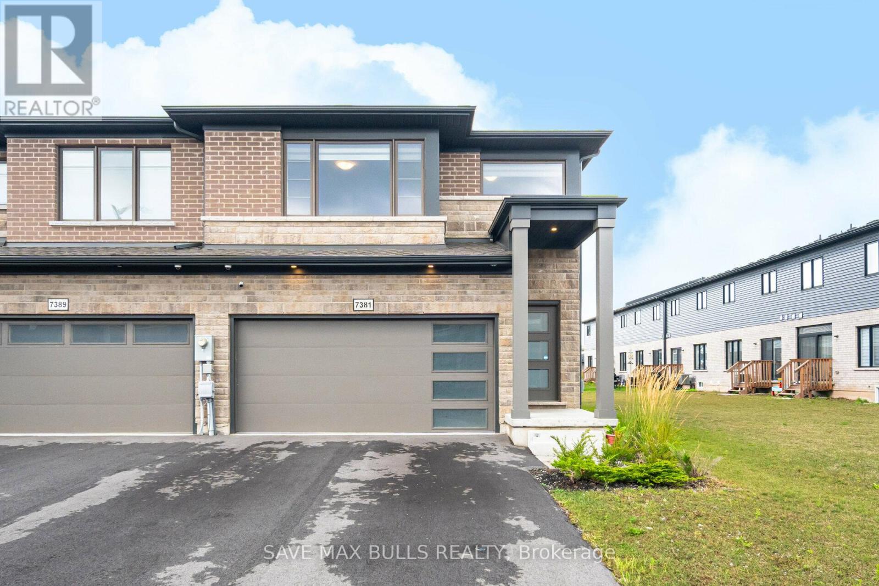
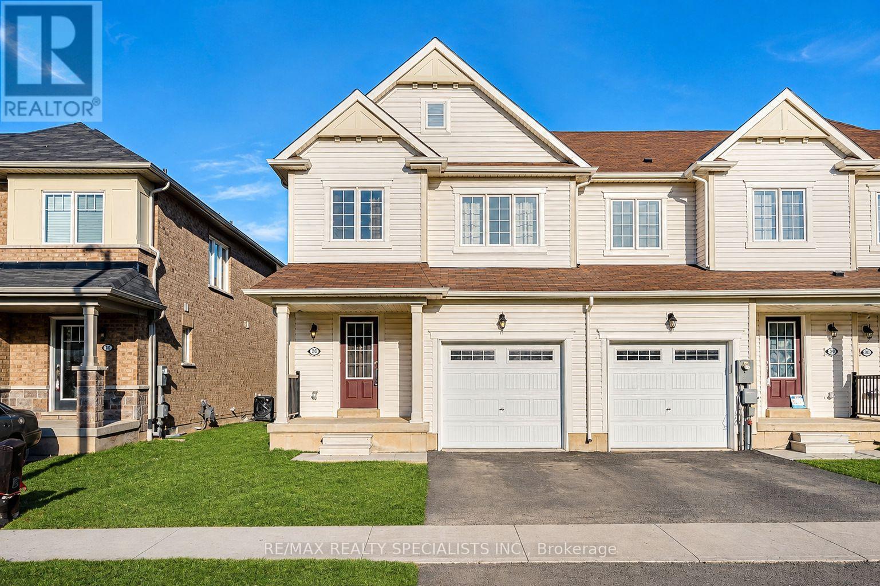
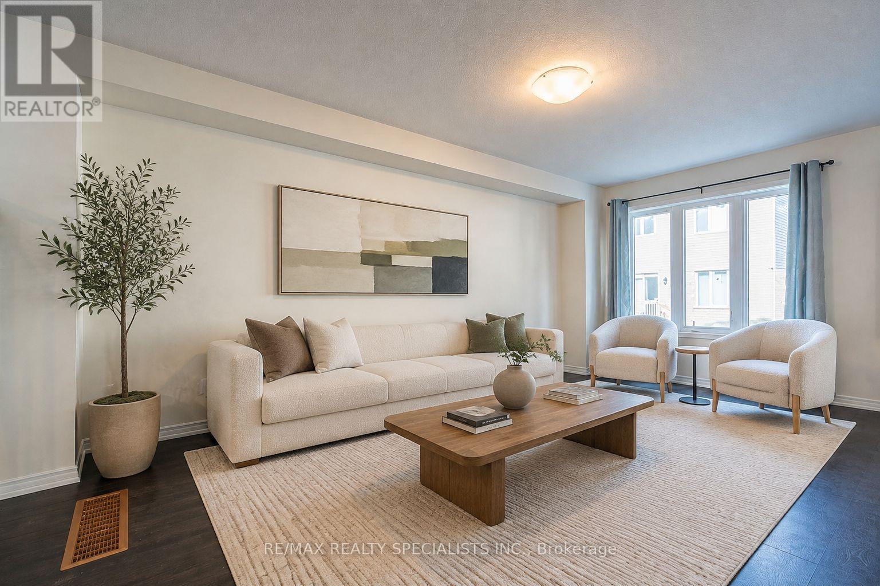
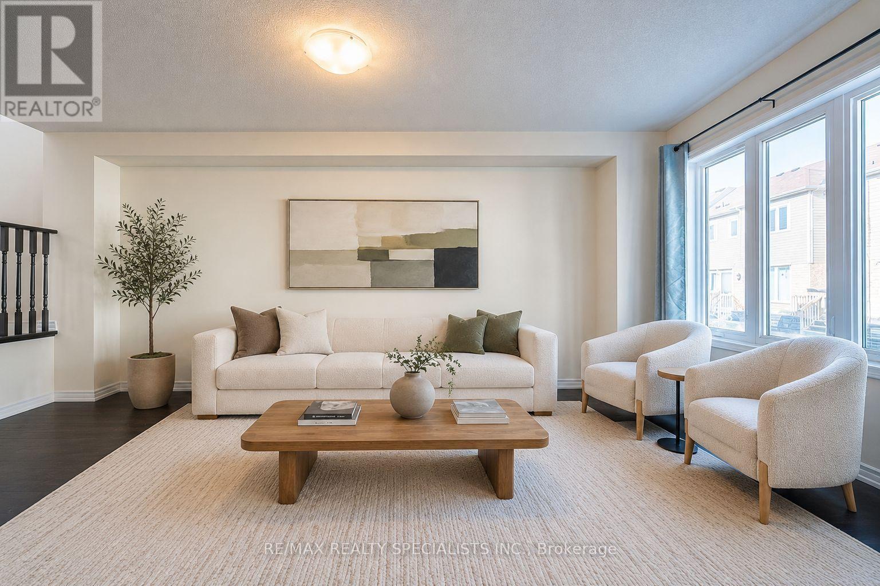
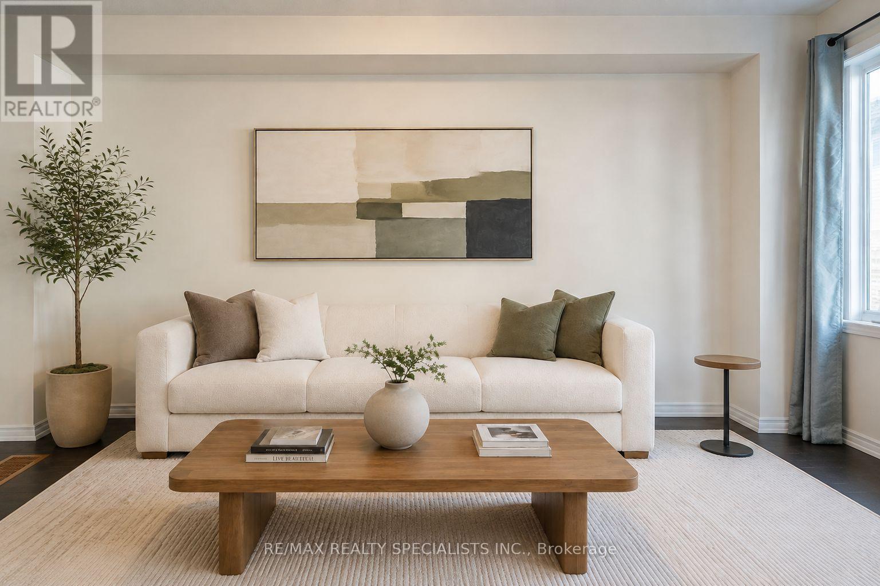
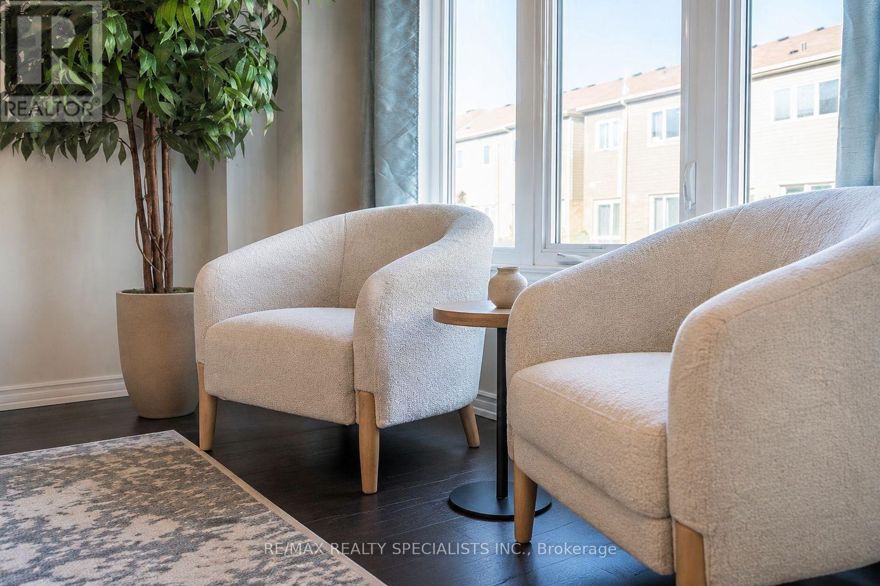
Welcome to 7734 Dockweed Drive, an immaculately maintained, six year new freehold end unit townhome in Empire's desirable Imagine community. Offering over 1,600 sq. ft. of bright, open concept living space with quality upgrades throughout, including a carpet free main floor, quartz countertops, stainless steel appliances, breakfast bar, and convenient main floor laundry. Upstairs, the spacious primary bedroom features a walk in closet and four piece ensuite. The newly finished basement provides additional living space with excellent potential for an in law suite or extended family. Enjoy a large backyard perfect for entertaining and summer fun. Ideally located approximately 10 minutes from Niagara Falls and close to Costco, Walmart, schools, the community centre, and everyday conveniences. Move in ready and beautifully cared for! Pictures have been virtually staged.
Map data © OpenStreetMap contributors
No open houses are scheduled for this home.
Can't make it? Request a private viewing.
| Bedroom | Basement | 3.35 x 5.73 m |
| Family room | Main level | 3.35 x 5.73 m |
| Bedroom 2 | Second level | 2.95 x 3.08 m |
| Laundry room | Main level | 1.21 x 1.06 m |
| Kitchen | Main level | 2.59 x 3.53 m |
| Bedroom 3 | Second level | 2.83 x 3.5 m |
| Primary Bedroom | Second level | 3.81 x 5.73 m |
| Eating area | Main level | 2.59 x 2.8 m |