 For rent 50
$2,500/mo
4+1 bed3 bath1,500–2,000 sq ft
7733 Shaw Street
Oldfield, Niagara Falls
20 days agoMLS® X13820238
RE/MAX REAL ESTATE CENTRE INC.
7763 Secretariat Court
Ascot, Niagara Falls, Ontario L7C4G6
For rent· Added
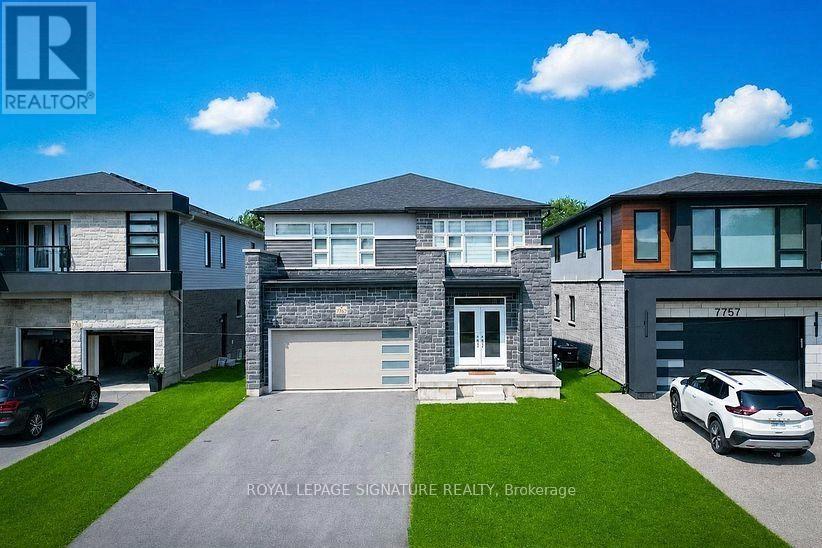
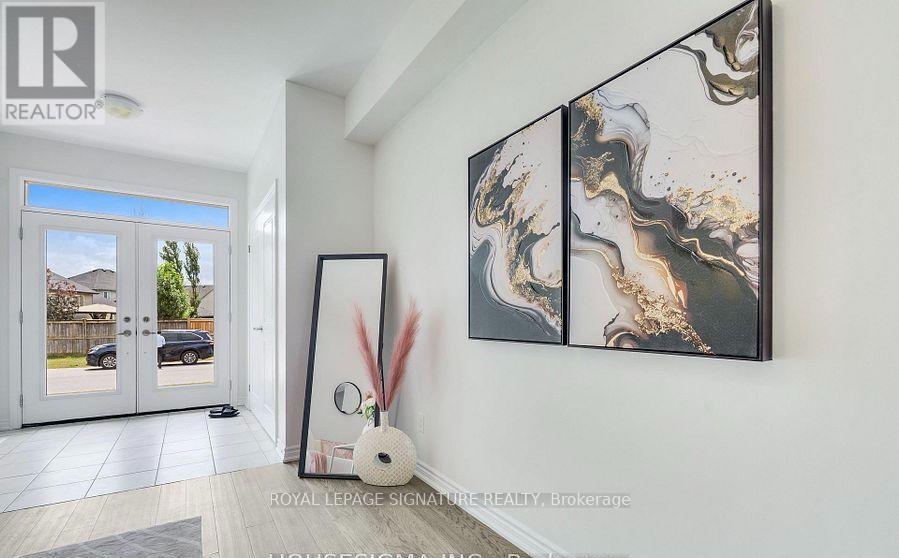
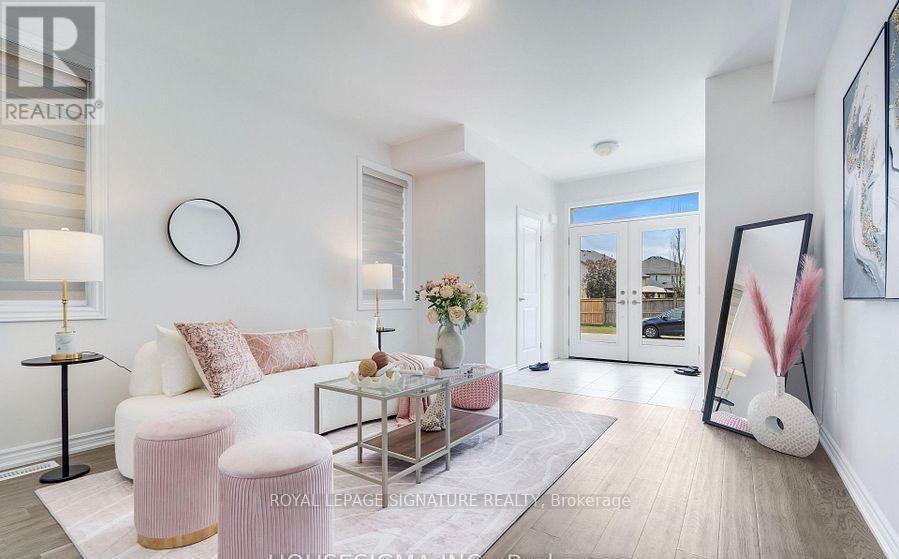
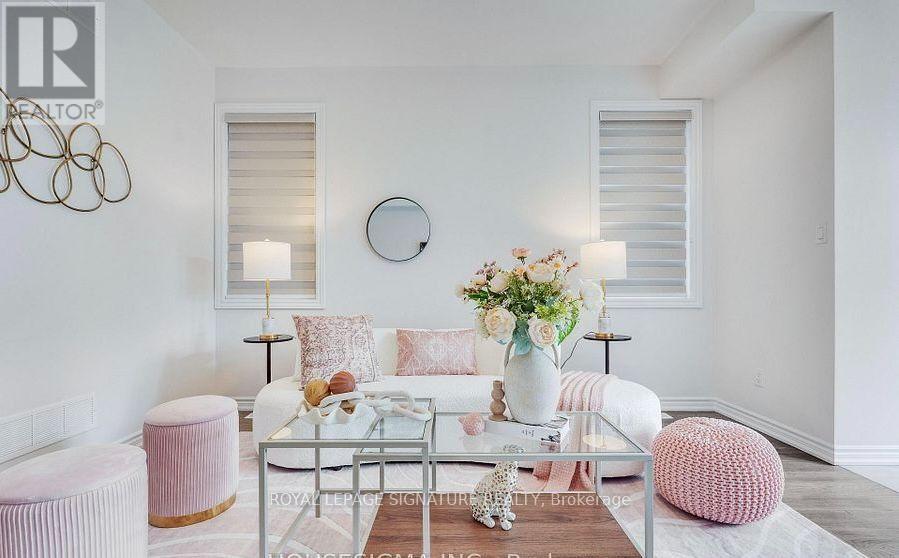
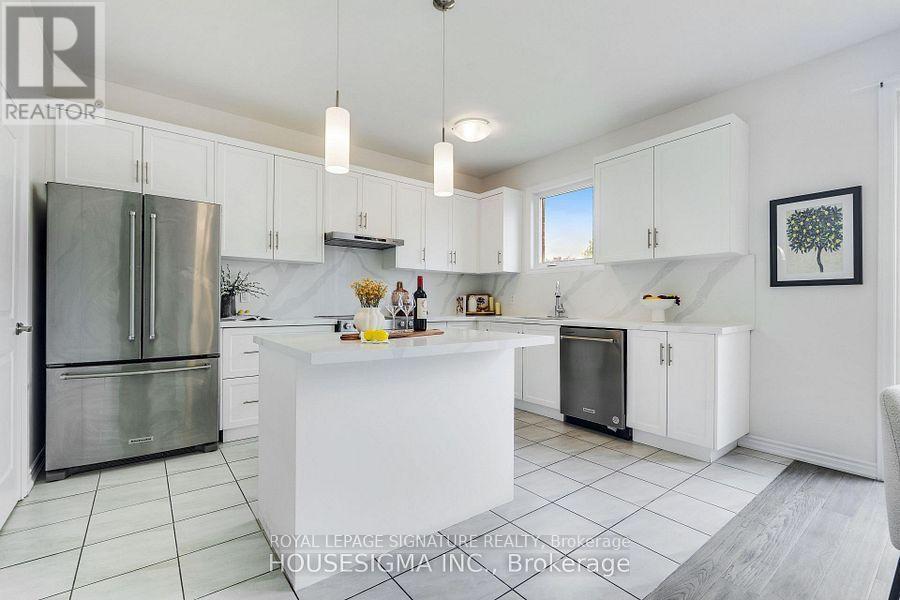
Discover this exceptional two-story home located in one of Niagara Falls' most prestigiousneighbourhoods. This beautifully designed residence features 4 spacious bedrooms and 3.5 luxurious bathrooms. The main floor welcomes you with a solid wood staircase and flows throughthe dining area into the open-concept kitchen, complete with quartz countertops. The oak staircase with decorative wrought iron railings leads to the second floor, which includes twogenerously sized primary bedrooms. The primary bedroom includes a luxurious Ensuite bathroomand oversized closets. The home's location is unbeatable, with close proximity to shopping,Costco, dining options, and convenient new access routes. It's just a 10-minute drive toNiagara Falls and surrounded by numerous amenities, including restaurants, hotels, and publictransit. The lower level is unfinished with a bathroom rough-in, offering the opportunity to customize to your needs. A solid home in a great location with a view that's hard to come by at this price point.
Map data © OpenStreetMap contributors
No open houses are scheduled for this home.
Can't make it? Request a private viewing.
| Primary Bedroom | Second level | 3.96 x 4.26 m |
| Bedroom 2 | Second level | 3.84 x 4.26 m |
| Bedroom 3 | Second level | 3.93 x 3.04 m |
| Bedroom 4 | Second level | 2.86 x 3.62 m |
| Dining room | Main level | 3.08 x 4.14 m |
| Living room | Main level | 3.65 x 3.96 m |