 For rent 49
$3,100/mo
4 bed3 bath2,000–2,500 sq ft
7829 Buckeye Crescent
Brown, Niagara Falls
19 days agoMLS® X13821508
REALTY EXECUTIVES PLUS LTD, BROKERAGE
7784 Tupelo Crescent
Brown, Niagara Falls, Ontario L2H3R8
For rent· Added
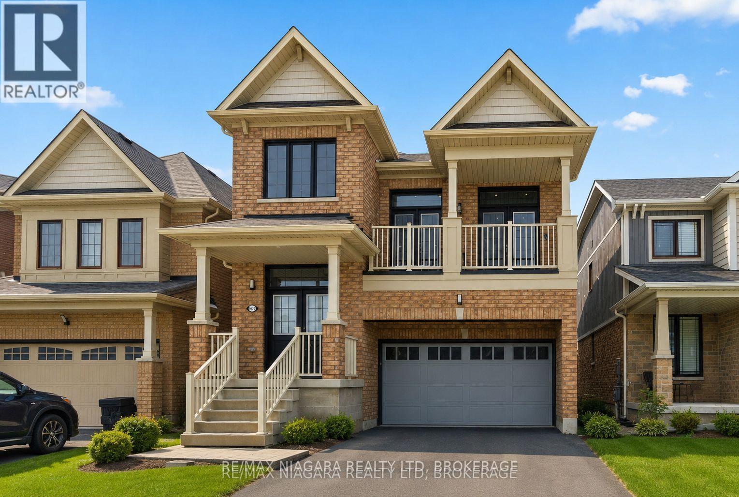
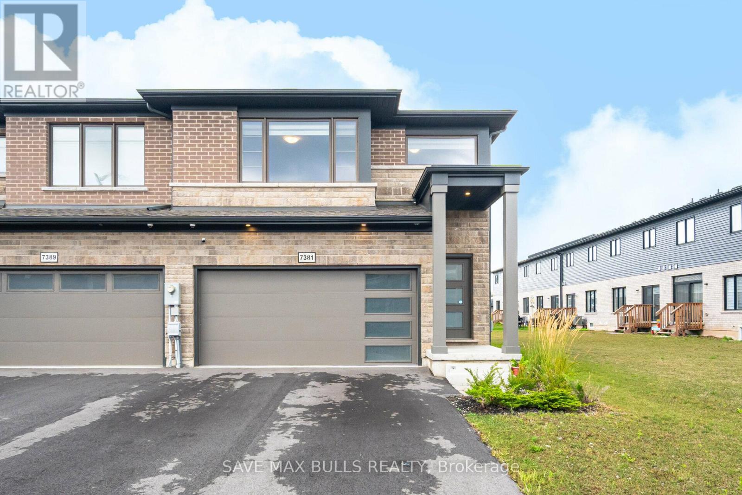
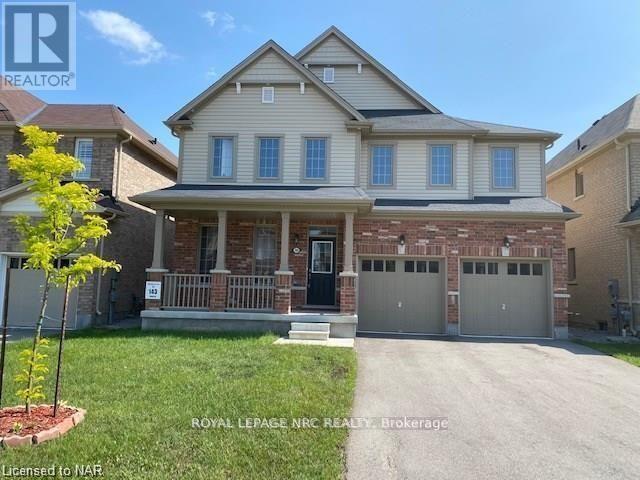
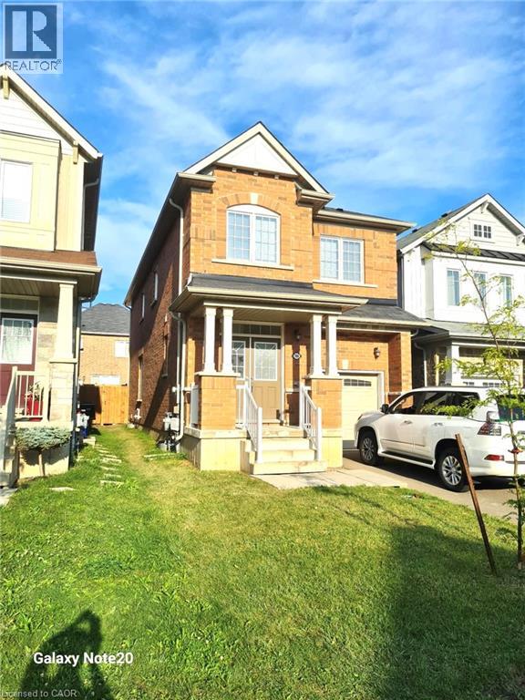
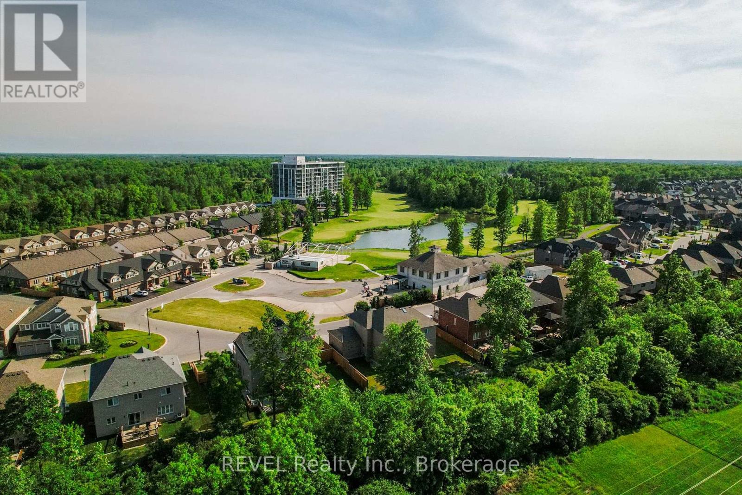
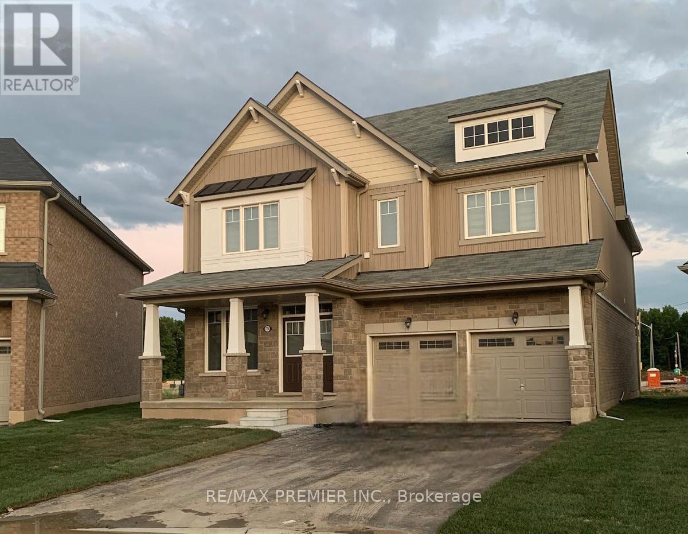
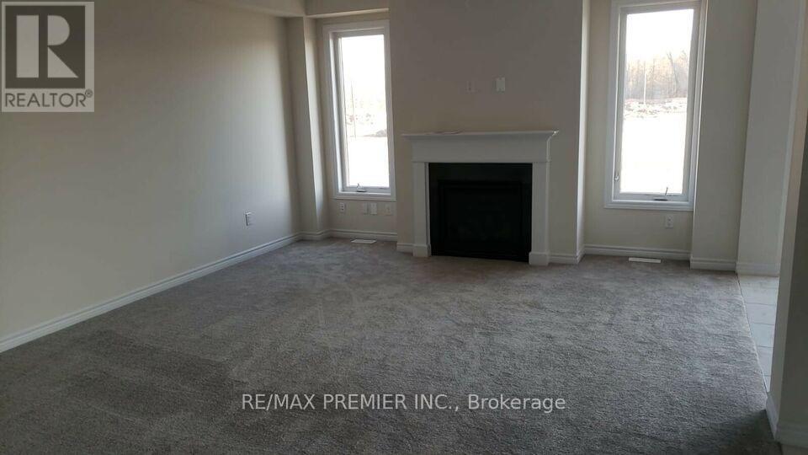
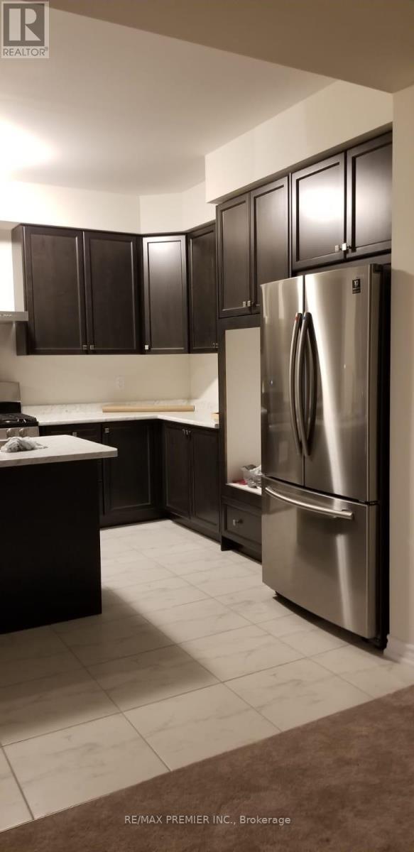
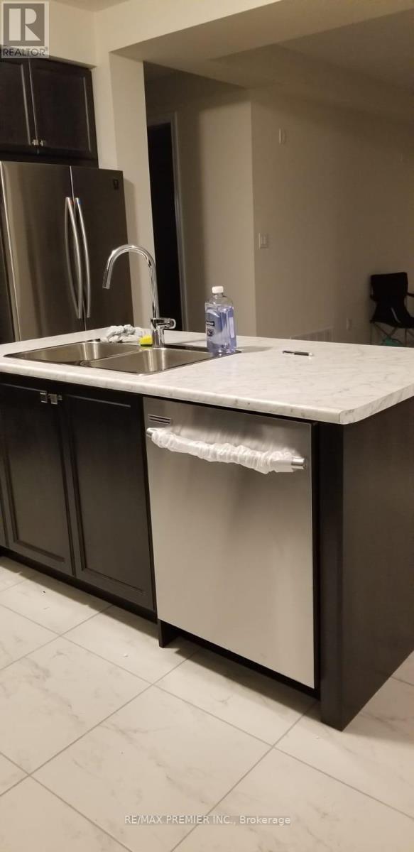
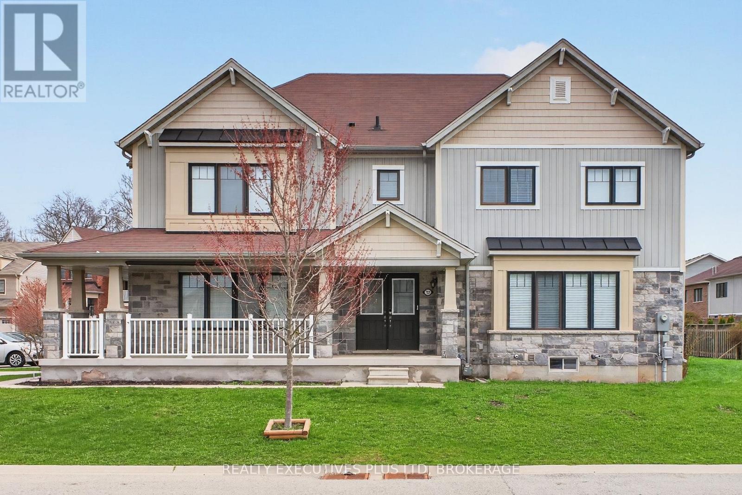
Welcome Yourself To This Beautifully Upgraded Luxury/Large Living Space Detached Home with 4+1 bedrooms & 4 washrooms, with a double car garage, combining modern design with family-friendly comfort. Bright and spacious, the open-concept layout, kitchen featuring quartz countertops, stainless steel appliances, and a striking center island perfect for gatherings and everyday living. Main floor with GREAT ROOM, fireplace, office room. Oak stairs, master bedroom with loft, 5 pc ensuite & walk-in closet. Conveniently located just 4 minutes to QEW, 7 minutes to Rainbow Bridge, 20 minutes to Peace Bridge, walking distance to school, parks, public transit, grocery stores, plazas, restaurants & much more. A perfect home for families seeking style, comfort, and convenience. Basement not Included.
Map data © OpenStreetMap contributors
No open houses are scheduled for this home.
Can't make it? Request a private viewing.
| Great room | Main level | 4.99 x 6.27 m |
| Den | Main level | 3.16 x 3.23 m |
| Dining room | Main level | 4.26 x 3.35 m |
| Kitchen | Main level | 3.53 x 3.53 m |
| Eating area | Main level | 3.09 x 3.65 m |
| Primary Bedroom | Second level | 5.97 x 4.14 m |
| Loft | Second level | 3.05 x 3.35 m |
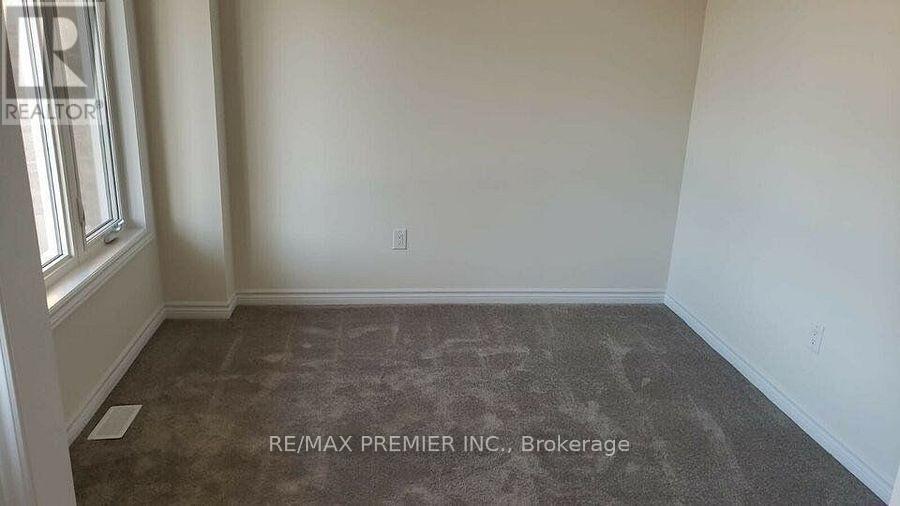
| Bedroom 2 | Second level | 4.14 x 3.84 m |
| Bedroom 3 | Second level | 4.17 x 3.53 m |
| Bedroom 4 | Second level | 3.53 x 3.53 m |