 For rent 50
$2,500/mo
4+1 bed3 bath1,500–2,000 sq ft
7733 Shaw Street
Oldfield, Niagara Falls
20 days agoMLS® X13820238
RE/MAX REAL ESTATE CENTRE INC.
7814 Donlee Drive
Niagara Falls, Ontario L2H2N5
For rent· Added
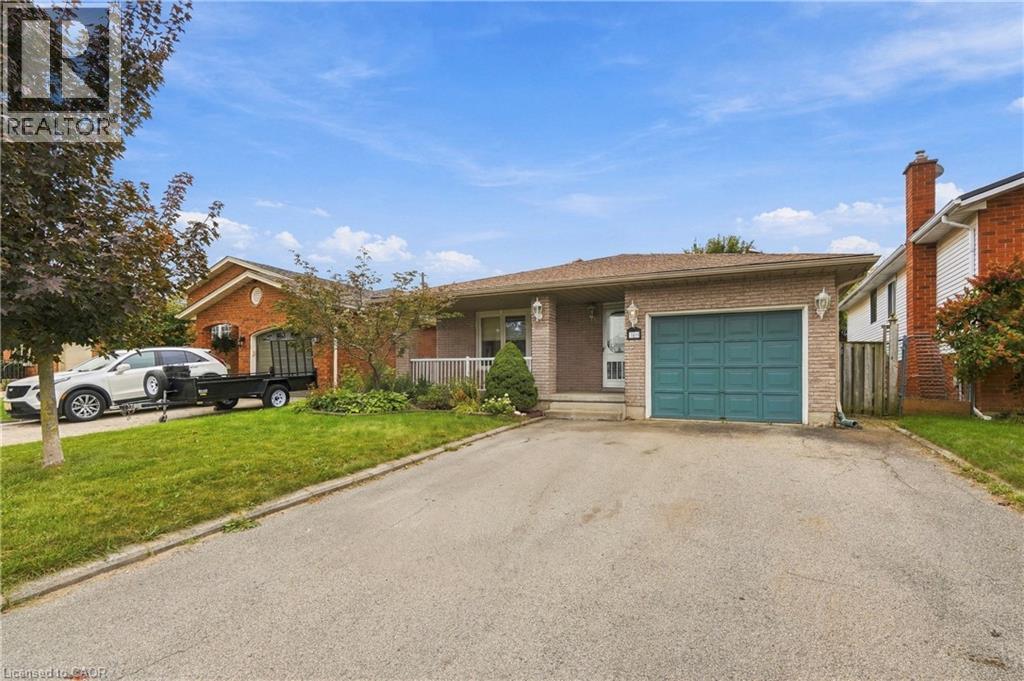
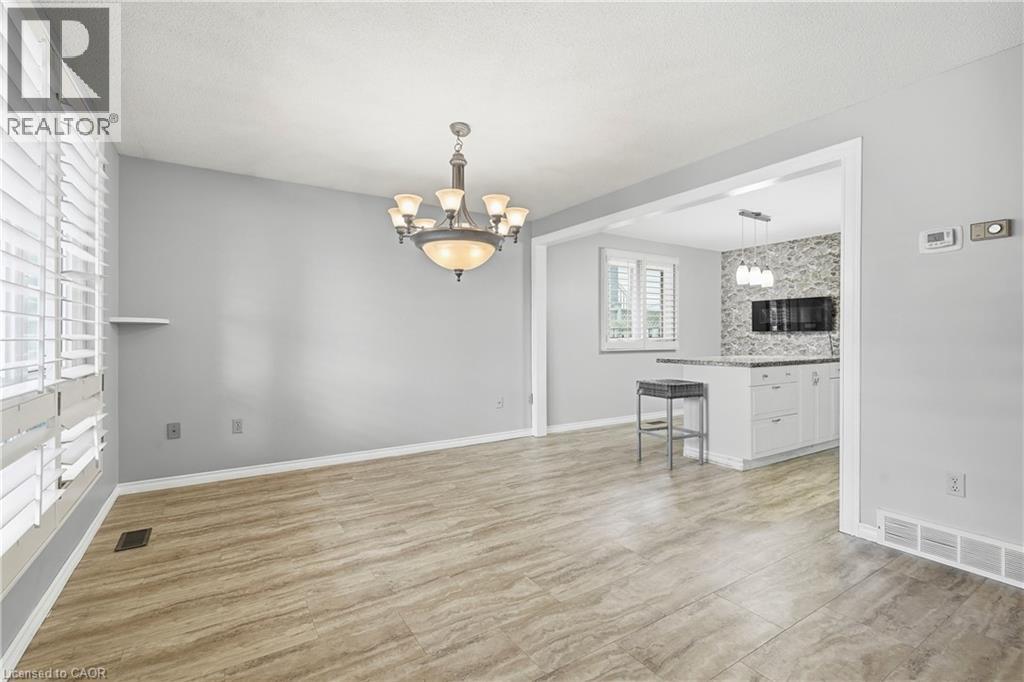
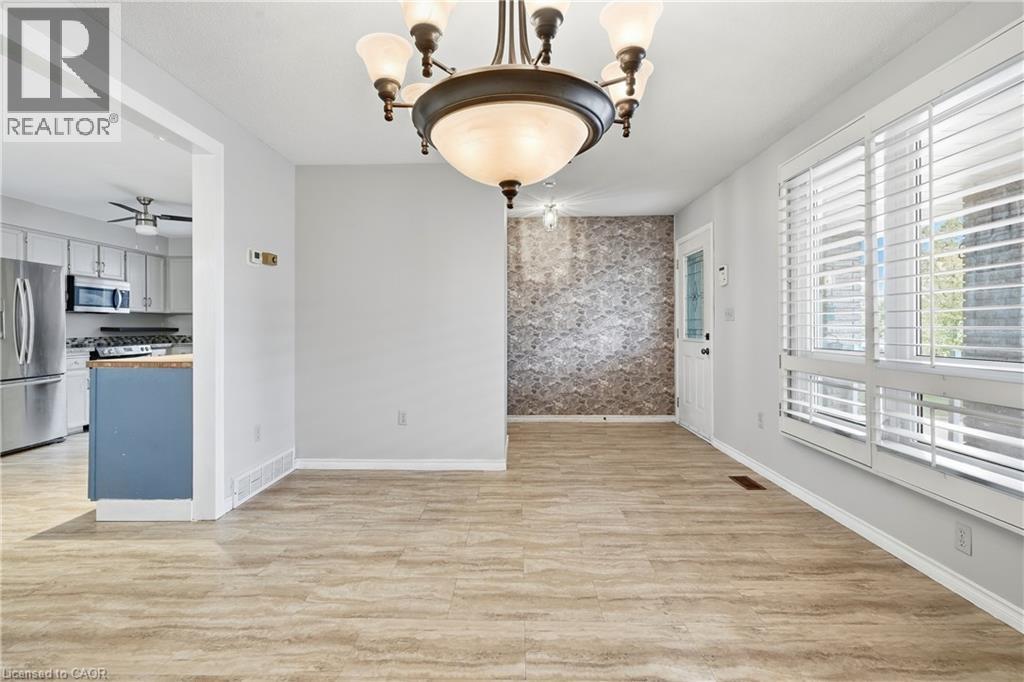
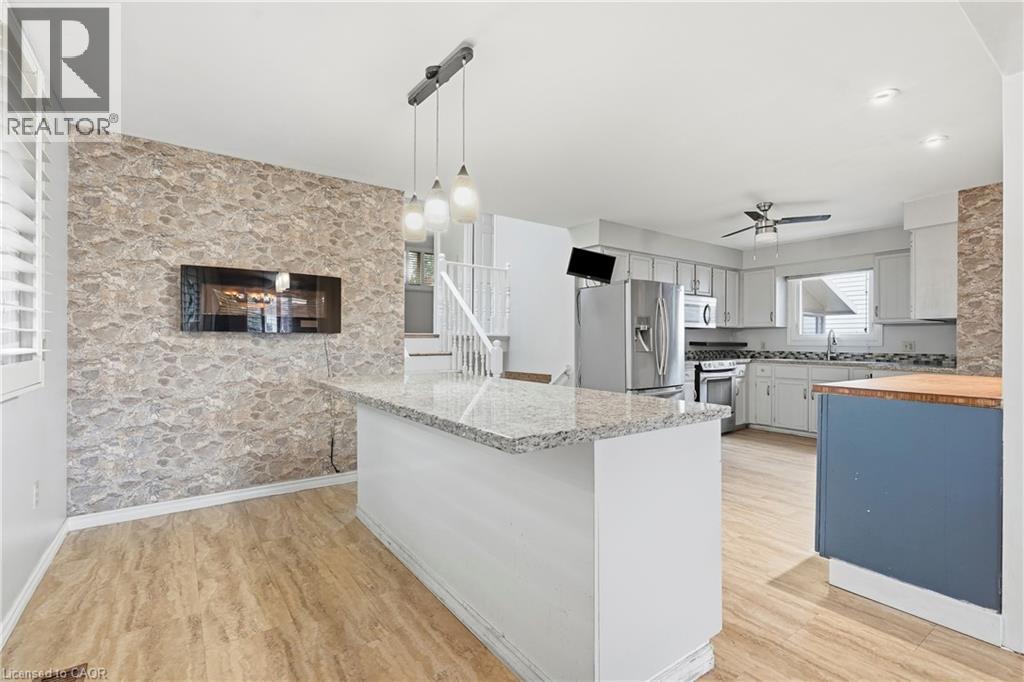
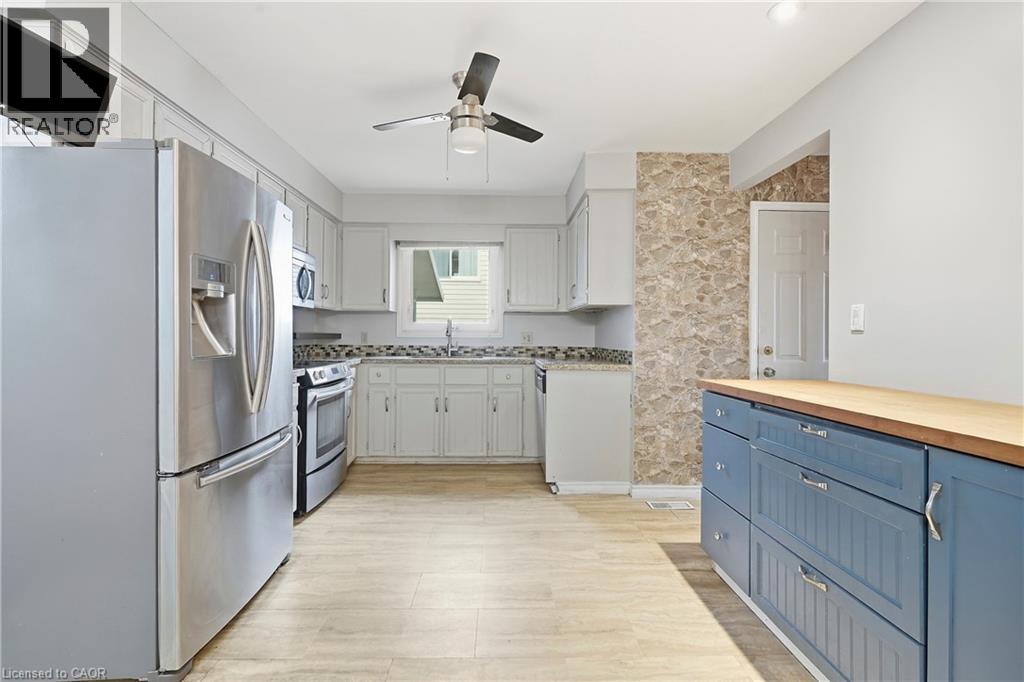
This 3 bedroom, 2 full bathroom four level backsplit offers the entire home for lease with plenty of space and a functional layout. The bright main level features an open living and dining area that flows into the kitchen, creating a comfortable space for everyday living and entertaining. Multiple finished levels provide flexibility for families, including a spacious lower level with a fireplace that works well as an additional family or recreation room. Outside, enjoy a private backyard with patio space, an attached garage and parking for up to 4 vehicles. Located in a great family neighbourhood close to schools, shopping, everyday amenities and quick highway access, this home offers plenty of room in a convenient location.
Map data © OpenStreetMap contributors
No open houses are scheduled for this home.
Can't make it? Request a private viewing.
| Laundry room | Basement | — |
| Storage | Basement | — |
| 3pc Bathroom | Basement | — |
| Recreation room | Lower level | 15'5'' x 23'7'' |
| 4pc Bathroom | Second level | — |
| Bedroom | Second level | 7'9'' x 10'5'' |
| Bedroom | Second level | 10'6'' x 13'11'' |
| Bedroom | Second level | 10'5'' x 10'7'' |
| Eat in kitchen | Main level | 9'1'' x 24'0'' |
| Living room | Main level | 11'1'' x 13'4'' |