 For rent 49
$2,300/mo
4+1 bed2 bath1,100–1,500 sq ft
5576 Desson Avenue
Clifton Hill, Niagara Falls
7 days agoMLS® X13874216
RE/MAX NIAGARA REALTY LTD, BROKERAGE
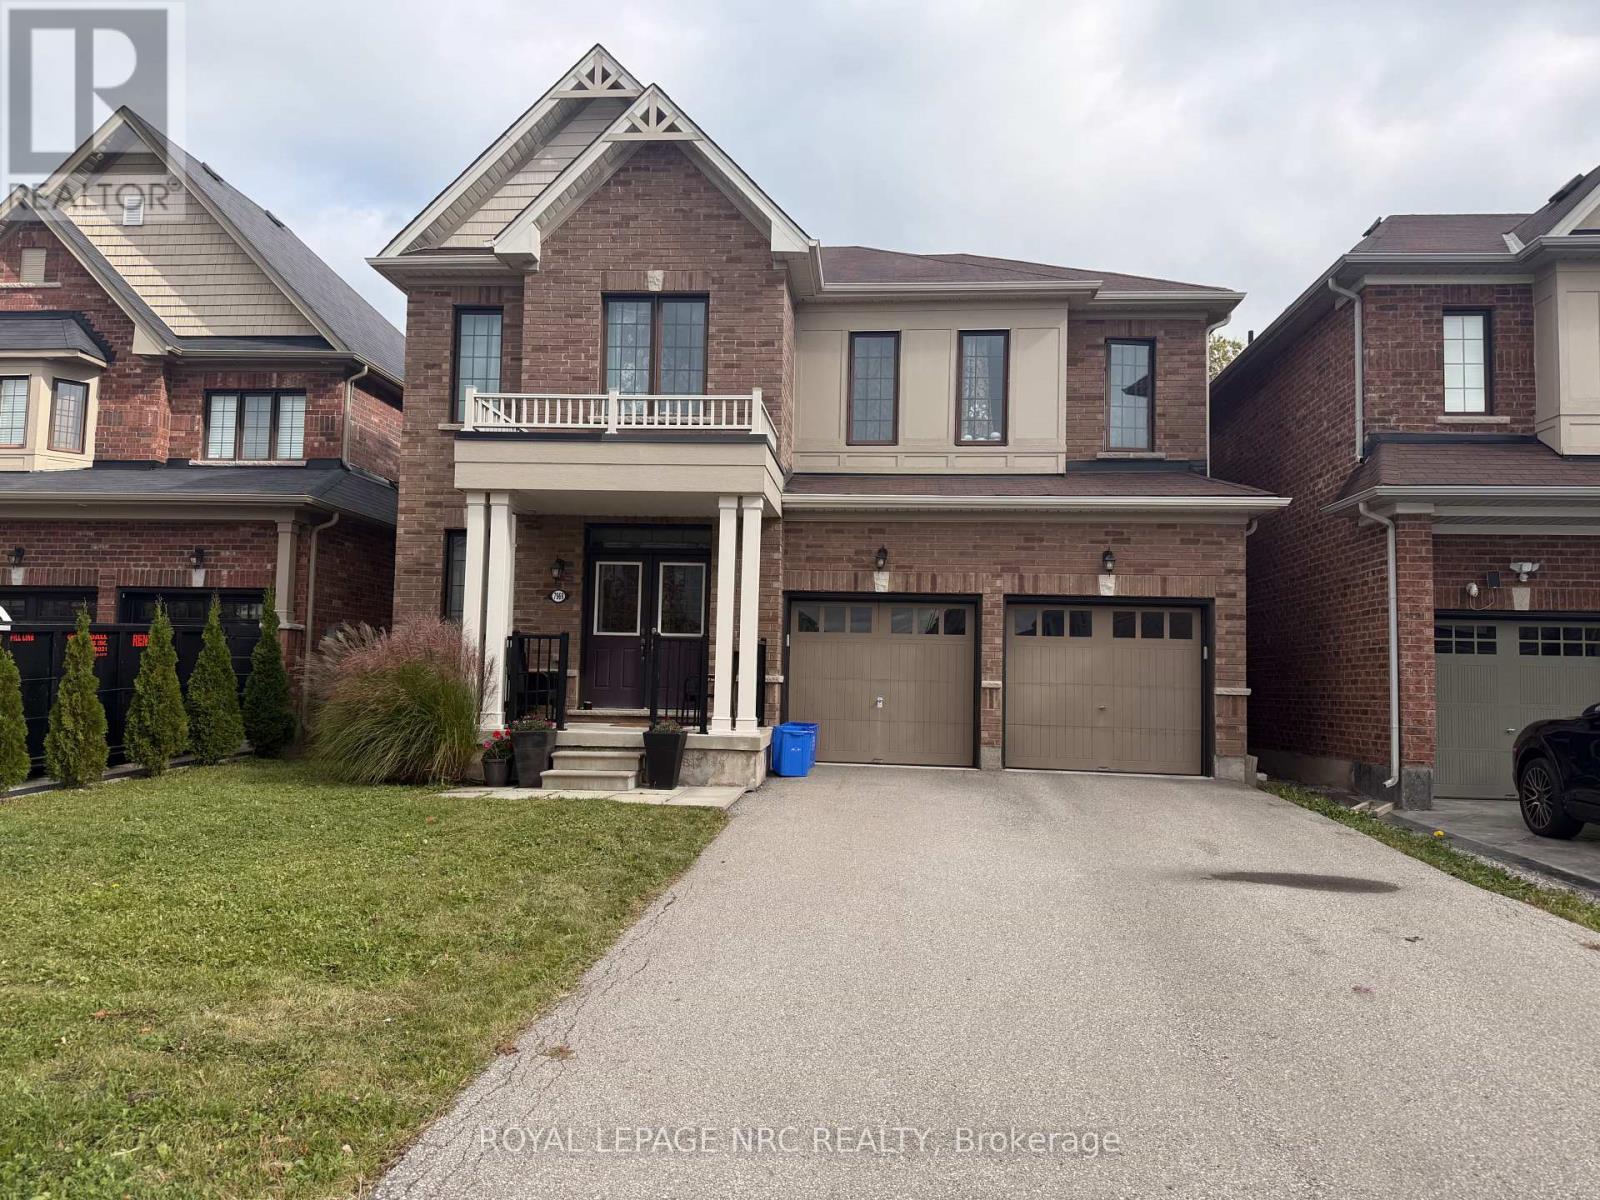
7969 Buckeye Crescent
Brown, Niagara Falls, Ontario L2H2Y6
For rent· Added
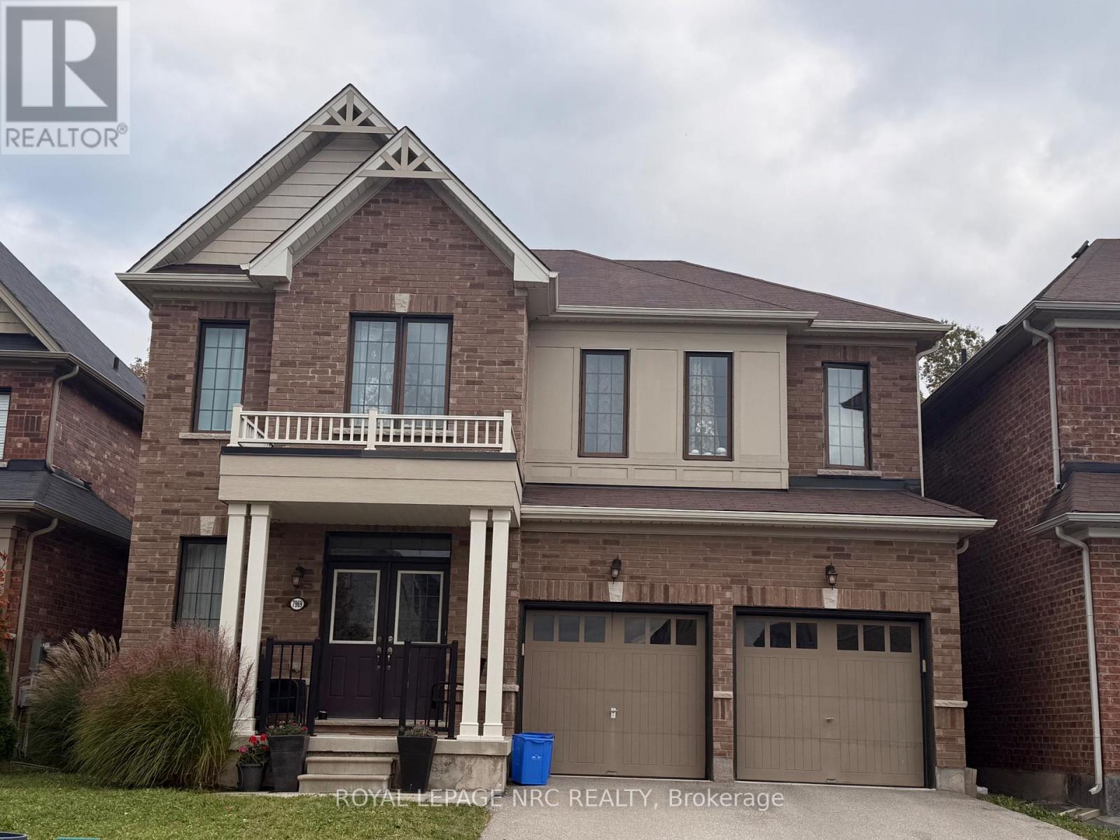
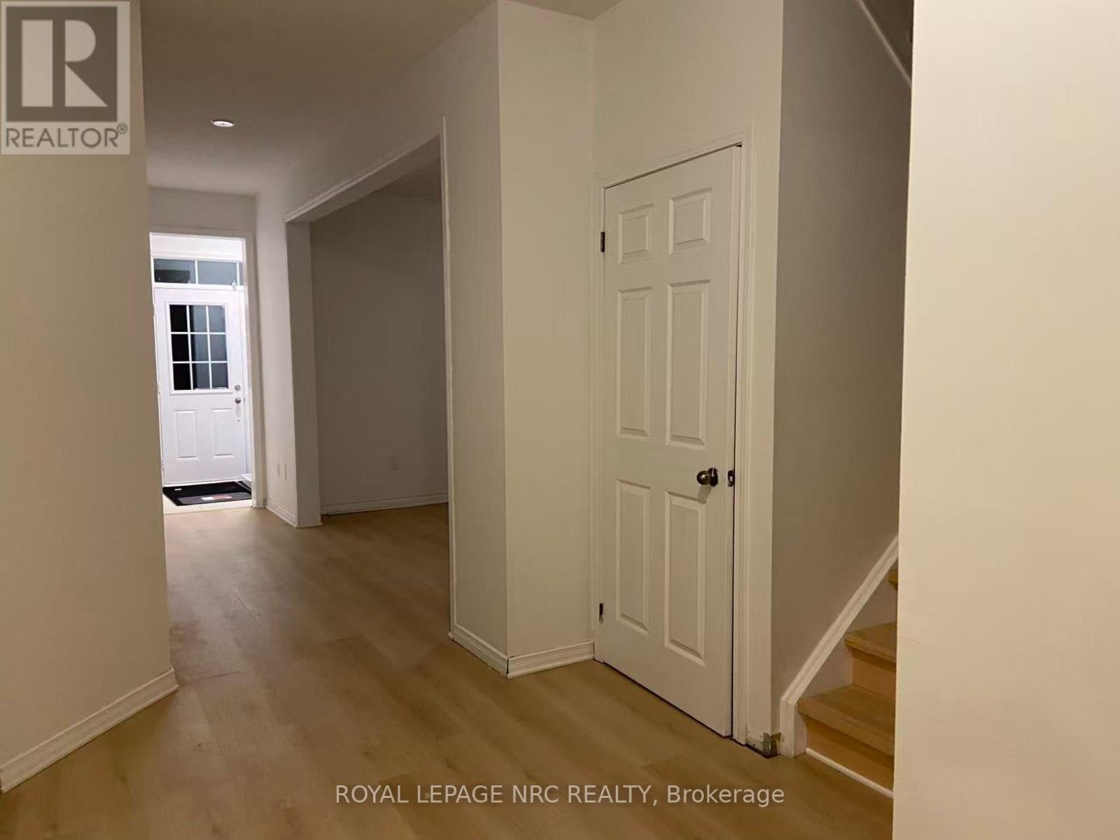
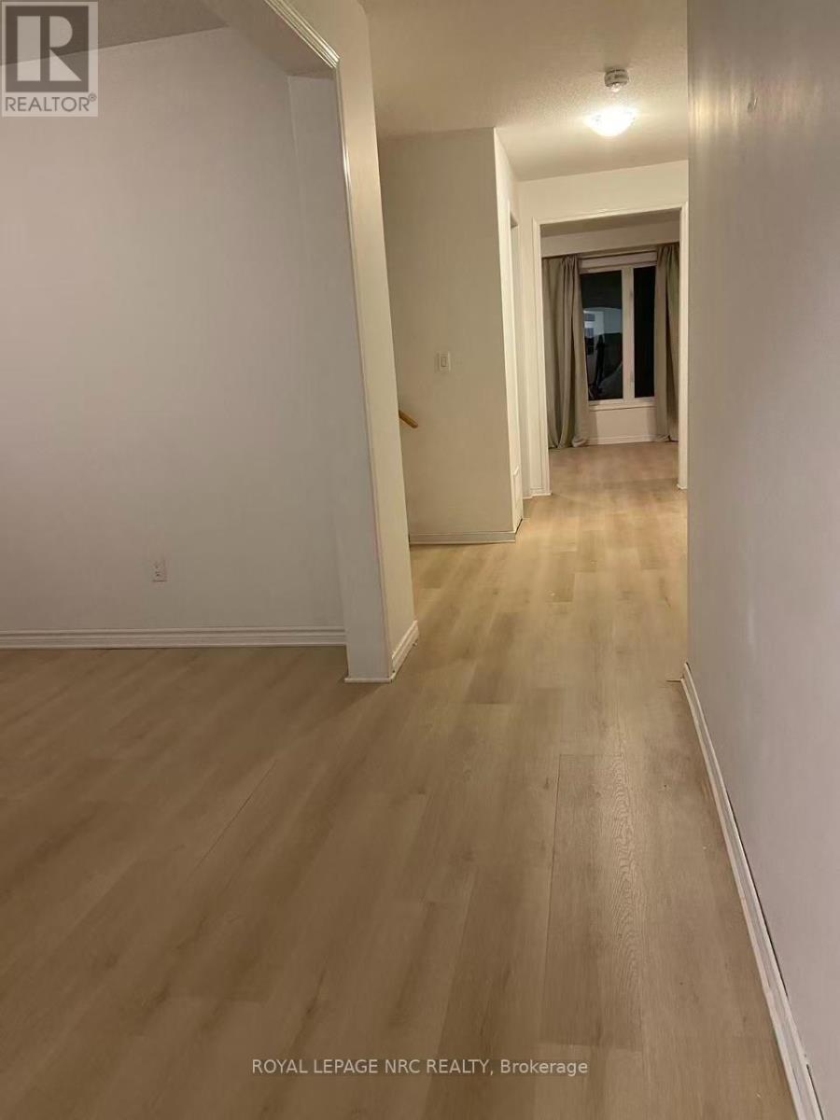
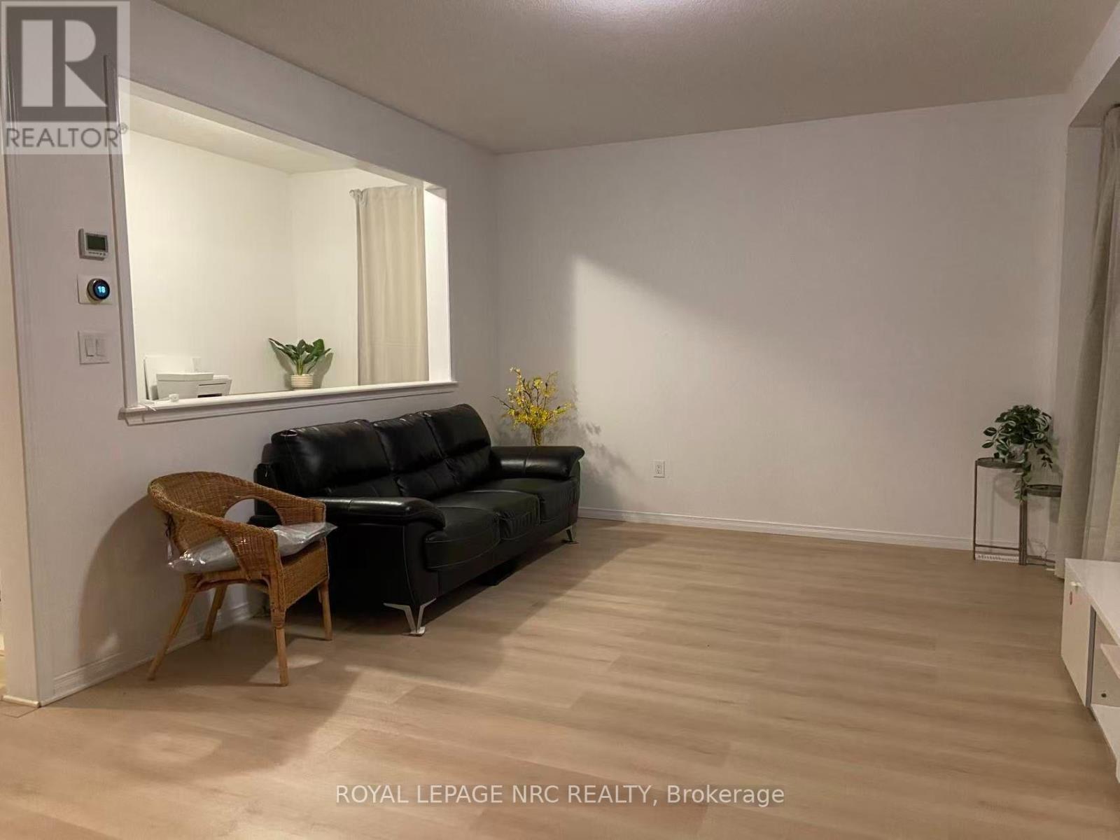
Beautiful 2-storey home offering approximately 3,006 sq. ft. of living space, complete with a private backyard, in a desirable new development. The main floor features 9' ceilings, an open-concept kitchen, and convenient main-floor laundry. The second floor offers four spacious bedrooms, including a primary suite with a 4-piece ensuite, his-and-hers walk-in closets, and an additional retreat area. The second bedroom features its own 3-piece ensuite, while the remaining two generously sized bedrooms share 4-piece bathroom privileges. Perfectly located just minutes from Costco, Walmart, and a wide range of Niagara's shopping and amenities, this spacious home offers comfort, functionality, and convenience-an excellent opportunity for tenants seeking a beautiful home in a desirable neighbourhood.
Map data © OpenStreetMap contributors
No open houses are scheduled for this home.
Can't make it? Request a private viewing.
| Bedroom 3 | Second level | 3.65 x 3.5 m |
| Bathroom | Main level | 0 x 0 m |
| Bathroom | Second level | 0 x 0 m |
| Bathroom | Second level | 0 x 0 m |
| Bathroom | Second level | 0 x 0 m |
| Kitchen | Main level | 5.05 x 2.74 m |
| Great room | Main level | 5.89 x 4.11 m |
| Eating area | Main level | 4.57 x 3.35 m |
| Other | Main level | 11.98 x 5.97 m |
| Laundry room | Main level | 4 x 1.3 m |
| Primary Bedroom | Second level | 4.72 x 4.11 m |
| Bedroom | Second level | 4.87 x 4.57 m |
| Bedroom 2 | Second level | 3.81 x 3.65 m |