 For rent 50
$2,500/mo
4+1 bed3 bath1,500–2,000 sq ft
7733 Shaw Street
Oldfield, Niagara Falls
20 days agoMLS® X13820238
RE/MAX REAL ESTATE CENTRE INC.
8025 Cole Court
Oldfield, Niagara Falls, Ontario L2G0H8
For rent· Added
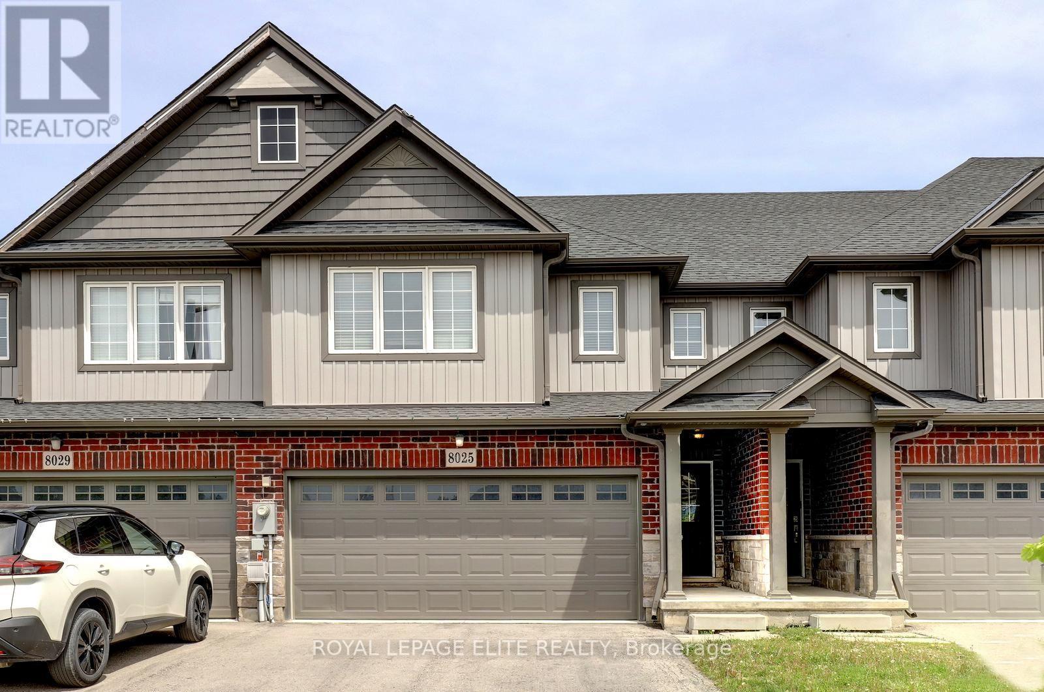
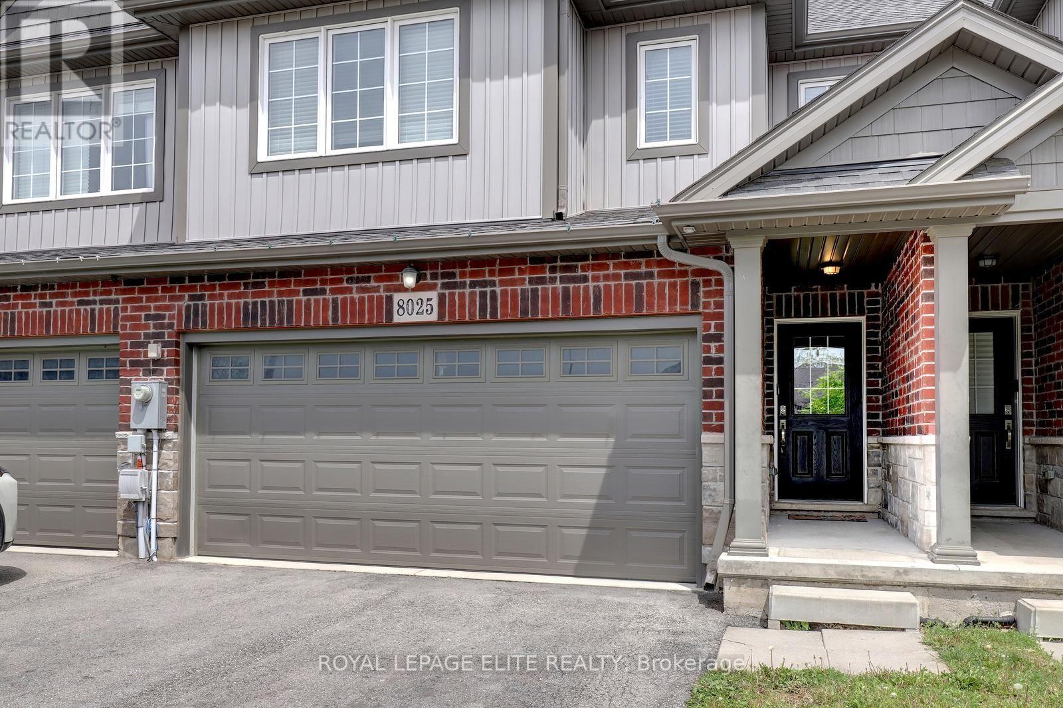
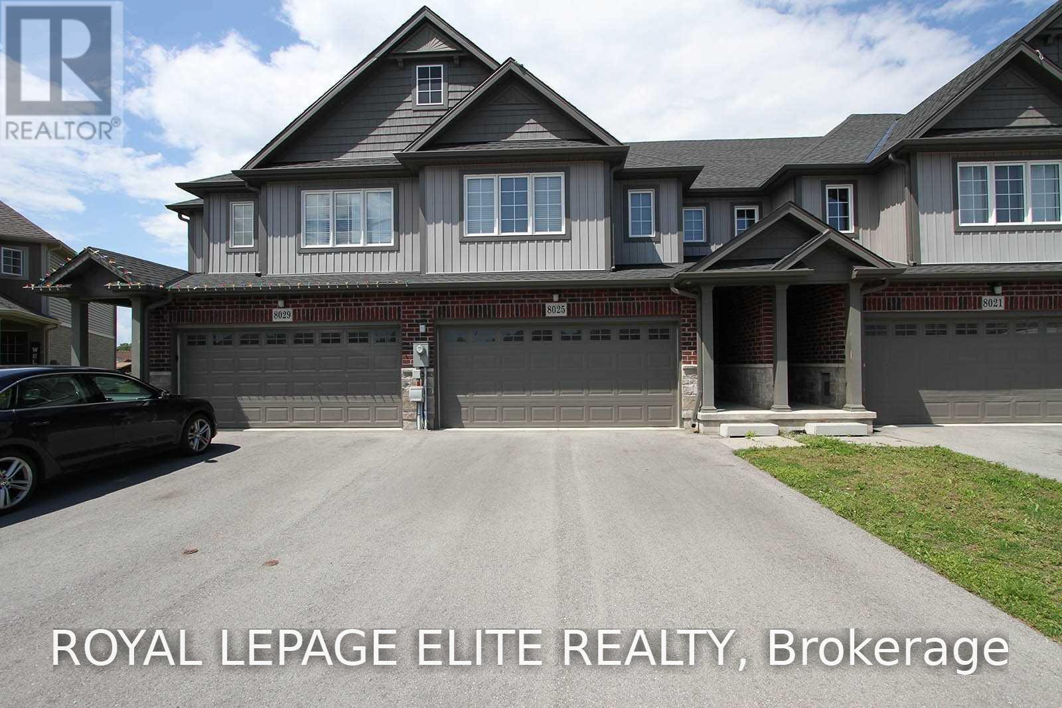
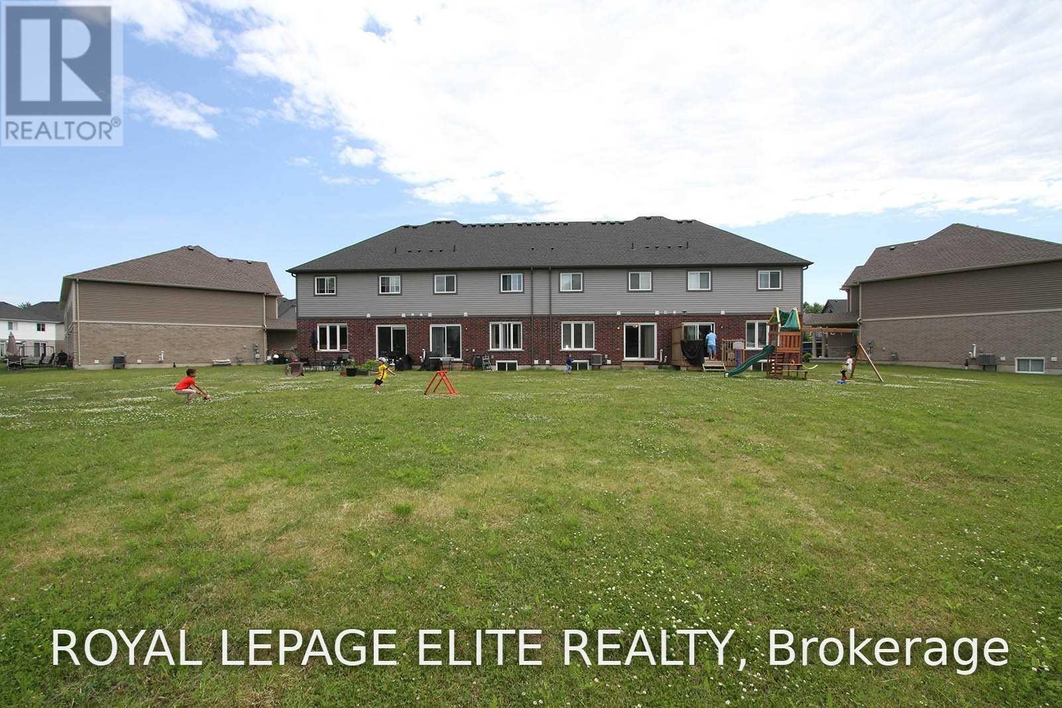
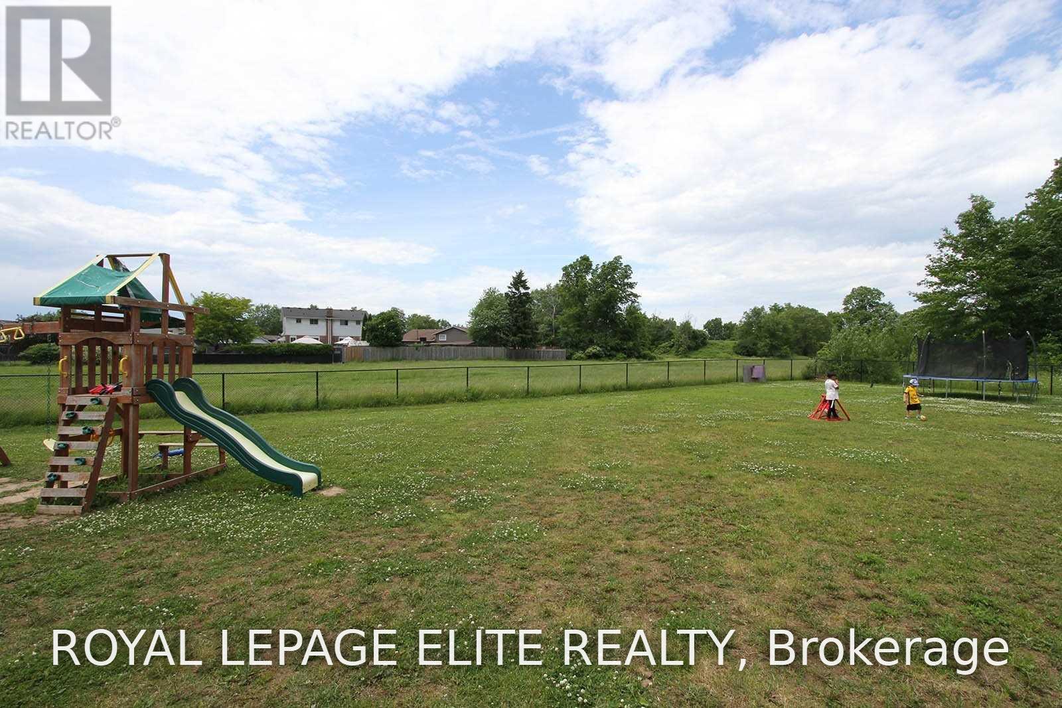
Stunning 4 bedroom freehold townhome with a double car garage, situated on a premium lot (23 ft x 147 ft x 162 ft) in a quiet cul-de-sac, backing onto beautiful green space. This freshly painted home features laminate flooring in the family room and new vinyl plank flooring throughout the upper level. The property offers parking for up to 4 vehicles on the driveway, interior garage access, and a newly painted garage.The spacious layout includes a second-floor laundry area, a bright great room overlooking the green space, and a primary bedroom complete with a walk-in closet and 4-piece ensuite. The main floor showcases tile flooring, upgraded baseboards and trim, a modern kitchen with stainless steel appliances, a movable center island, and a separate breakfast area with walk-out access to the backyard. Conveniently located close to Niagara Falls, Thundering Waters Golf Club, grocery stores, shopping centres, and easy access to the QEW.
Map data © OpenStreetMap contributors
No open houses are scheduled for this home.
Can't make it? Request a private viewing.
| Kitchen | Main level | 3.12 x 2.92 m |
| Eating area | Main level | 2.92 x 2.79 m |
| Great room | Main level | 3.73 x 5 m |
| Primary Bedroom | Second level | 6.66 x 3.83 m |
| Bedroom 2 | Second level | 2.74 x 2.94 m |
| Bedroom 3 | Second level | 3.35 x 2.92 m |
| Bedroom 4 | Second level | 3.35 x 3.65 m |
| Laundry room | Second level | 1.68 x 1.52 m |