 For rent 50
$2,500/mo
4+1 bed3 bath1,500–2,000 sq ft
7733 Shaw Street
Oldfield, Niagara Falls
20 days agoMLS® X13820238
RE/MAX REAL ESTATE CENTRE INC.
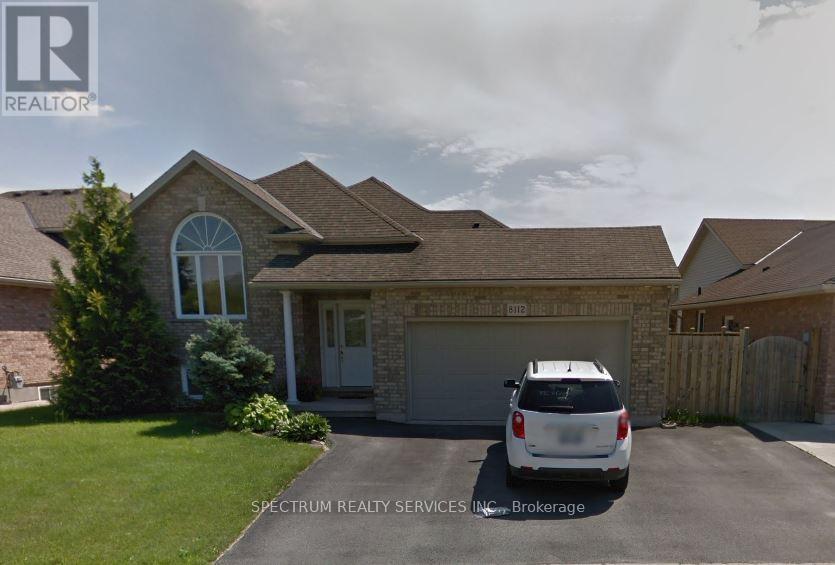
8112 Beaver Glen Drive
Ascot, Niagara Falls, Ontario L2H3K5
For rent· Added
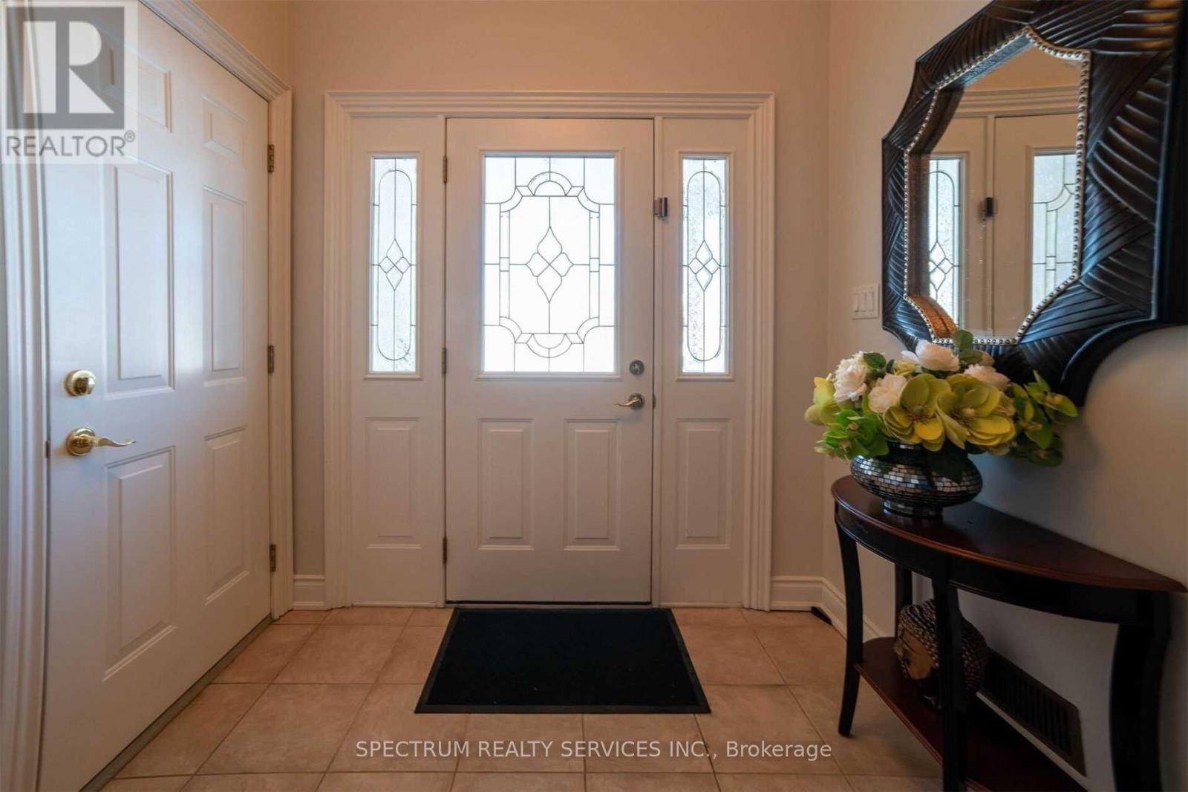
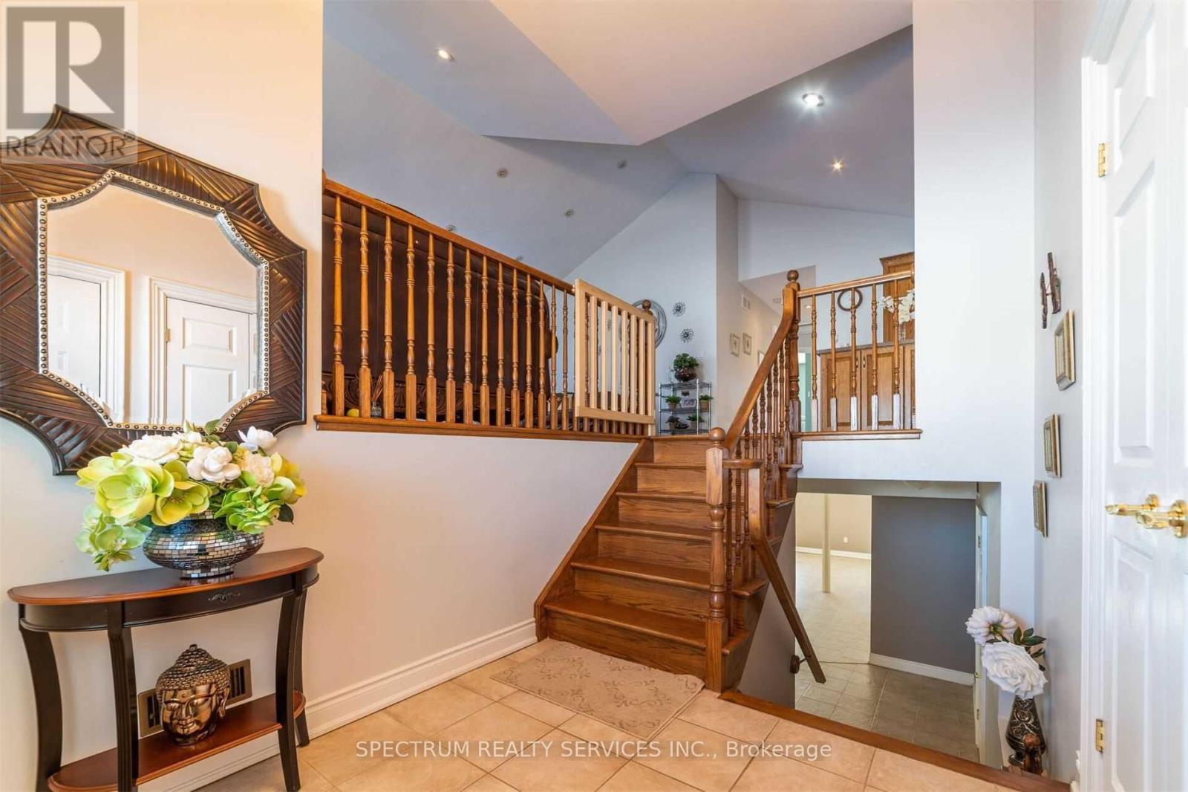
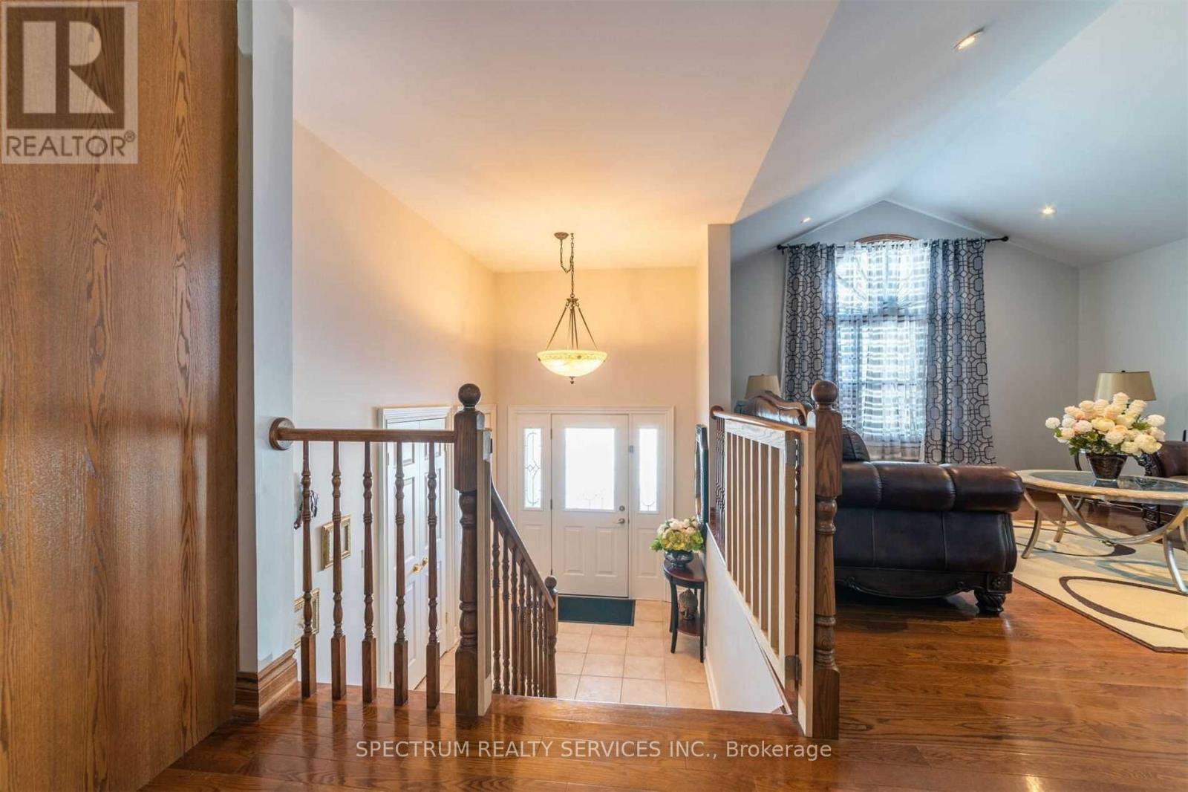
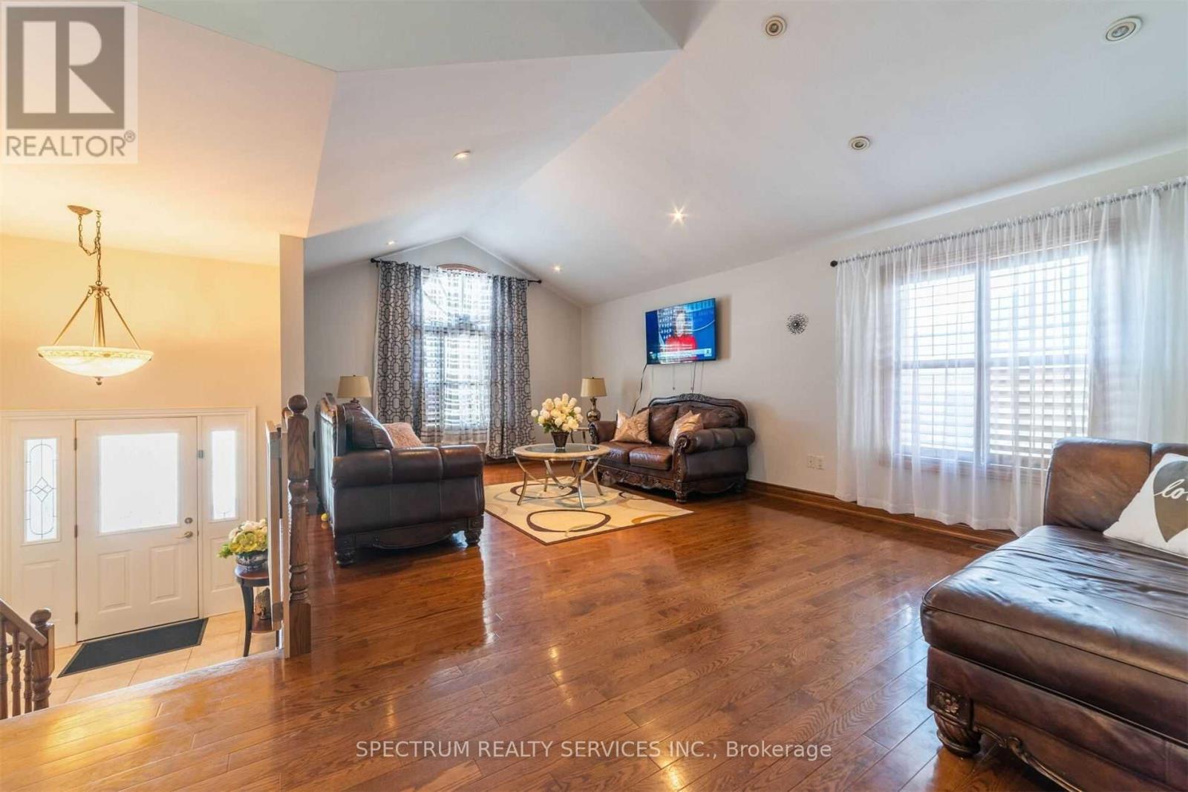
Detached home in Niagara Falls Ascot Community with convenient access to the QEW, Highway 58, St. Catherine's, Fonthill and Niagara Falls. Spacious, fully finished two-level layout with hardwood flooring, vaulted ceilings and an open living, dining and kitchen area. Patio doors lead to a covered deck and fully fenced yard. Three bedroom's and a 3-piece bath on the main level. Finished basement offers in-floor heating, a fourth bedroom, 2-piece bath and L-shaped recreation room.
Map data © OpenStreetMap contributors
No open houses are scheduled for this home.
Can't make it? Request a private viewing.
| Living room | Main level | 7.31 x 4.26 m |
| Dining room | Main level | 7.31 x 4.26 m |
| Kitchen | Main level | 5.8 x 3.65 m |
| Primary Bedroom | Main level | 4.57 x 4.57 m |
| Bedroom 2 | Main level | 3.65 x 3.65 m |
| Bedroom 3 | Main level | 4.26 x 3.35 m |
| Recreational, Games room | Basement | 10.06 x 7.65 m |
| Bedroom | Basement | 4.56 x 3.96 m |