 For rent 50
$2,500/mo
4+1 bed3 bath1,500–2,000 sq ft
7733 Shaw Street
Oldfield, Niagara Falls
20 days agoMLS® X13820238
RE/MAX REAL ESTATE CENTRE INC.
8421 Sweet Chestnut Drive
Brown, Niagara Falls, Ontario L2H0N2
For rent· Added
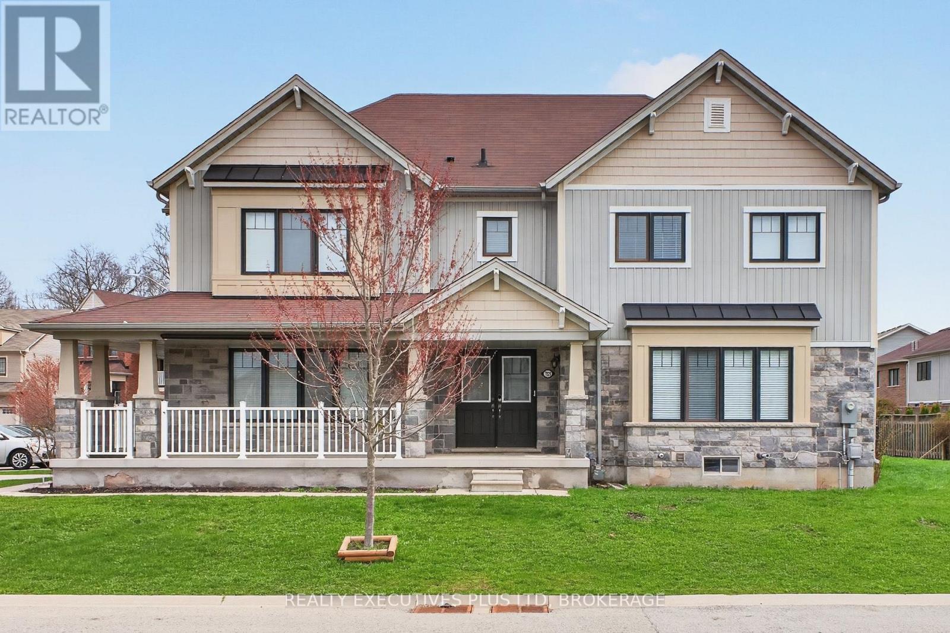
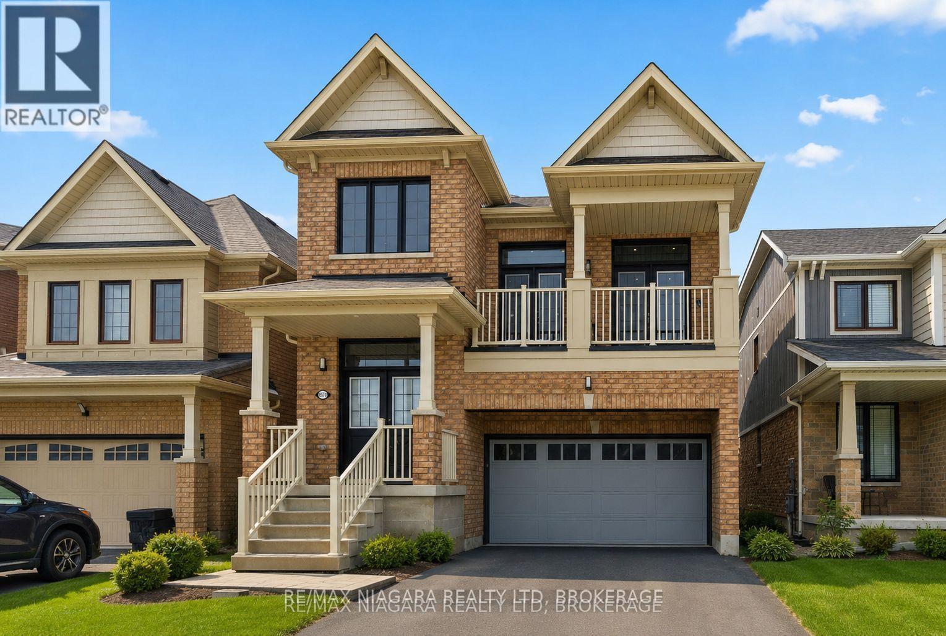
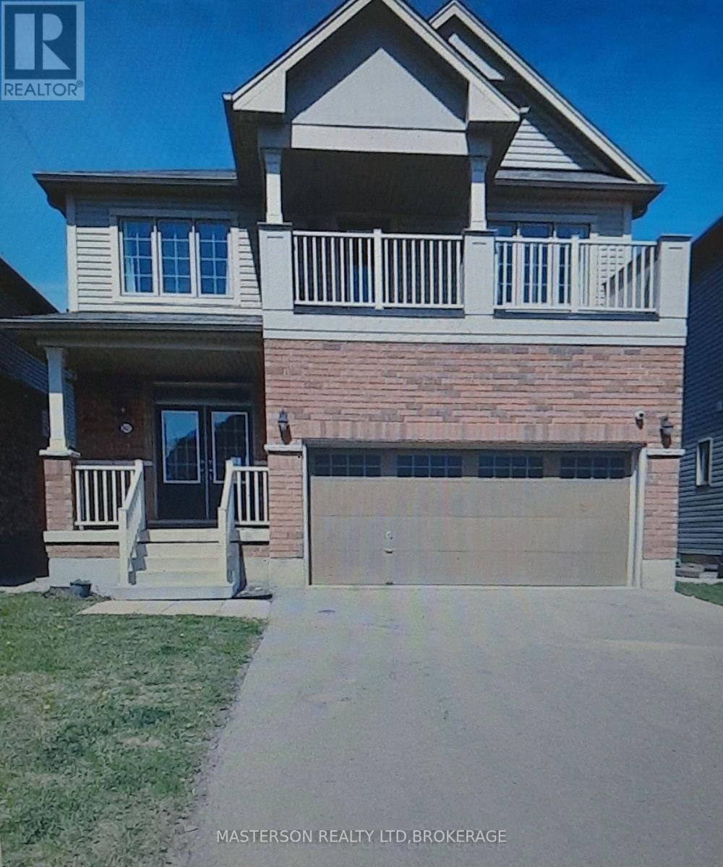
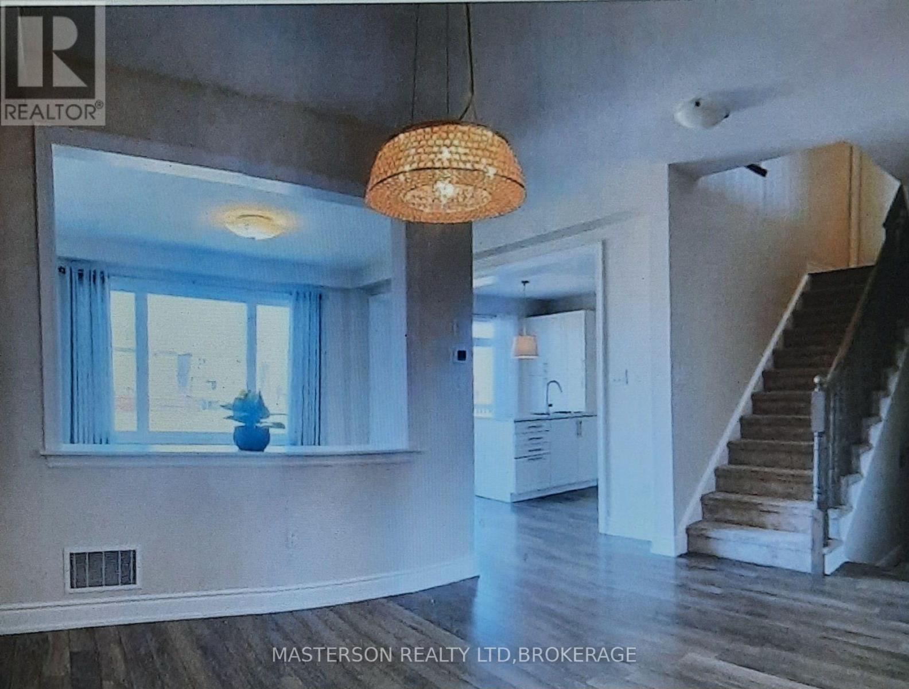
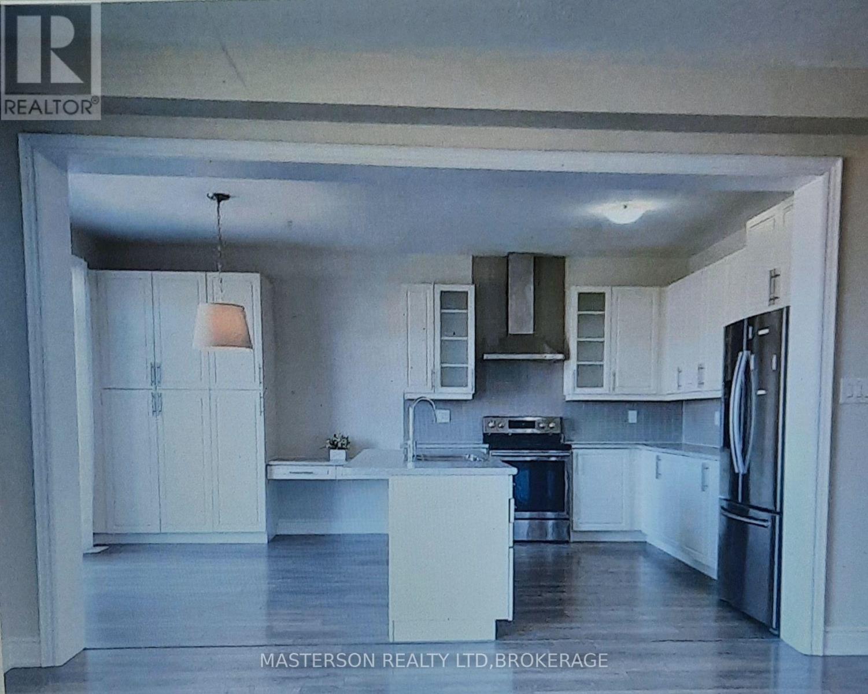
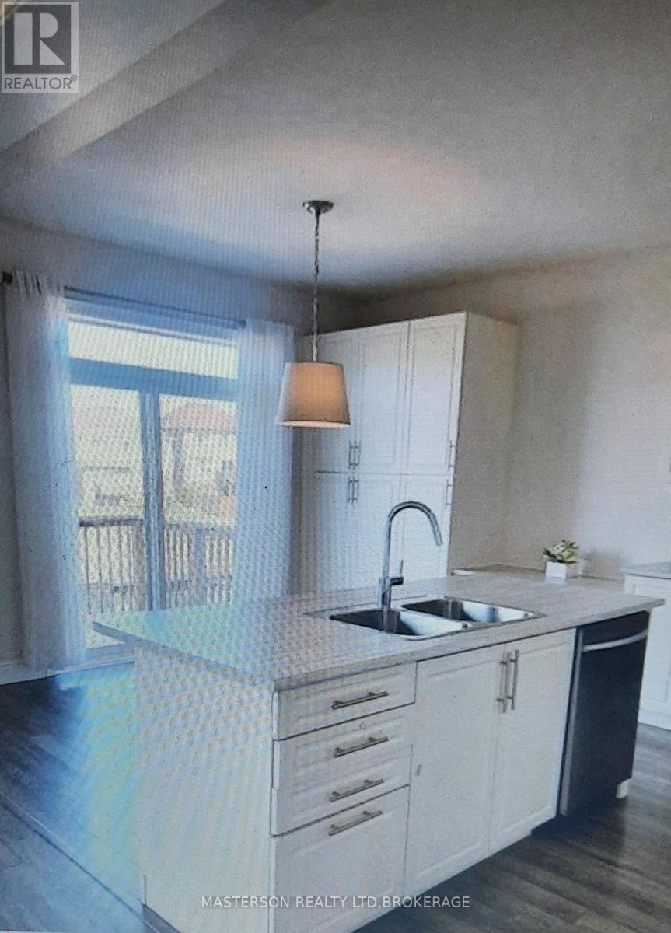
BEAUTIFUL 4 BEDROOM HOME LOCATED IN A DESIRABLE FAMILY NEIGHBOURHOOD NEAR SCHOOLS, PARKS, WALKING TAILS, SHOPPING AND EASY HIGHWAY ACCESS. THIS HOME FEATURES 4 SPACIUOS BEDROOMS 2.5 BATHROOMS, OPEN PLAN MAIN FLOOR WITH 9FT CEILINGS. MASTER BEDROOM HAS ACCESS TO PRIVATE BALCONY FULL UNFINISHED BASEMENT WITH WALK OUT BACKS ONTO CREEK. APPLIANCES INCLUDED. TENANTS RESPONSIBLE FOR UTILITIES AND UPKEEP OF THE YARD INCLUDING GRASS CUTTING AND SNOW REMOVAL.
Map data © OpenStreetMap contributors
No open houses are scheduled for this home.
Can't make it? Request a private viewing.
| Living room | Main level | 4.6 x 4.2 m |
| Bathroom | Second level | 3 x 1.5 m |
| Bathroom | Second level | 3.2 x 2.4 m |
| Kitchen | Main level | 8 x 3 m |
| Dining room | Main level | 4.6 x 4.2 m |
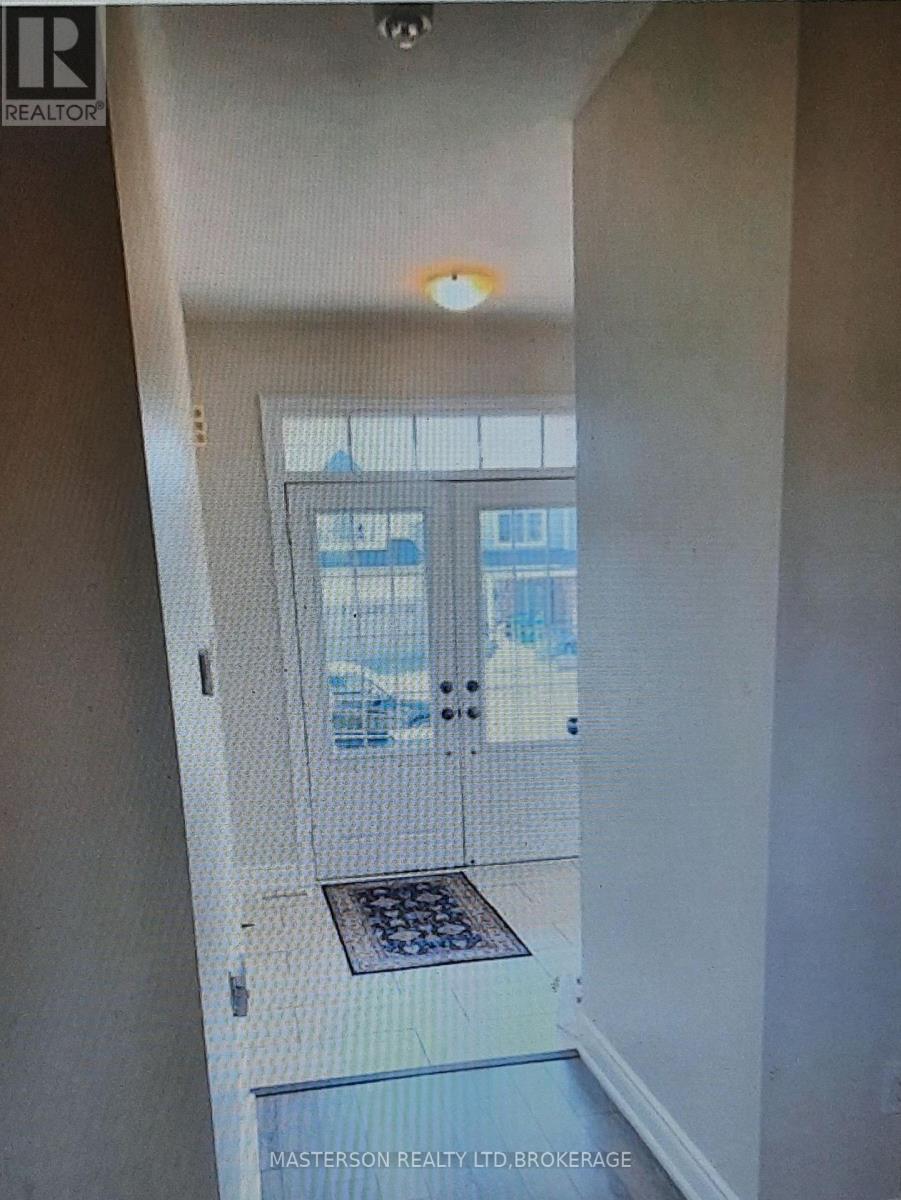
| Foyer | Main level | 1.5 x 2 m |
| Primary Bedroom | Second level | 5.3 x 3.7 m |
| Bedroom 2 | Second level | 3.7 x 3.7 m |
| Bedroom 3 | Second level | 3.2 x 3.4 m |
| Bedroom 4 | Second level | 3.1 x 3.1 m |
| Laundry room | Second level | 3.1 x 2.5 m |
| Bathroom | Main level | 1 x 1.1 m |