 For sale 50
$949,900
4+1 bed5 bath2,818 sq ft
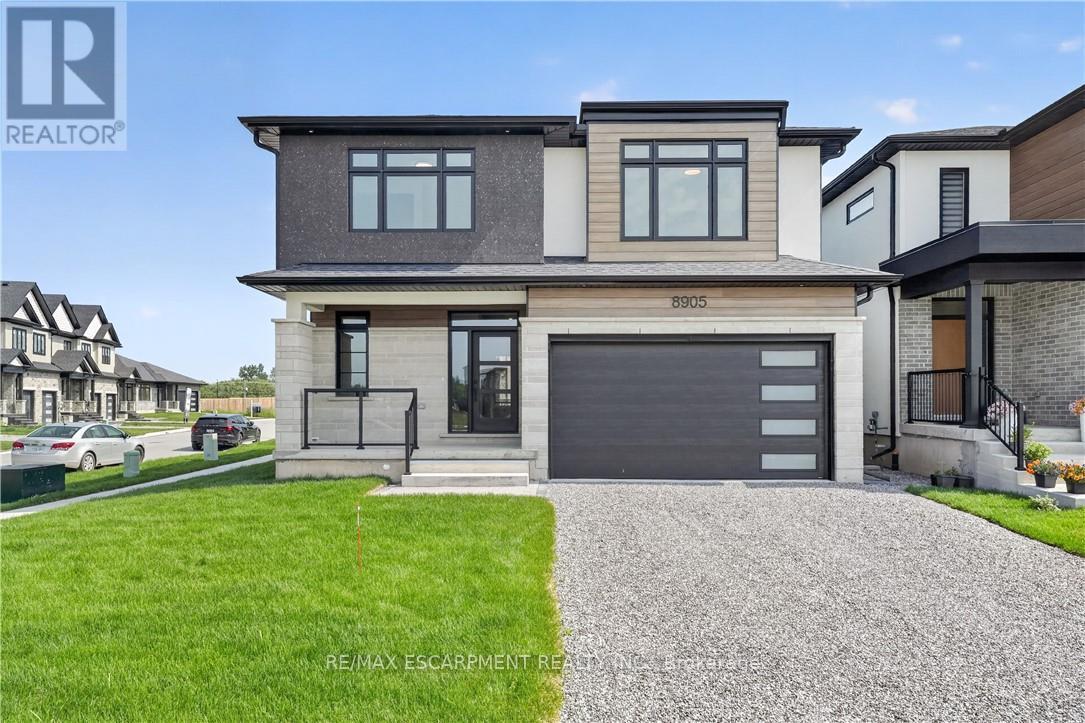
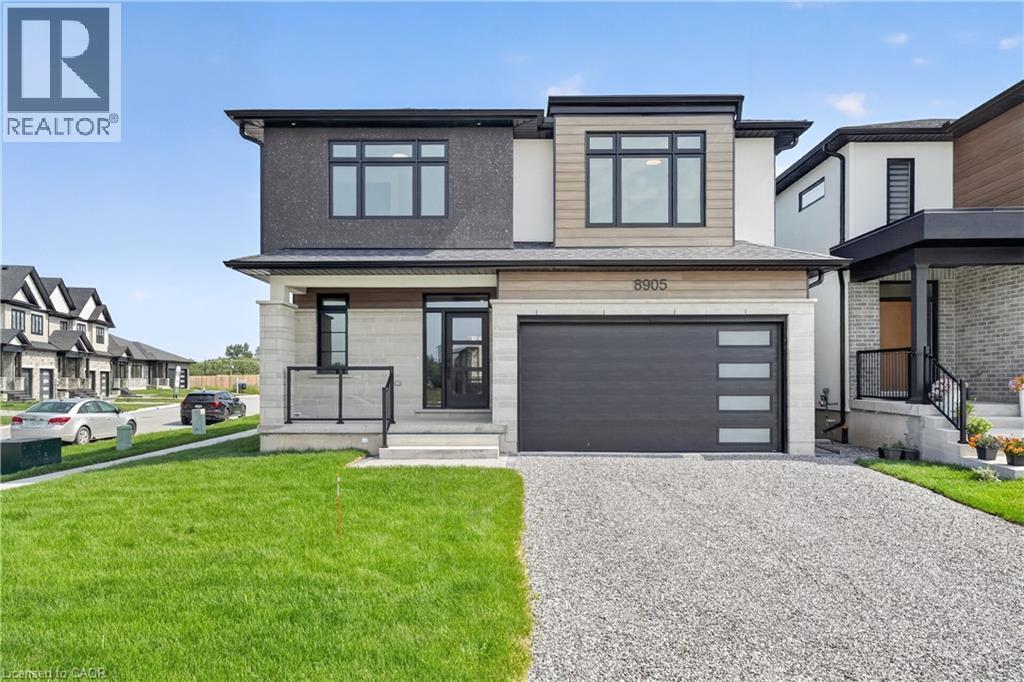
8905 Angie Drive
Niagara Falls
18 days agoMLS® 40866526
RE/MAX Escarpment Realty Inc.
8950 Brown Road
Brown, Niagara Falls, Ontario L2H0X2
For sale· Added
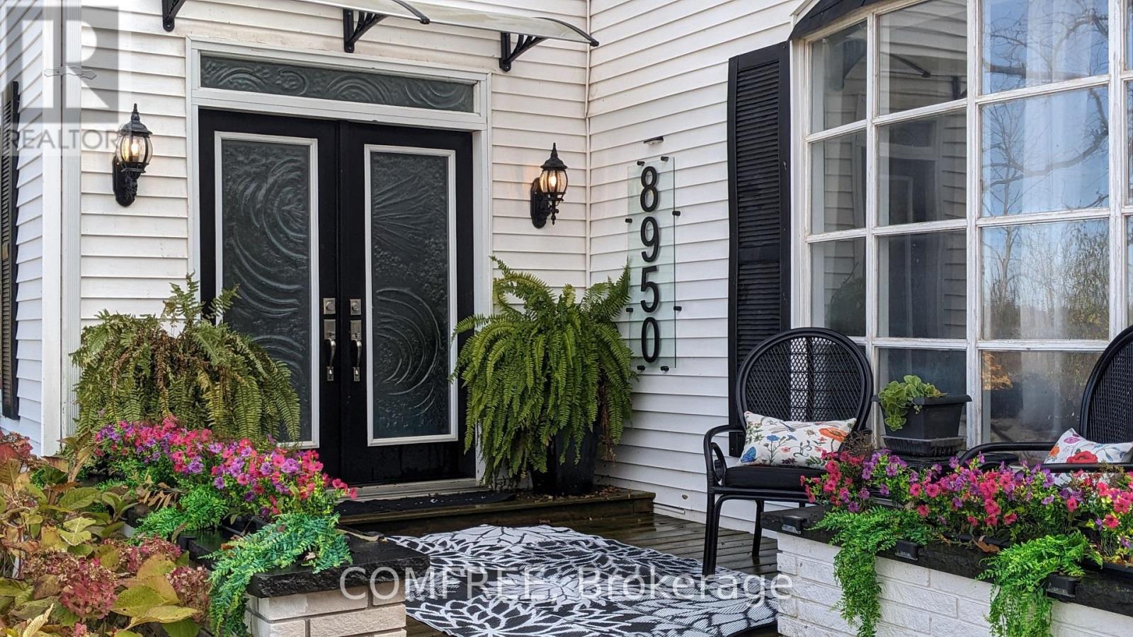
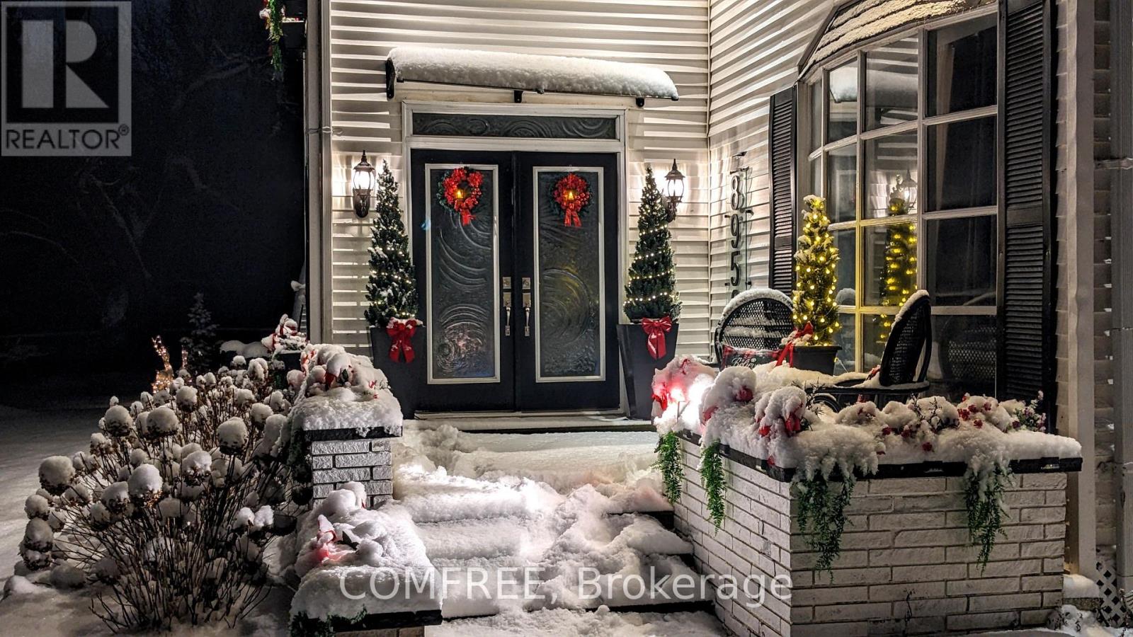
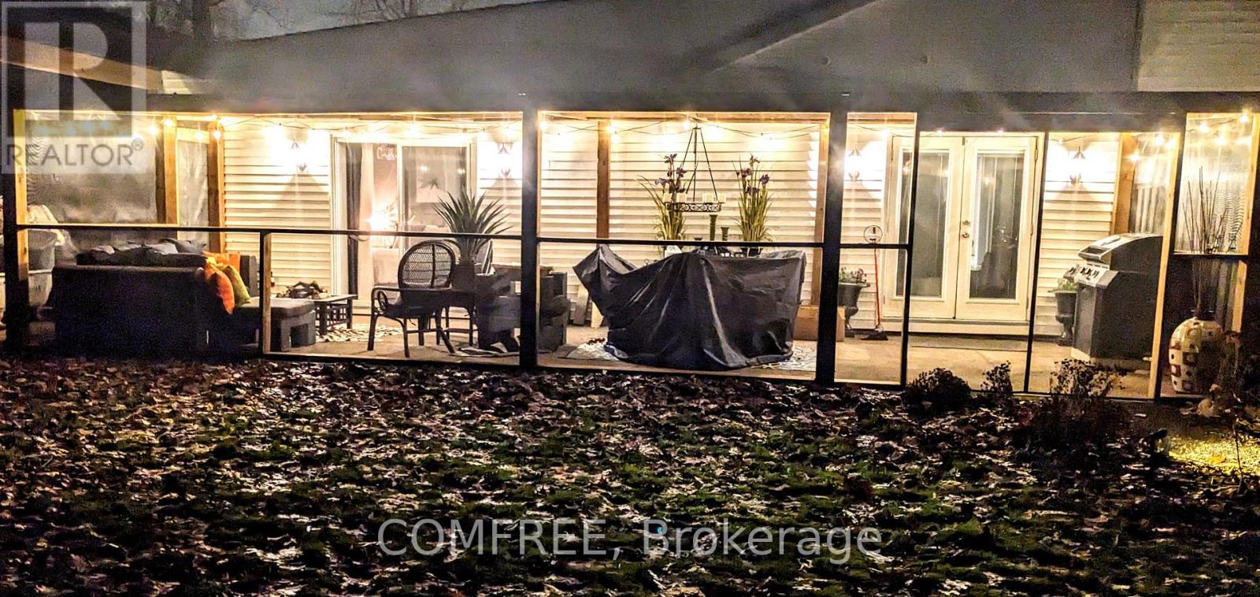
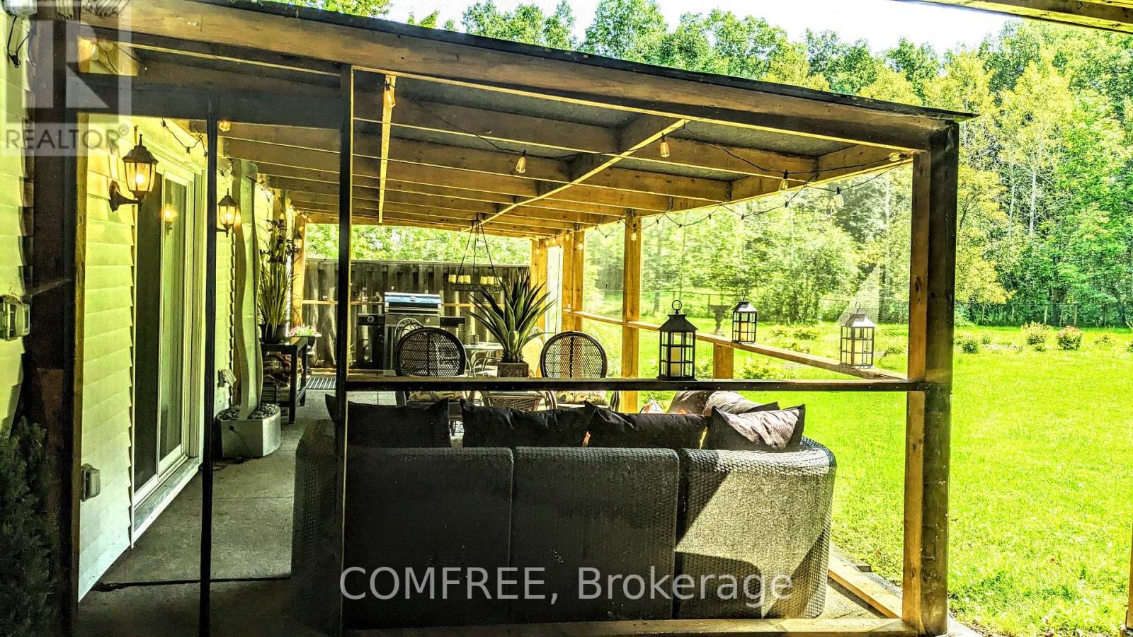
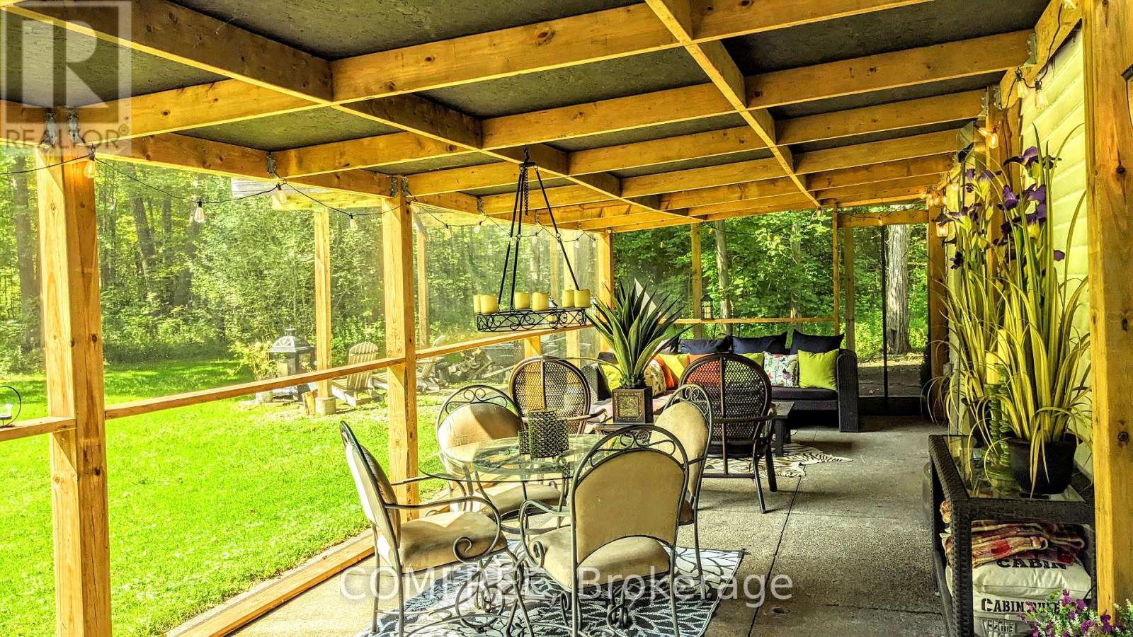
Spacious property offering versatile living areas and extensive outdoor features. The main level includes a kitchen, laundry room, and spa area complete with a Jacuzzi tub, shower, and large sauna. A dual wood-burning fireplace is installed and can be converted to gas if desired. The upper level features a separate apartment with its own kitchen and laundry facilities, offering flexible living arrangements. The attached garage also includes a secondary kitchen for added convenience. Outdoor amenities include landscape lighting, a timer-controlled soaker irrigation system, front post lighting on a timer, and a newly designed wheelchair-accessible pathway to the rear of the property. Enjoy outdoor living with a 34' x 12' screened-in patio, two additional patio areas designed for dining and relaxing around a fire feature, and a storage shed providing additional covered space. Additional features include a 30-amp hookup for an RV or camper and ample electrical service with a 200-amp main panel and 100-amp secondary service. service for the apartment.
Map data © OpenStreetMap contributors
No open houses are scheduled for this home.
Can't make it? Request a private viewing.
| Bedroom | Main level | 4.88 x 4.6 m |
| Bedroom 2 | Main level | 2.24 x 3.35 m |
| Bedroom 3 | Main level | 3.7 x 2.6 m |
| Bedroom 4 | Upper Level | 3.7 x 3.7 m |
| Kitchen | Main level | 4.27 x 3.96 m |